If you have ever driven through Hallsley and thought, why do these homes feel so polished and inviting? you are not alone. The community has a distinct look, but it does not feel repetitive or overdone. If you are planning updates, building ideas, or simply refining your style, there is a lot you can borrow from Hallsley’s design language. Let’s dive in.
What Makes Hallsley Style Stand Out
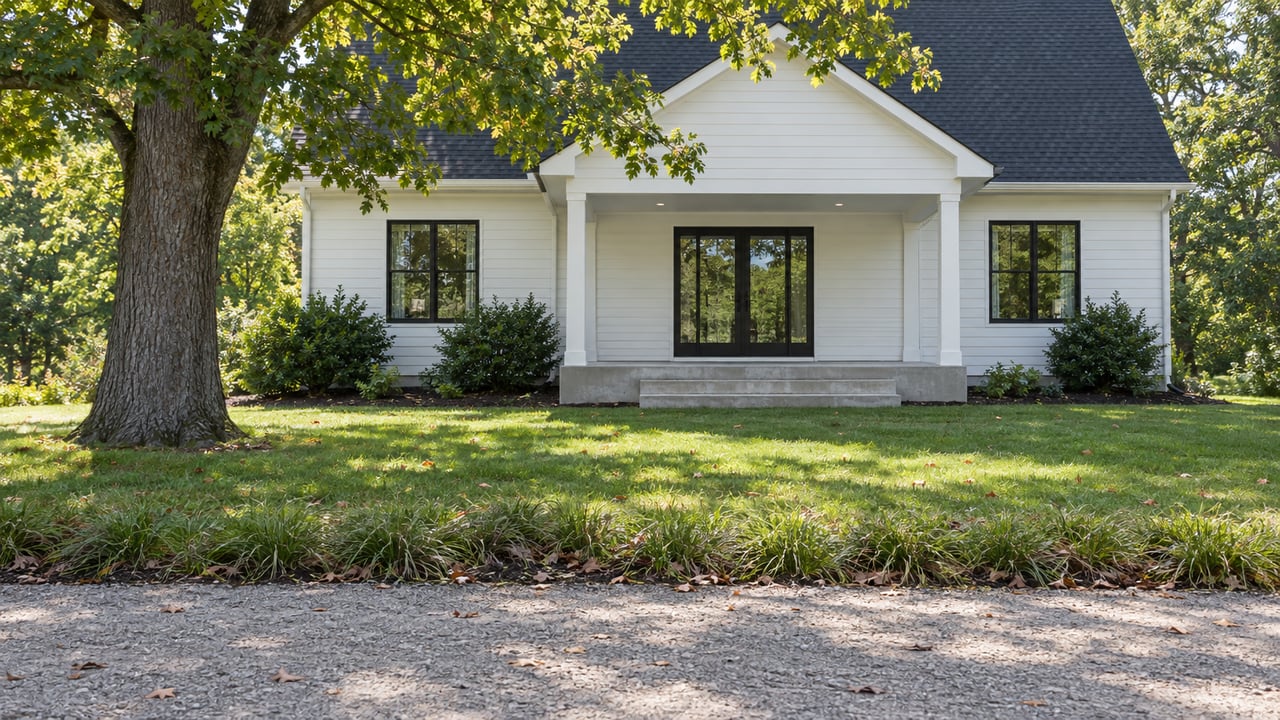
Hallsley’s visual identity starts with intentional architecture. The community emphasizes authentic American architecture, detailed trim, strong rooflines, recessed or carriage-style garages, and porches that feel like part of the home rather than an afterthought.
That consistency matters. Even though Hallsley includes a wide mix of homes, from maintenance-provided sections to larger wooded homesites, the streetscape still feels cohesive because the materials, proportions, and exterior details follow a clear design standard.
The setting also shapes the style. With mature hardwood trees, natural streams, and rolling topography across the community, homes often lean into layered rooflines, thoughtful landscaping, and outdoor spaces that connect with the lot.
Exterior Styles You’ll Notice in Hallsley
Craftsman Homes in Hallsley
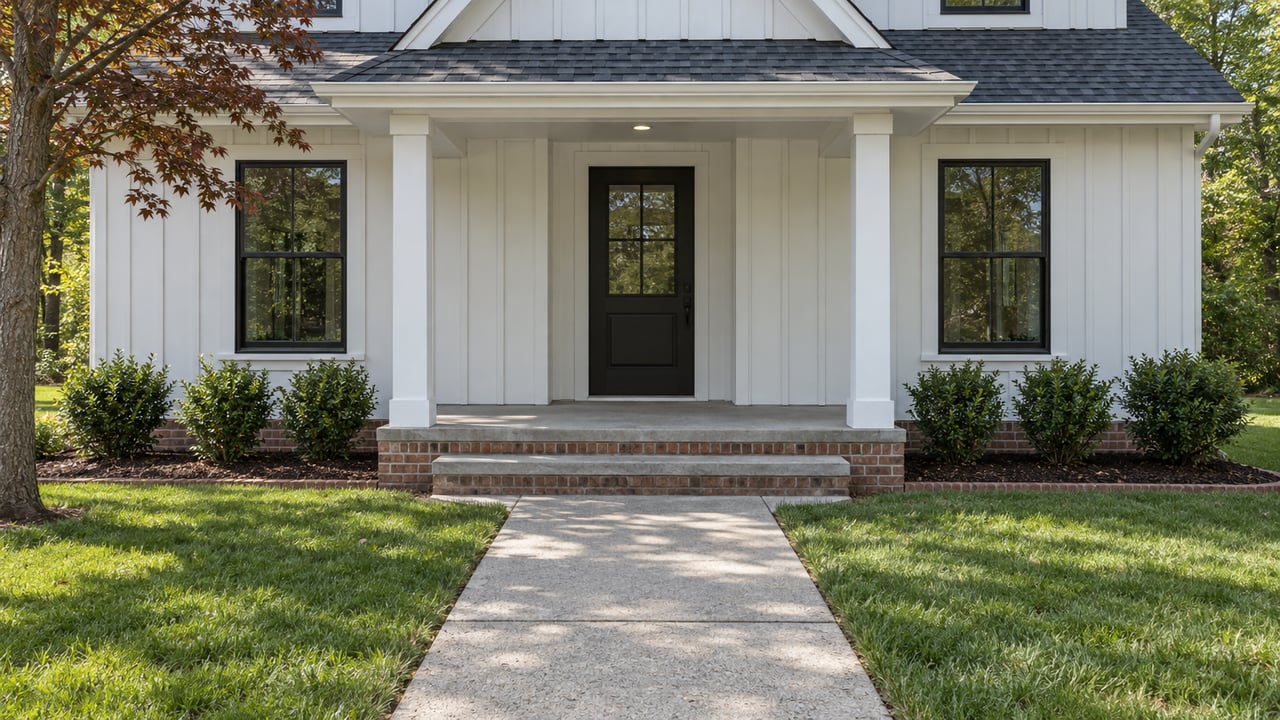
Craftsman is one of the most visible styles in Hallsley. These homes often feature broad front porches, sturdy columns, deep roof overhangs, and a warm mix of textures that feels grounded and welcoming.
In Hallsley, Craftsman homes tend to look elevated rather than rustic. You will often see brick or stone paired with quality siding, strong trim packages, and windows that add structure and rhythm to the front elevation.
European-Inspired Home Styles
Hallsley also shows a strong presence of French Provincial, French Country, Tudor, and European Romantic influences. These homes usually bring steeper roof pitches, more pronounced entry details, and a sense of old-world proportion.
What makes them work in this setting is restraint. Instead of relying on excessive ornament, they use balanced materials, refined masonry, and carefully shaped roof forms to create a timeless look.
Cottage and Shingle-Style Influence
English cottage and shingle-style homes add another layer to Hallsley’s architectural mix. These homes tend to feel softer and more relaxed, often using charming massing, inviting porches, dormers, and natural-looking exterior textures.
This variation helps the neighborhood avoid a cookie-cutter appearance. The homes feel curated, not copied, which is part of Hallsley’s appeal.
Signature Exterior Features to Borrow
You do not need to replicate a luxury custom home to capture the feel. In many cases, a few smart design choices can create the same polished effect.
Add a Deeper Front Porch
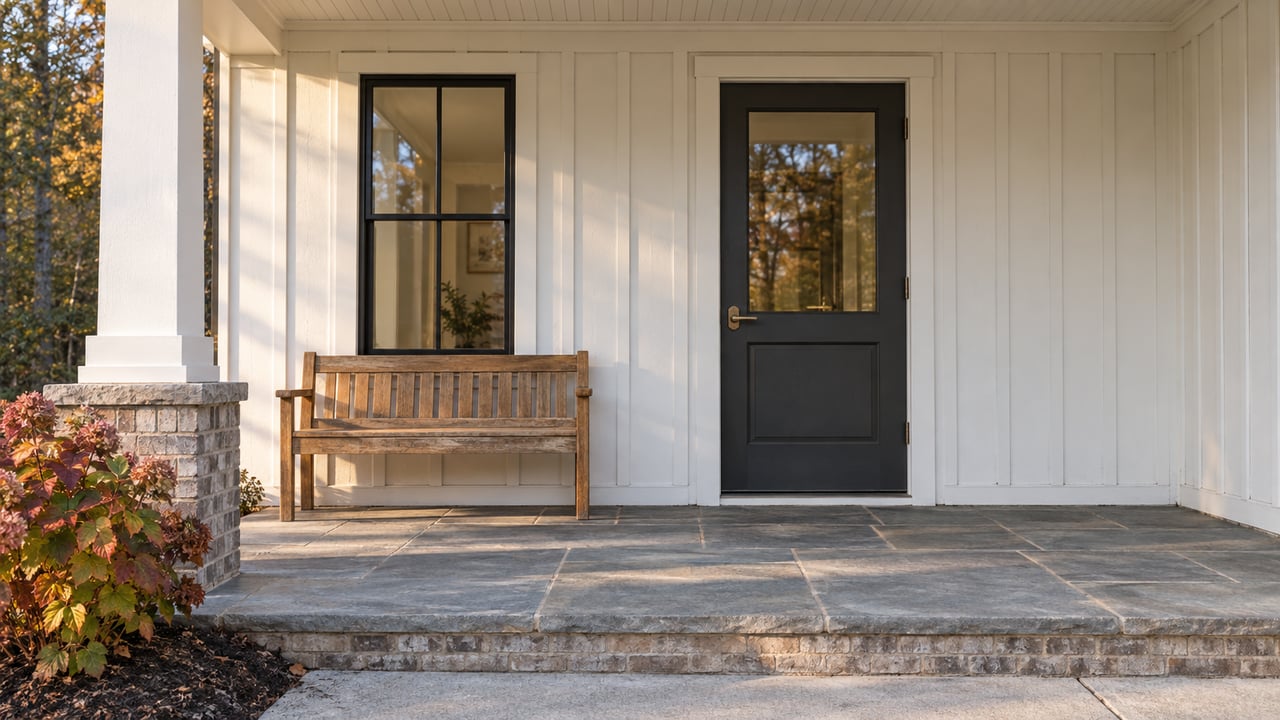
A substantial front porch is one of the easiest Hallsley-inspired ideas to borrow. The most effective porches have real depth, clear trim lines, and columns that feel proportionate to the home.
A shallow landing rarely creates the same impact. If your layout allows, a more usable porch can improve curb appeal and make the front of your home feel more welcoming.
Mix Materials With Purpose
Hallsley homes often combine materials such as brick, stone, cedar shake, or quality fiber-cement siding. That contrast adds character and gives the exterior a more custom appearance.
The key is to keep the palette controlled. Too many materials can feel busy, but two or three well-paired finishes can add depth and visual interest.
Strengthen Rooflines and Trim
Strong roof forms are part of what gives Hallsley homes their presence. Steep roof pitches, dormers, and layered gables help a home look more substantial from the street.
Detailed trim also plays a major role. Clean window casing, crisp fascia lines, and thoughtful accents around the entry can sharpen the whole exterior without requiring a major rebuild.
Upgrade the Driveway and Details
Some Hallsley homes stand out with brick paver or aggregate driveways, copper gutters, and refined masonry details. These are not always first on a renovation list, but they can quietly elevate the look of the property.
If a full upgrade is not practical, even one or two material improvements can make a noticeable difference. Exterior design often feels more complete when the smaller details match the quality of the larger features.
Interior Design Ideas That Fit Hallsley Living
Inside the homes, Hallsley style blends beauty with function. Showcase homes and recent listings point to interiors that are polished, comfortable, and built around daily life.
Make the Kitchen the Social Hub
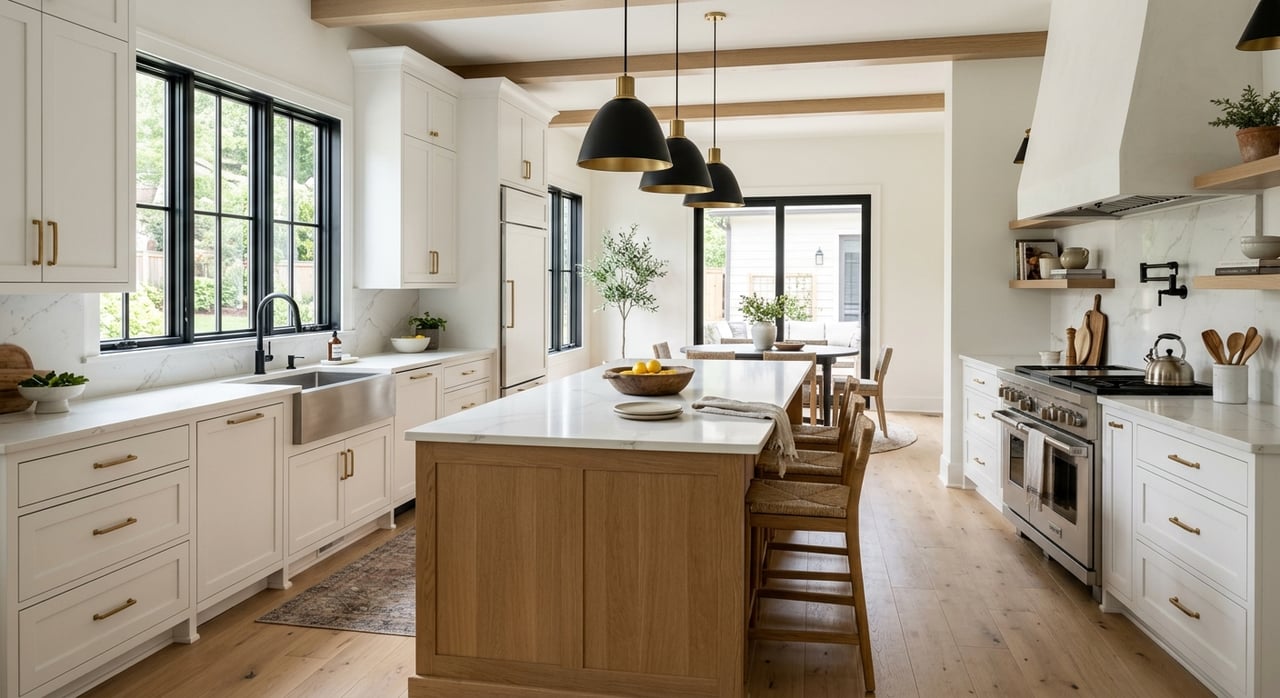
One of the strongest recurring themes is the open kitchen-to-family-room layout. Large islands, generous storage, walk-in pantries, breakfast nooks, and direct connections to living spaces all support the way people actually gather at home.
Many Hallsley homes also feature higher-end kitchen details such as custom hoods, farmhouse sinks, glass-front cabinetry, prep sinks, and chef-level appliances. You do not need every upgrade to borrow the concept. Start with flow, workspace, and seating.
Add Character Through Millwork
Hallsley interiors often include features that make a newer home feel established. Coffered ceilings, wood beams, built-ins, wainscoting, plantation shutters, window seats, and French doors all add texture and personality.
These details work because they are both attractive and practical. A built-in can improve storage, while trim details can add interest without overwhelming the room.
Prioritize Flexible Rooms
A big part of Hallsley’s appeal is how livable the homes are. Many properties include first-floor primary suites or guest suites, home offices, mudrooms, bonus rooms, gym space, walk-up attics, or unfinished third floors for future expansion.
That flexibility is worth borrowing, especially if your needs may change over time. A room that can function as an office, guest room, or play space gives your home more long-term value and usefulness.
Outdoor Living Ideas Worth Copying
If there is one Hallsley design theme that keeps showing up, it is outdoor living. The community’s amenities and homes both reflect a strong connection between indoor comfort and outdoor enjoyment.
Treat the Porch Like a Real Room
Screened porches, covered decks, and wraparound front porches are common design features in Hallsley. The best ones feel intentional, with enough space for seating, dining, or quiet morning coffee.
This is one of the most transferable ideas for homeowners. A porch works best when it feels finished and functional, not like leftover square footage.
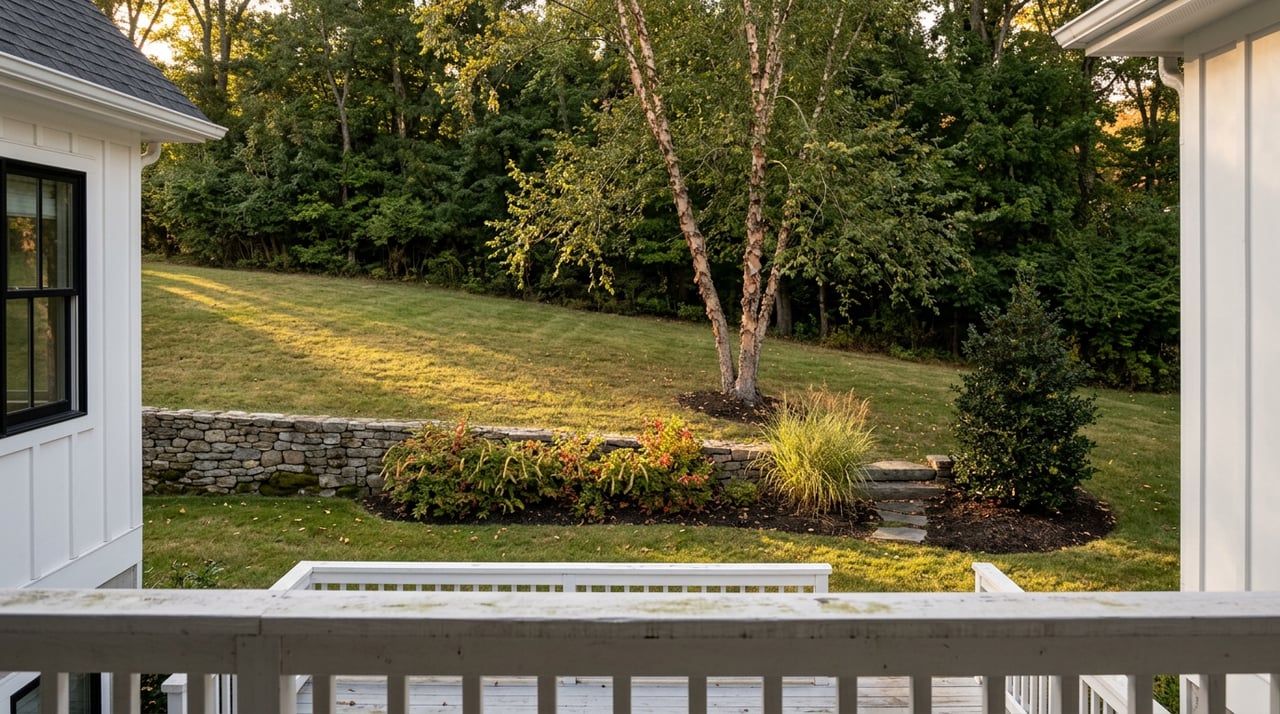
Extend Living Space Into the Backyard
Many Hallsley homes use patios, courtyards, fire features, outdoor kitchens, and wooded-view settings to create usable outdoor living areas. These spaces support entertaining, but they also make everyday life more enjoyable.
You can scale this idea to your budget. A modest patio with comfortable seating and good lighting can still capture the same effect as a larger custom installation.
Let Landscaping Support the Architecture
Because Hallsley is known for mature trees and rolling topography, landscaping is part of the overall design story. Homes often feel anchored by layered plantings, well-defined walkways, and outdoor spaces that fit the lot instead of fighting it.
If you want to borrow this look, think in terms of structure first. Clean edges, balanced planting beds, and a clear relationship between the house and yard usually matter more than adding lots of plants at once.
Design Lessons Buyers and Sellers Can Use
For buyers, Hallsley offers a useful example of what lasting design looks like. Homes with timeless materials, practical layouts, and strong outdoor living tend to feel appealing across changing trends.
For sellers, these style cues can help guide smart pre-listing updates. Enhancing curb appeal, sharpening trim and paint, improving porch presentation, and making the kitchen or gathering spaces feel more functional can all support a stronger first impression.
In a neighborhood where design matters, presentation matters too. If you are preparing to buy or sell in Hallsley or the surrounding Midlothian area, understanding which details shape buyer perception can help you make more confident decisions.
If you want help evaluating what buyers notice most, what updates may be worth making, or how to position your home in today’s market, Susan Stynes offers a thoughtful, local approach with the elevated presentation Hallsley-style homes deserve.
FAQs
What home styles are common in Hallsley, Chesterfield, VA?
- Hallsley commonly features Craftsman, French Provincial, Tudor, English cottage, shingle-style, French Country, and other European-inspired custom-home styles.
What exterior features define Hallsley homes?
- Common features include detailed porches, steep roof pitches, strong trim packages, recessed or carriage-style garages, brick or stone accents, quality siding, and thoughtful landscaping.
What interior design ideas from Hallsley are easiest to borrow?
- Some of the easiest ideas to borrow are a larger kitchen island, better storage, open flow to the family room, built-ins, millwork details, and flexible rooms such as an office or mudroom.
What outdoor living features are popular in Hallsley homes?
- Screened porches, covered porches, patios, courtyards, fire features, and outdoor kitchens are all popular features that help extend living space outdoors.
What should homeowners know before changing a home exterior in Hallsley?
- Hallsley has an architectural review process and established design standards, so exterior changes should fit the community’s requirements and overall architectural character.