Leave a Message

Thank you for your message. We will be in touch with you shortly.

11207 W Langham Ct
11207 W Langham Ct
11207 W Langham Ct
11207 W Langham Ct
11207 W Langham Ct
11207 W Langham Ct
11207 W Langham Ct
11207 W Langham Ct
11207 W Langham Ct
11207 W Langham Ct
11207 W Langham Ct
11207 W Langham Ct
11207 W Langham Ct
11207 W Langham Ct
11207 W Langham Ct
11207 W Langham Ct
11207 W Langham Ct
11207 W Langham Ct
11207 W Langham Ct
11207 W Langham Ct
11207 W Langham Ct
11207 W Langham Ct
11207 W Langham Ct
11207 W Langham Ct
11207 W Langham Ct
11207 W Langham Ct
11207 W Langham Ct
11207 W Langham Ct
11207 W Langham Ct
11207 W Langham Ct
11207 W Langham Ct
11207 W Langham Ct
11207 W Langham Ct
11207 W Langham Ct
11207 W Langham Ct
11207 W Langham Ct
11207 W Langham Ct
11207 W Langham Ct
11207 W Langham Ct
11207 W Langham Ct
11207 W Langham Ct
11207 W Langham Ct
SEE ALL PHOTOS
11207 W Langham Ct
11207 W Langham Ct
11207 W Langham Ct
11207 W Langham Ct
11207 W Langham Ct
11207 W Langham Ct
11207 W Langham Ct
11207 W Langham Ct
11207 W Langham Ct
11207 W Langham Ct
11207 W Langham Ct
11207 W Langham Ct
11207 W Langham Ct
11207 W Langham Ct
11207 W Langham Ct
11207 W Langham Ct
11207 W Langham Ct
11207 W Langham Ct
11207 W Langham Ct
11207 W Langham Ct
11207 W Langham Ct
11207 W Langham Ct
11207 W Langham Ct
11207 W Langham Ct
11207 W Langham Ct
11207 W Langham Ct
11207 W Langham Ct
11207 W Langham Ct
11207 W Langham Ct
11207 W Langham Ct
11207 W Langham Ct
11207 W Langham Ct
11207 W Langham Ct
11207 W Langham Ct
11207 W Langham Ct
11207 W Langham Ct
11207 W Langham Ct
11207 W Langham Ct
11207 W Langham Ct
11207 W Langham Ct
11207 W Langham Ct
11207 W Langham Ct
Pending

11207 W Langham Ct

11207 W Langham Ct, Henrico, VA 23233

$475,000
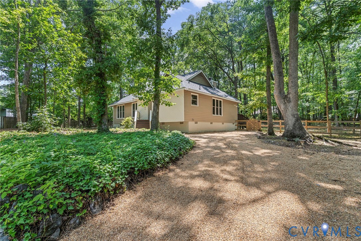
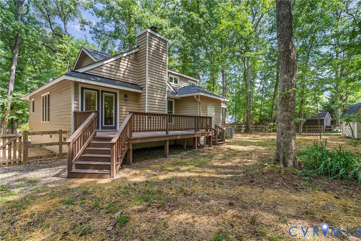
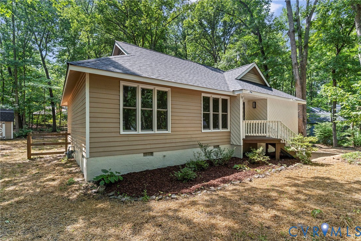
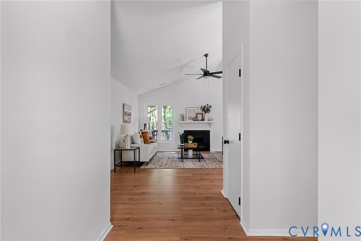
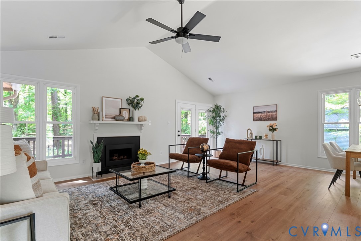
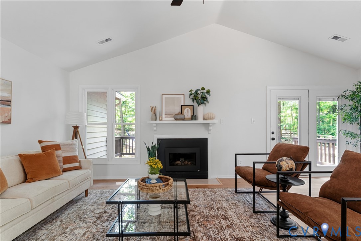
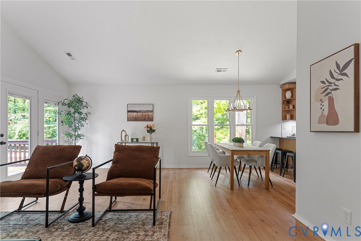
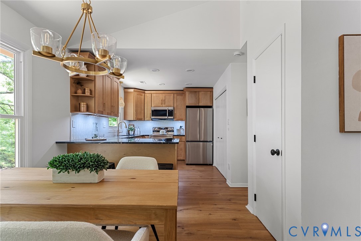
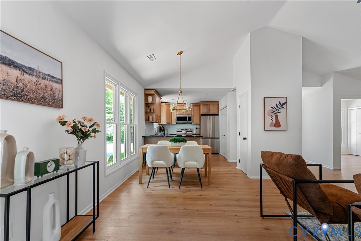
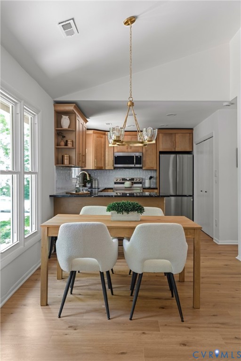
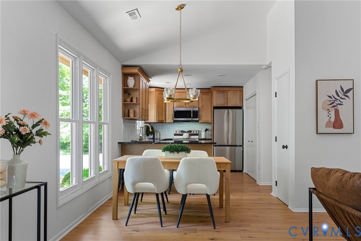
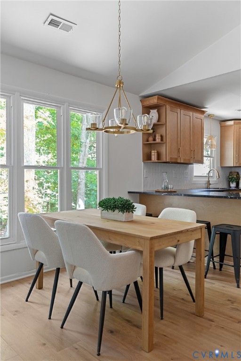
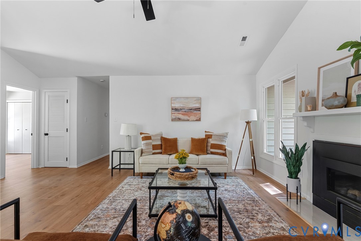
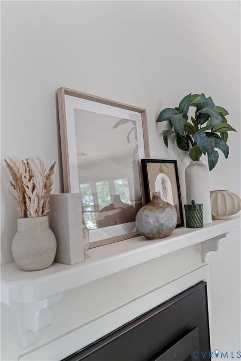
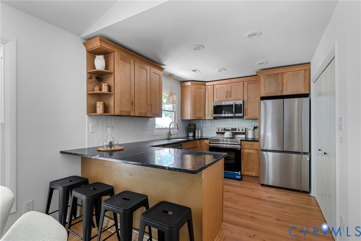
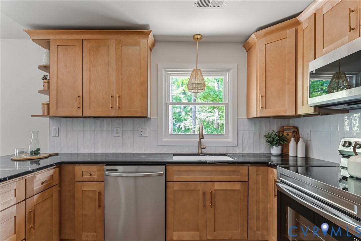
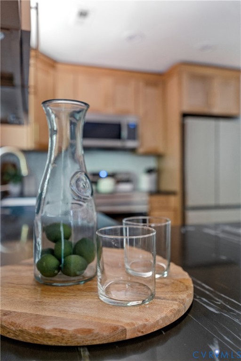
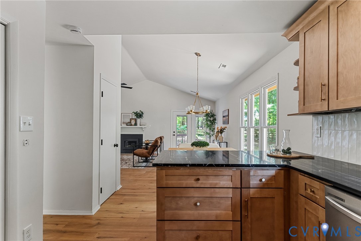
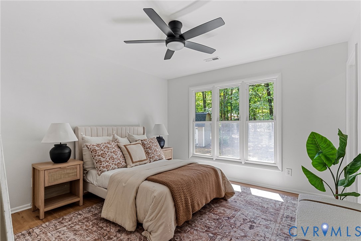
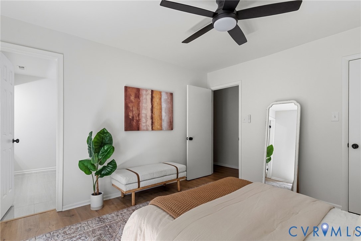
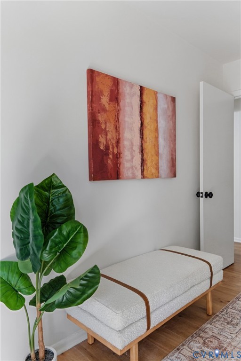
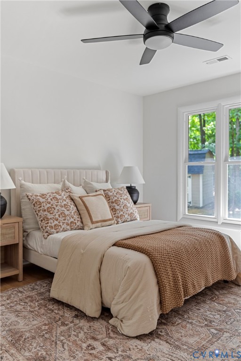
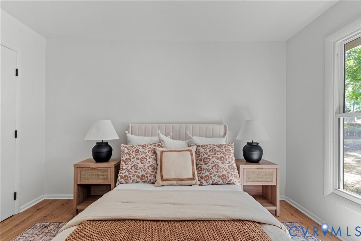
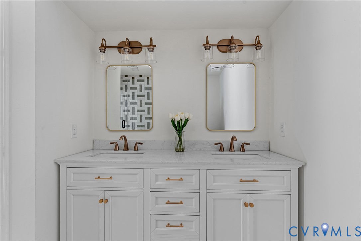
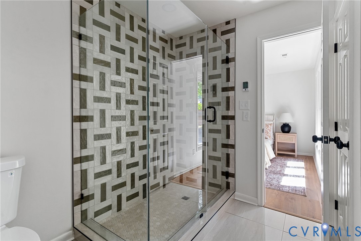
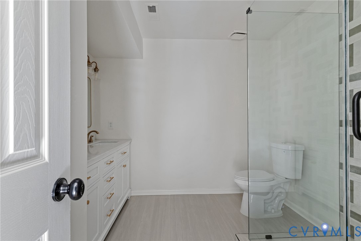
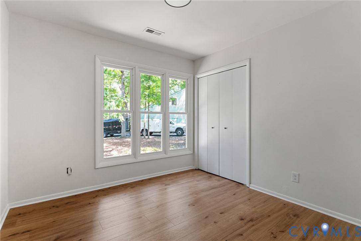
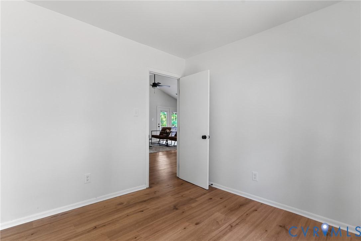
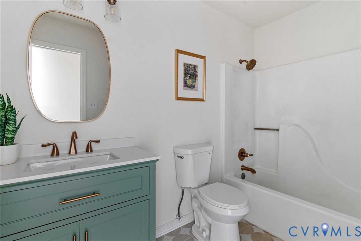
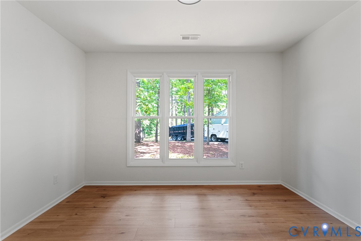
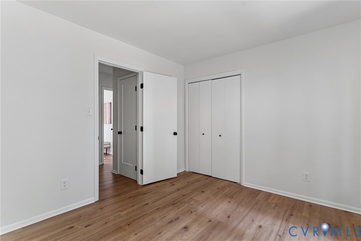
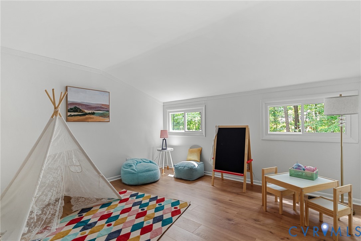
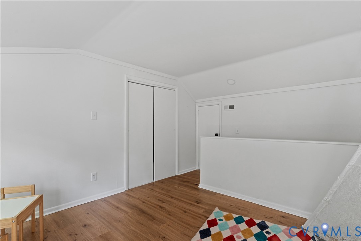
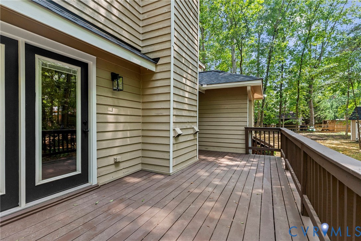
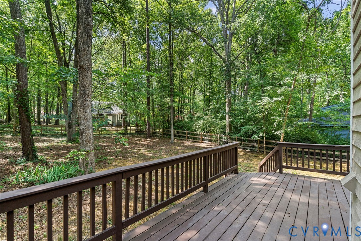
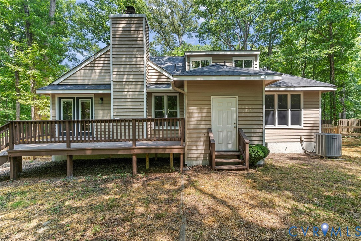
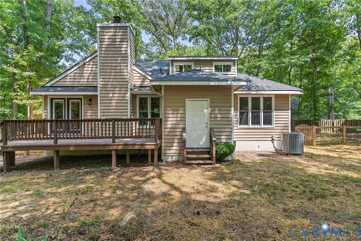
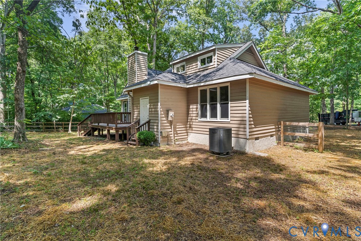
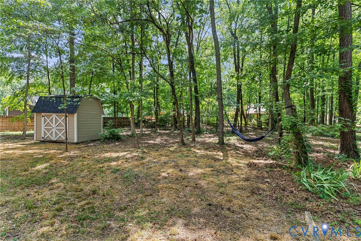
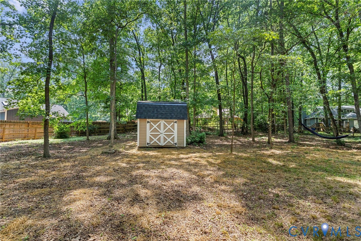
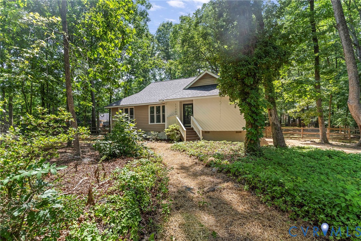
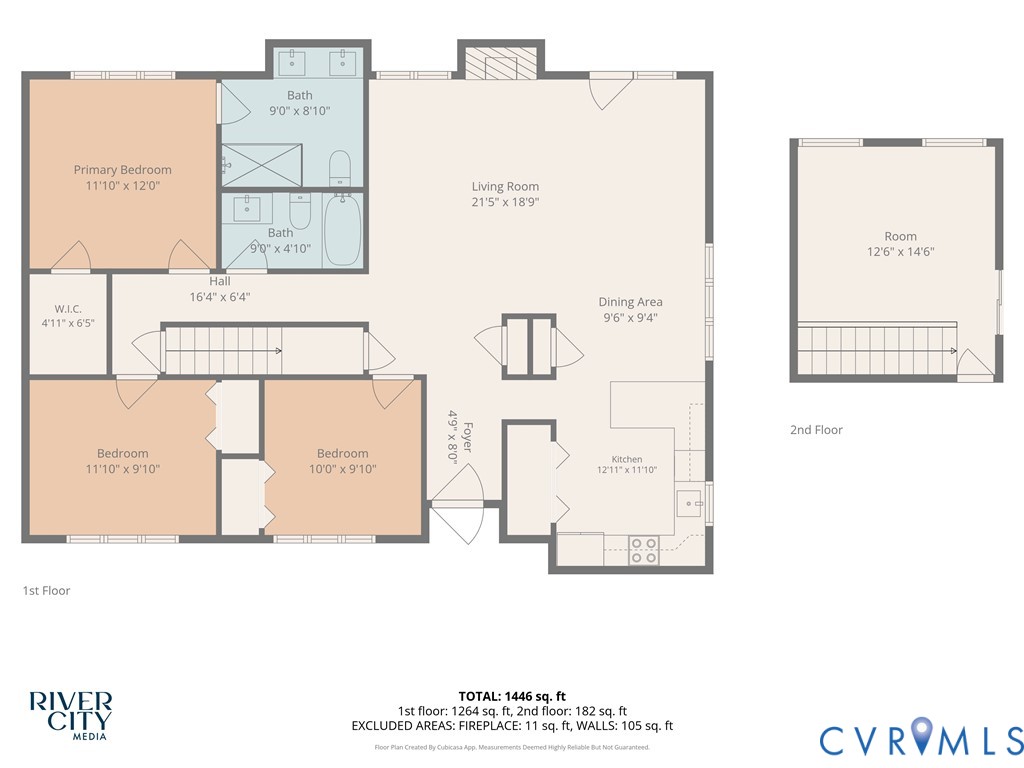
Welcome to 11207 W Langham Ct, Henrico, VA 23233. This contemporary ranch with craftsman-inspired details has been fully renovated & is move-in ready! Situated on a over a HALF ACRE cul-de-sac lot within the sought after Ridgefield neighborhood with top tier schools & amenities surrounding you. As you pull into the freshly graveled driveway your met with tons of curb appeal, mature landscaping & improvements galore. FEATURES/UPGRADES include; NEW 30 year dimensional shingled roof (2026), NEW vinyl energy efficient windows (2026), FRESHLY PAINTED Exterior and interior (2026), NEW flooring throughout (2026), NEW light fixtures throughout (2026), NEW custom/true wood/dovetail cabinetry (2026), NEW marble countertops (2026), NEW tile backsplash (2026), NEW Samsung Stainless appliances (2026), NEW bathroom tile flooring & shower/surrounds (2026) & so much more! As you enter the home the functional floor plan opens to the kitchen with 6-foot peninsula including seating, marble counters, custom cabinets w/ under cabinet lighting, backsplash & Samsung stainless appliance package. The open concept floor plan flows to through the dining space to the living room w/ a vaulted ceiling & fireplace. The primary suite offers a walk-in closet & luxury bath w/ heated tile floors, a double vanity, a large tiled walk-in shower with glass enclosure & a new toilet. Two additional bedrooms & a second full bathroom with new tile flooring, tiled tub/shower surround & new toilet completes the first floor. Upstairs there is a spacious 4th bedroom that could be utilized as a private home office or media room. Stepping outside your greeted with a large rear deck that overlooks the fenced-in backyard. The detached 12x8 storage shed offers additional storage & is equipped w/ a new roof as well. Located in Henrico's desirable Short Pump area w/ convenient access to premier shopping & dining at Short Pump Town Center, outdoor recreation at Deep Run Park. This home combines a peaceful wooded cul-de-sac setting with quick access to major highways!

4
beds

2
baths

1,516 Sq.Ft. LIVING AREA

0.57 Acres lot

James Nay

James Nay

Features & Amenities

Interior

  • total bedrooms4
  • Total bathrooms2
  • full bathrooms2
  • Laundry room Washer Hookup, Dryer Hookup
  • Flooring Tile, Vinyl
  • Fireplace Gas
  • APPLIANCES Dishwasher, Electric Cooking, Electric Water Heater, Disposal, Microwave, Oven, Refrigerator, Stove, Water Heater
  • other interior Features Bedroom on Main Level, Breakfast Area, Ceiling Fan(s), Cathedral Ceiling(s), Dining Area, Double Vanity, Eat-in Kitchen, French Door(s)/Atrium Door(s), Fireplace, Granite Counters, High Ceilings, High Speed Internet, Bath in Primary Bedroom, Main Level Primary, Pantry, Recessed Lighting, Cable TV, Wired for Data, Walk-In Closet(s)

Area & Lot

  • Status Pending
  • Living Area1,516 Sq.Ft.
  • Lot Area0.57 Acres
  • MLS® ID2617675
  • TypeResidential
  • YEAR BUILT1982
  • Architecture StylesCape Cod, Contemporary, Ranch
  • Elementary SchoolGayton
  • Middle SchoolPocahontas
  • High SchoolGodwin

Exterior

  • STORIES1
  • water SourcePublic
  • PoolNone
  • roofShingle
  • lot featuresLevel
  • parkingDriveway, Oversized, Unpaved
  • HEAT TYPEElectric, Heat Pump
  • AIR CONDITIONINGCentral Air, Electric, Heat Pump
  • sewerPublic Sewer
  • other exterior FeaturesDeck, Porch, Storage, Shed, Unpaved Driveway

Financial

  • Sales Price$475,000
  • Real Estate Tax $3,303/yr
image

Schedule a Showing

We would love to show you our beautiful property. Please select your preferred date and time below. An agent will be in touch shortly to confirm your appointment.

Schedule a Showing

We would love to show you our beautiful property. Please select your preferred date and time below. An agent will be in touch shortly to confirm your appointment.

Thank you for your interest in 11207 W Langham Ct, Henrico, VA 23233. We are reviewing your request and will be in touch shortly!

Mortgage Calculator

Estimate your monthly mortgage payment, including the principal and interest, property taxes, and HOA. Adjust the values to generate a more accurate rate.

All estimates are provided for informational purposes only. Actual amounts may vary.
$0,000 Your Payment 20 15 65
$0,000 Your Payment

Work With Us

We pride ourselves on informing and educating our clients in order to make better real estate decisions. Contact us today to find out how we can be of assistance to you!

Follow Me on Instagram