Leave a Message

Thank you for your message. We will be in touch with you shortly.

114 Braxton Way
114 Braxton Way
114 Braxton Way
114 Braxton Way
114 Braxton Way
114 Braxton Way
114 Braxton Way
114 Braxton Way
114 Braxton Way
114 Braxton Way
114 Braxton Way
114 Braxton Way
114 Braxton Way
114 Braxton Way
114 Braxton Way
114 Braxton Way
114 Braxton Way
114 Braxton Way
114 Braxton Way
114 Braxton Way
114 Braxton Way
114 Braxton Way
114 Braxton Way
114 Braxton Way
114 Braxton Way
114 Braxton Way
114 Braxton Way
114 Braxton Way
114 Braxton Way
114 Braxton Way
114 Braxton Way
114 Braxton Way
114 Braxton Way
114 Braxton Way
114 Braxton Way
114 Braxton Way
114 Braxton Way
114 Braxton Way
114 Braxton Way
114 Braxton Way
114 Braxton Way
114 Braxton Way
114 Braxton Way
114 Braxton Way
114 Braxton Way
114 Braxton Way
114 Braxton Way
114 Braxton Way
114 Braxton Way
SEE ALL PHOTOS
114 Braxton Way
114 Braxton Way
114 Braxton Way
114 Braxton Way
114 Braxton Way
114 Braxton Way
114 Braxton Way
114 Braxton Way
114 Braxton Way
114 Braxton Way
114 Braxton Way
114 Braxton Way
114 Braxton Way
114 Braxton Way
114 Braxton Way
114 Braxton Way
114 Braxton Way
114 Braxton Way
114 Braxton Way
114 Braxton Way
114 Braxton Way
114 Braxton Way
114 Braxton Way
114 Braxton Way
114 Braxton Way
114 Braxton Way
114 Braxton Way
114 Braxton Way
114 Braxton Way
114 Braxton Way
114 Braxton Way
114 Braxton Way
114 Braxton Way
114 Braxton Way
114 Braxton Way
114 Braxton Way
114 Braxton Way
114 Braxton Way
114 Braxton Way
114 Braxton Way
114 Braxton Way
114 Braxton Way
114 Braxton Way
114 Braxton Way
114 Braxton Way
114 Braxton Way
114 Braxton Way
114 Braxton Way
114 Braxton Way
Courtesy of River City Elite Properties - Real Broker
Pending

114 Braxton Way

114 Braxton Way, Kilmarnock, VA 22482

$325,000
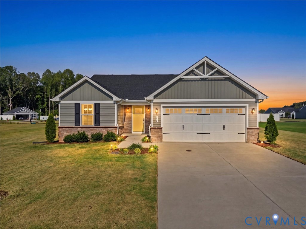
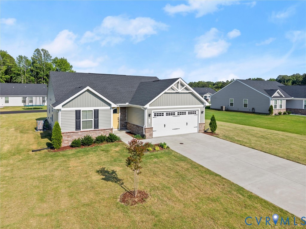
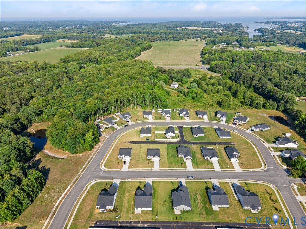
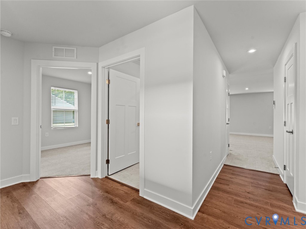
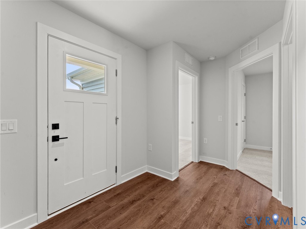
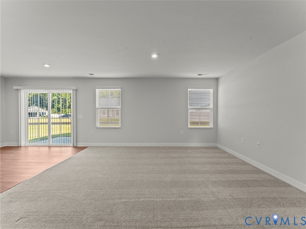
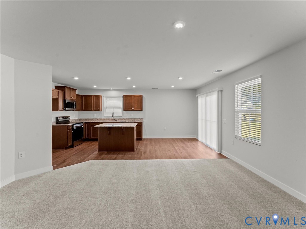
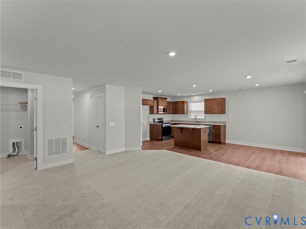
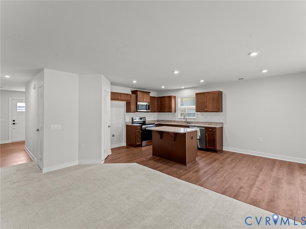
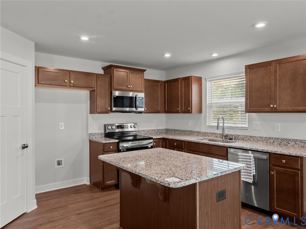
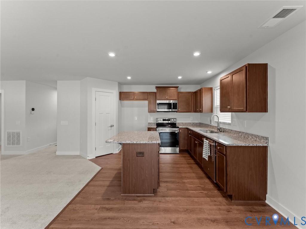
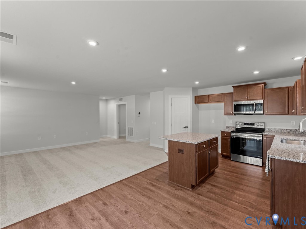
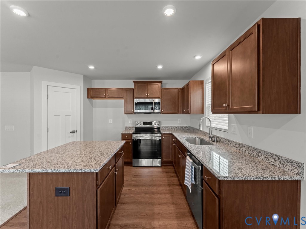
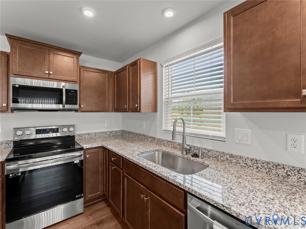
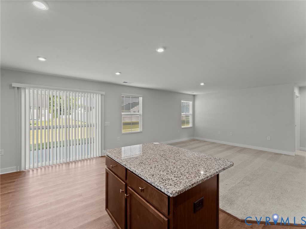
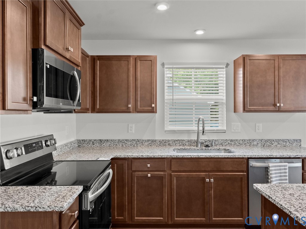
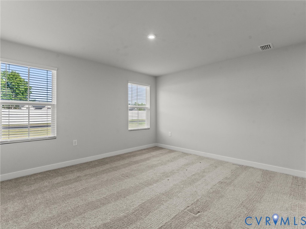
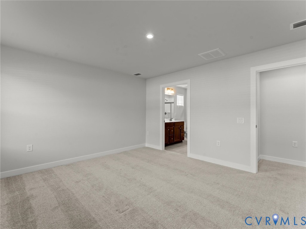
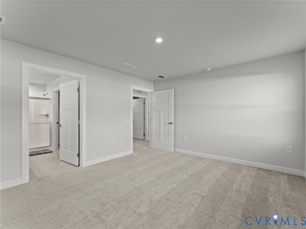
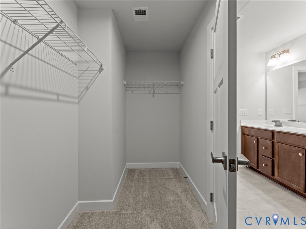
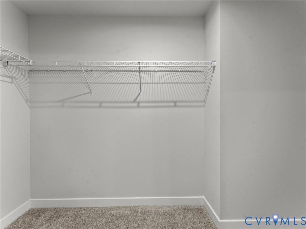
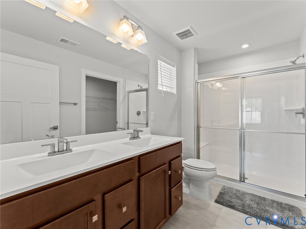
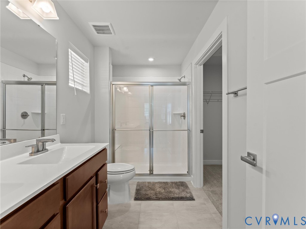
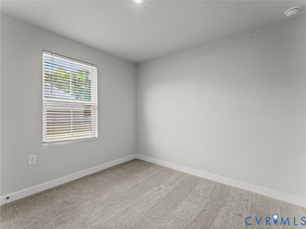
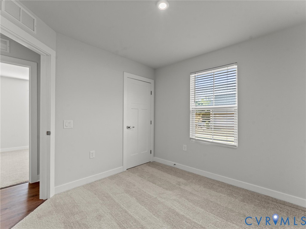
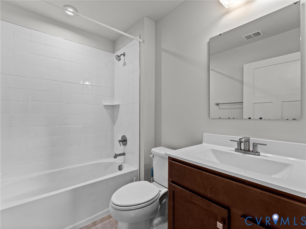
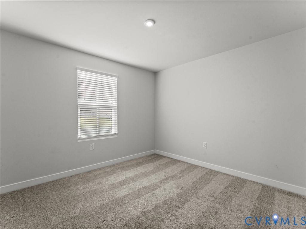
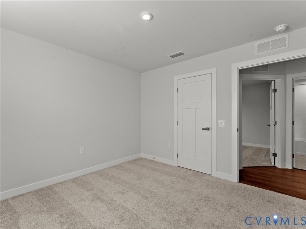
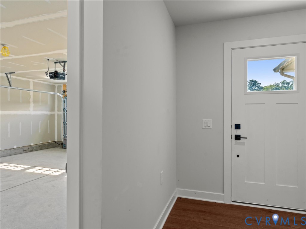
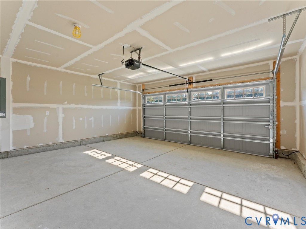
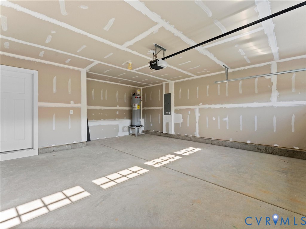
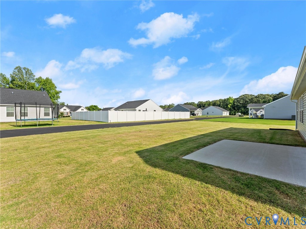
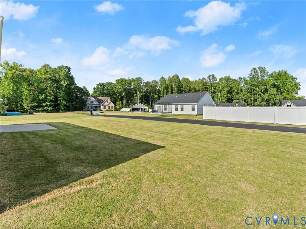
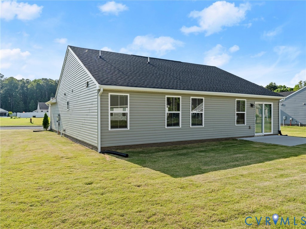
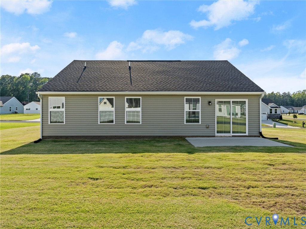
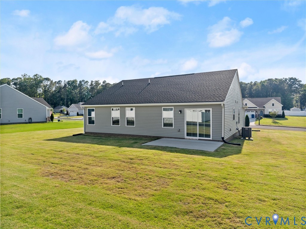
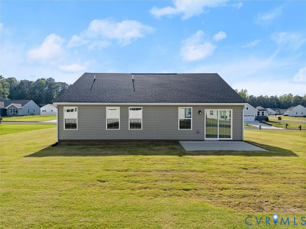
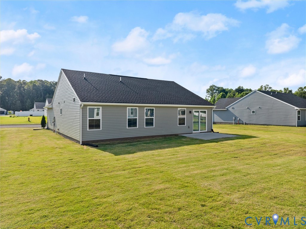
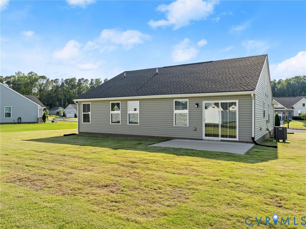
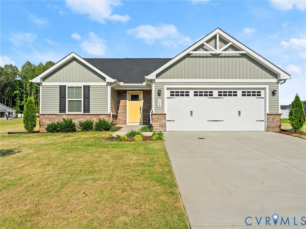
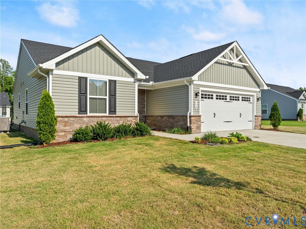
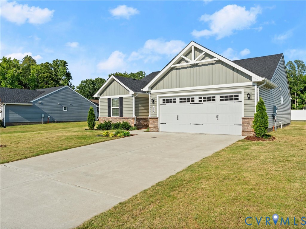
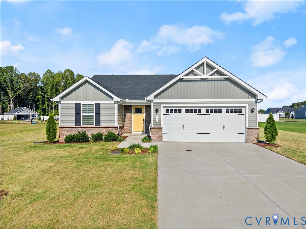
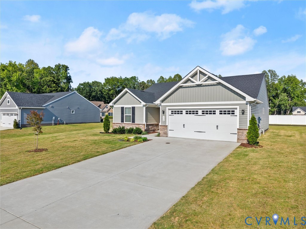
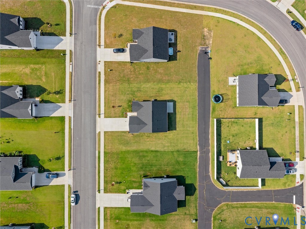
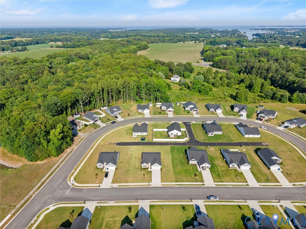
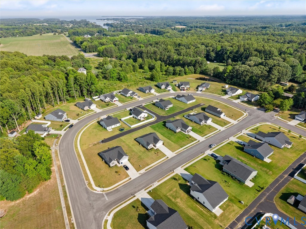
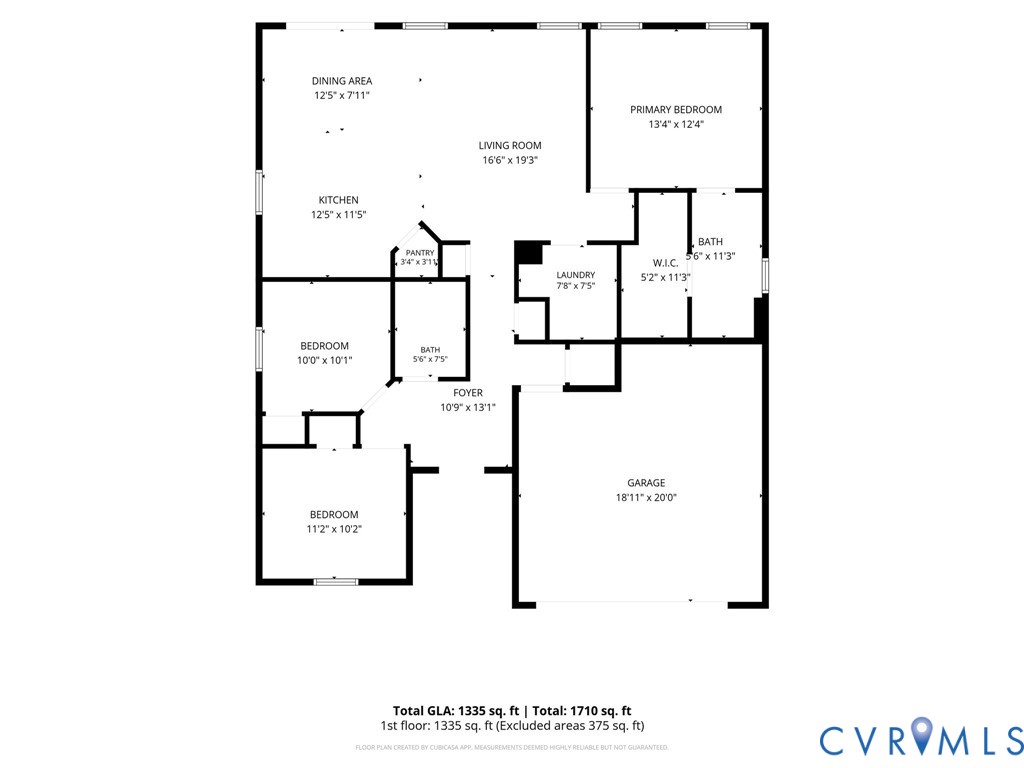
Welcome to 114 Braxton Way, a beautiful 2024 Craftsman-style home located in the desirable Grace Hill community of Kilmarnock! Offering 3 bedrooms, 2 full baths, and 1,357 square feet of thoughtfully designed one-level living, this move-in ready home combines modern finishes, low-maintenance living, and an ideal floor plan. Step inside to discover an open-concept layout featuring 9-foot ceilings, recessed lighting, luxury vinyl plank flooring in the main living areas, and abundant natural light throughout. The spacious kitchen is the heart of the home, complete with a large center island, smooth-top range, microwave, dishwasher, ample cabinetry, and a seamless flow into the dining and living areas--perfect for everyday living and entertaining. The private primary suite offers a walk-in closet and en-suite bath, while two additional bedrooms provide flexibility for guests, a home office, or hobbies. Additional conveniences include a dedicated laundry area, attached two-car garage with direct entry, Energy Star appliances, and public water and sewer. Enjoy relaxing mornings or unwind on the rear patio overlooking the level yard. Grace Hill residents benefit from professionally managed common areas, landscaping services, trash removal, and low monthly HOA dues. Conveniently located near shopping, dining, marinas, golf courses, and all that Virginia's Northern Neck has to offer, this nearly new home provides the perfect blend of comfort, convenience, and coastal charm.

3
beds

2
baths

1,357 Sq.Ft. LIVING AREA

0.25 Acres lot

James Nay

James Nay

Features & Amenities

Interior

  • total bedrooms3
  • Total bathrooms2
  • full bathrooms2
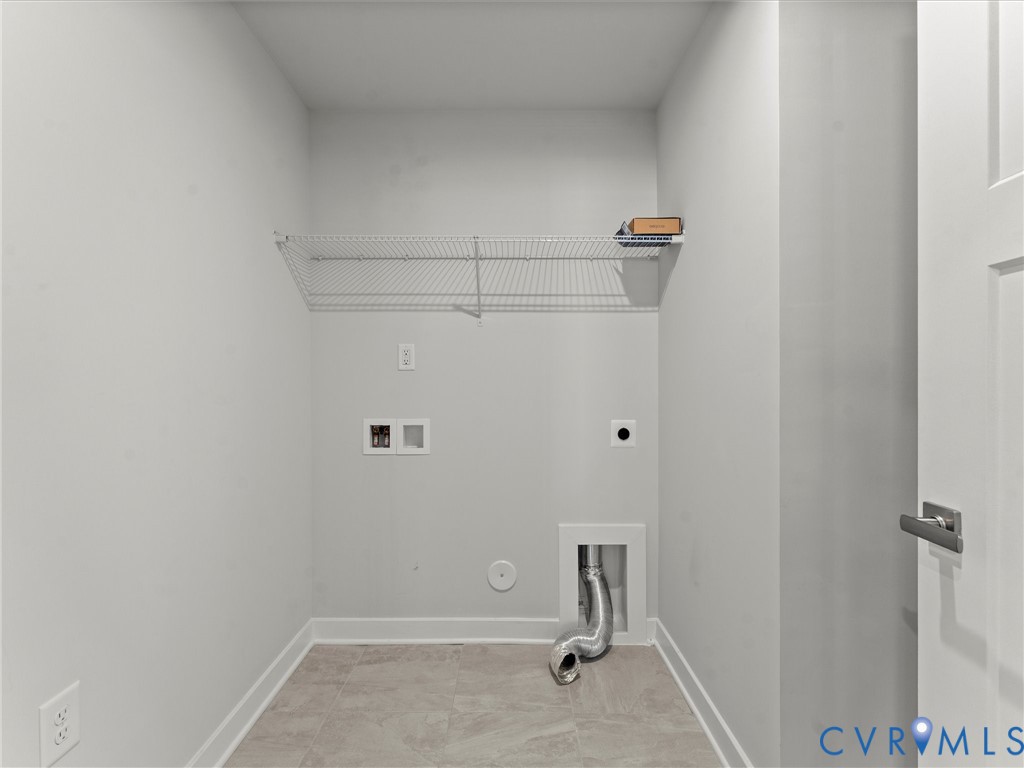
  • Laundry room Washer Hookup, Dryer Hookup
  • Flooring Ceramic Tile, Partially Carpeted, Vinyl
  • APPLIANCES Dishwasher, Electric Cooking, Electric Water Heater, Disposal, Microwave, Oven, Smooth Cooktop, Stove, Water Heater, ENERGY STAR Qualified Appliances
  • other interior Features Bedroom on Main Level, Dining Area, Eat-in Kitchen, High Ceilings, High Speed Internet, Kitchen Island, Laminate Counters, Bath in Primary Bedroom, Main Level Primary, Recessed Lighting, Wired for Data, Walk-In Closet(s), Programmable Thermostat, Smart Thermostat

Area & Lot

  • Status Pending
  • Living Area1,357 Sq.Ft.
  • Lot Area0.25 Acres
  • MLS® ID2615750
  • TypeResidential
  • YEAR BUILT2024
  • Architecture StylesCraftsman
  • Elementary SchoolLancaster
  • Middle SchoolLancaster
  • High SchoolLancaster

Exterior

  • STORIES1
  • Garage Space2.0
  • water SourcePublic
  • PoolNone
  • roofAsphalt, Shingle
  • lot featuresLevel
  • parkingAttached, Direct Access, Driveway, Garage, Garage Door Opener, Paved
  • HEAT TYPEElectric
  • AIR CONDITIONINGCentral Air
  • sewerPublic Sewer
  • SubstructureSlab
  • HOA AmenitiesLandscaping, Management
  • other exterior FeaturesLighting, Paved Driveway

Financial

  • Sales Price$325,000
  • Real Estate Tax $1,798/yr
  • HOA $45/mo
image

Schedule a Showing

We would love to show you our beautiful property. Please select your preferred date and time below. An agent will be in touch shortly to confirm your appointment.

Schedule a Showing

We would love to show you our beautiful property. Please select your preferred date and time below. An agent will be in touch shortly to confirm your appointment.

Thank you for your interest in 114 Braxton Way, Kilmarnock, VA 22482. We are reviewing your request and will be in touch shortly!

Mortgage Calculator

Estimate your monthly mortgage payment, including the principal and interest, property taxes, and HOA. Adjust the values to generate a more accurate rate.

All estimates are provided for informational purposes only. Actual amounts may vary.
$0,000 Your Payment 20 15 65
$0,000 Your Payment

Work With Us

We pride ourselves on informing and educating our clients in order to make better real estate decisions. Contact us today to find out how we can be of assistance to you!

Follow Me on Instagram