Leave a Message

Thank you for your message. We will be in touch with you shortly.

1224 The Frst
1224 The Frst
1224 The Frst
1224 The Frst
1224 The Frst
1224 The Frst
1224 The Frst
1224 The Frst
1224 The Frst
1224 The Frst
1224 The Frst
1224 The Frst
1224 The Frst
1224 The Frst
1224 The Frst
1224 The Frst
1224 The Frst
1224 The Frst
1224 The Frst
1224 The Frst
1224 The Frst
1224 The Frst
1224 The Frst
1224 The Frst
1224 The Frst
1224 The Frst
1224 The Frst
1224 The Frst
1224 The Frst
1224 The Frst
1224 The Frst
1224 The Frst
1224 The Frst
1224 The Frst
1224 The Frst
1224 The Frst
1224 The Frst
1224 The Frst
1224 The Frst
1224 The Frst
1224 The Frst
1224 The Frst
1224 The Frst
1224 The Frst
1224 The Frst
1224 The Frst
1224 The Frst
1224 The Frst
1224 The Frst
1224 The Frst
1224 The Frst
1224 The Frst
1224 The Frst
1224 The Frst
1224 The Frst
1224 The Frst
1224 The Frst
1224 The Frst
1224 The Frst
1224 The Frst
1224 The Frst
1224 The Frst
1224 The Frst
1224 The Frst
1224 The Frst
1224 The Frst
1224 The Frst
1224 The Frst
1224 The Frst
1224 The Frst
1224 The Frst
1224 The Frst
1224 The Frst
1224 The Frst
1224 The Frst
1224 The Frst
1224 The Frst
1224 The Frst
1224 The Frst
1224 The Frst
SEE ALL PHOTOS
1224 The Frst
1224 The Frst
1224 The Frst
1224 The Frst
1224 The Frst
1224 The Frst
1224 The Frst
1224 The Frst
1224 The Frst
1224 The Frst
1224 The Frst
1224 The Frst
1224 The Frst
1224 The Frst
1224 The Frst
1224 The Frst
1224 The Frst
1224 The Frst
1224 The Frst
1224 The Frst
1224 The Frst
1224 The Frst
1224 The Frst
1224 The Frst
1224 The Frst
1224 The Frst
1224 The Frst
1224 The Frst
1224 The Frst
1224 The Frst
1224 The Frst
1224 The Frst
1224 The Frst
1224 The Frst
1224 The Frst
1224 The Frst
1224 The Frst
1224 The Frst
1224 The Frst
1224 The Frst
1224 The Frst
1224 The Frst
1224 The Frst
1224 The Frst
1224 The Frst
1224 The Frst
1224 The Frst
1224 The Frst
1224 The Frst
1224 The Frst
1224 The Frst
1224 The Frst
1224 The Frst
1224 The Frst
1224 The Frst
1224 The Frst
1224 The Frst
1224 The Frst
1224 The Frst
1224 The Frst
1224 The Frst
1224 The Frst
1224 The Frst
1224 The Frst
1224 The Frst
1224 The Frst
1224 The Frst
1224 The Frst
1224 The Frst
1224 The Frst
1224 The Frst
1224 The Frst
1224 The Frst
1224 The Frst
1224 The Frst
1224 The Frst
1224 The Frst
1224 The Frst
1224 The Frst
1224 The Frst
For Sale

1224 The Frst

1224 The Forest Frst, Crozier, VA 23039

$1,197,000
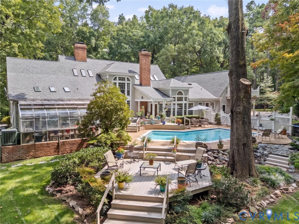
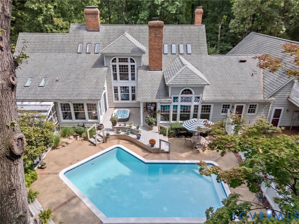
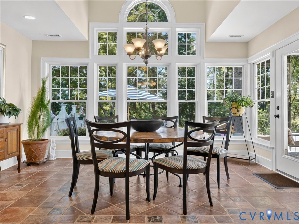
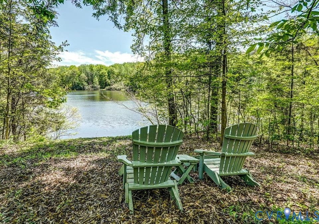
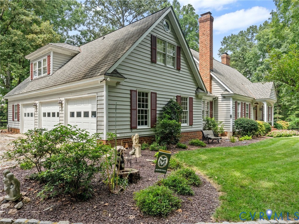
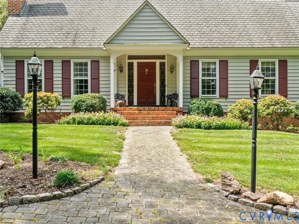
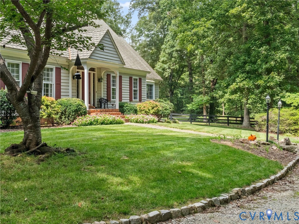
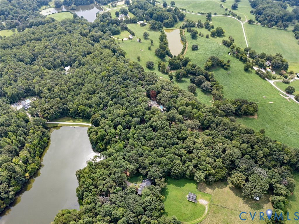
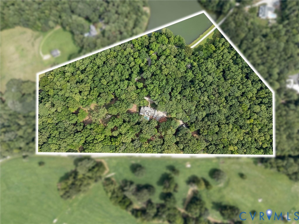
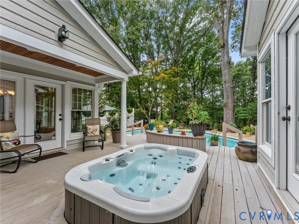
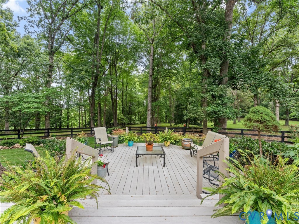
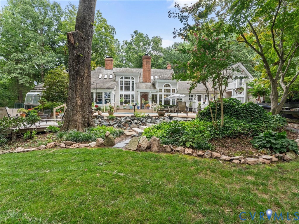
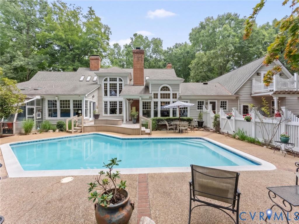
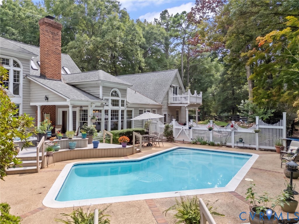
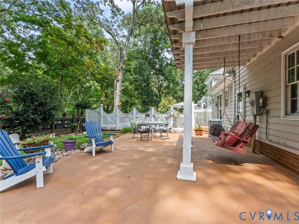
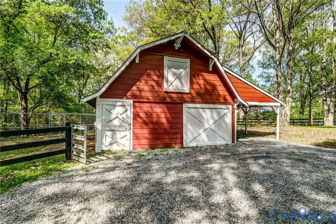
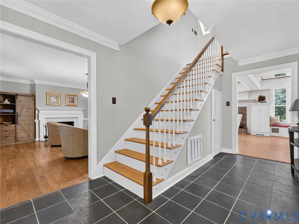
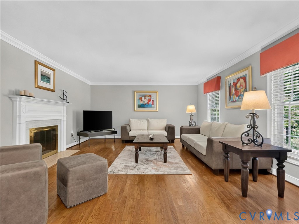
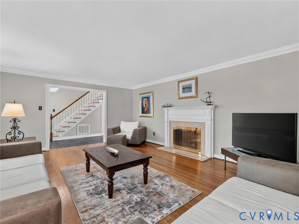
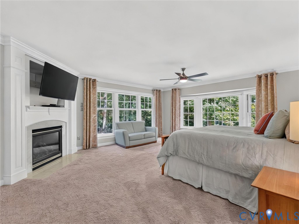
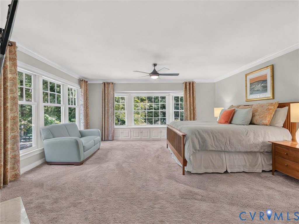
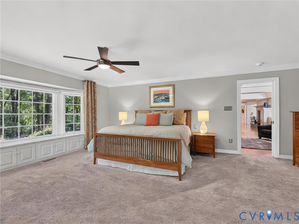
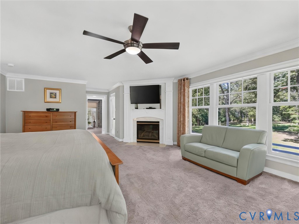
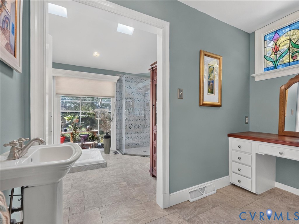
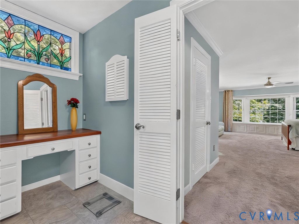
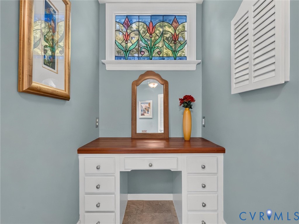
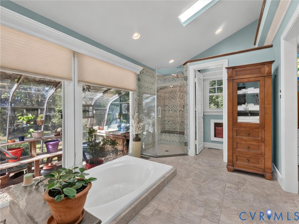
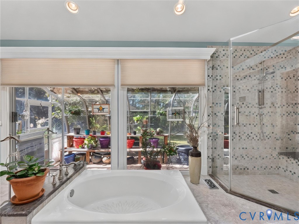
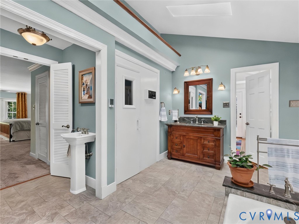
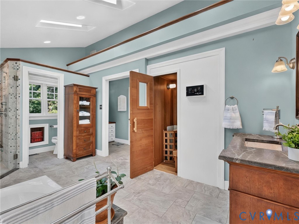
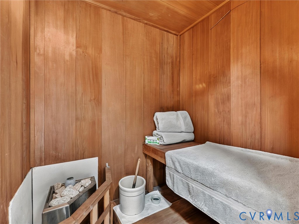
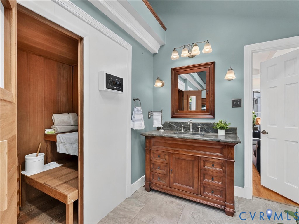
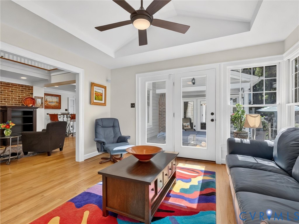
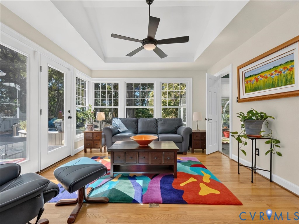
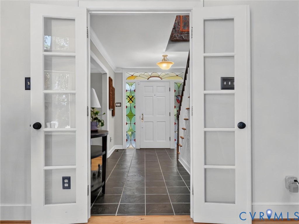
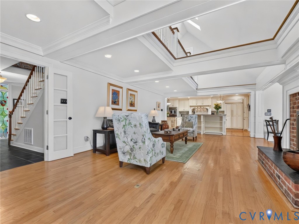
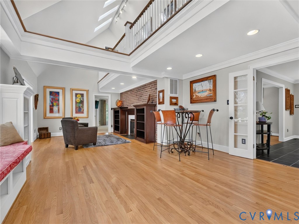
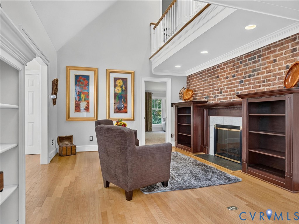
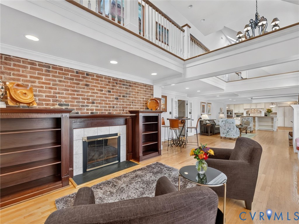
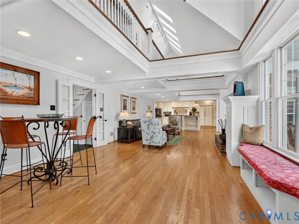
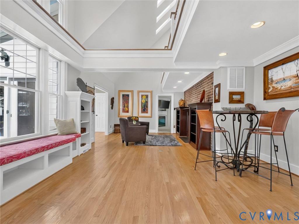
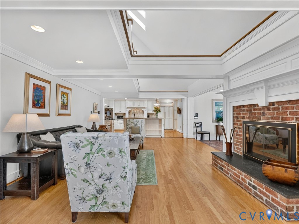
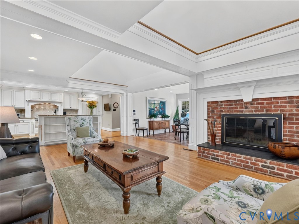
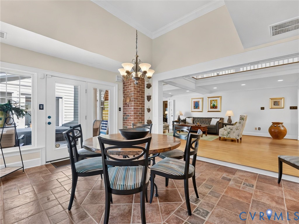
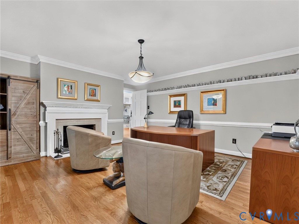
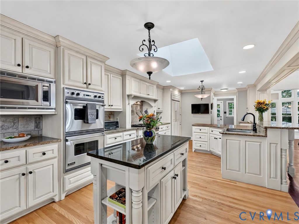
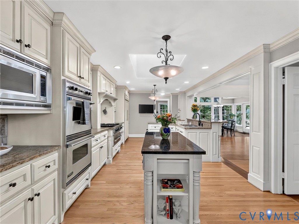
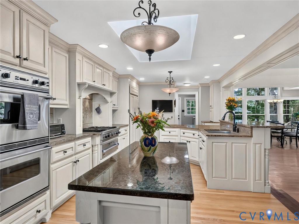
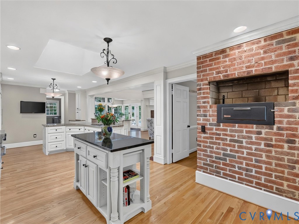
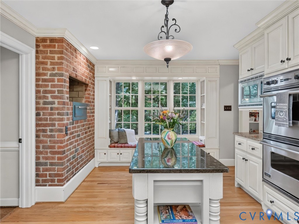
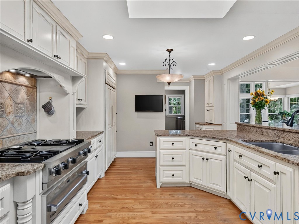
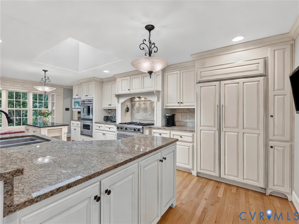
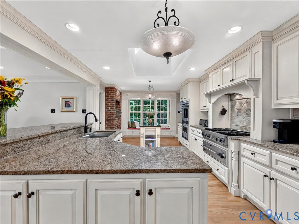
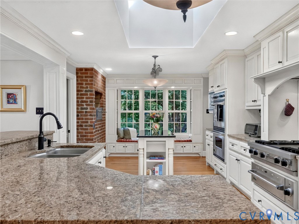
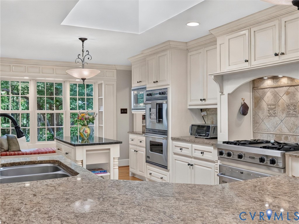
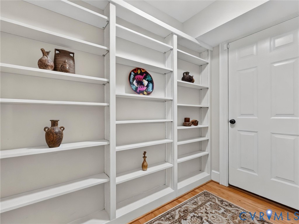
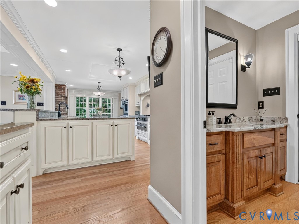
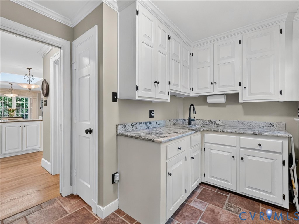
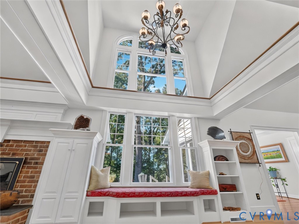
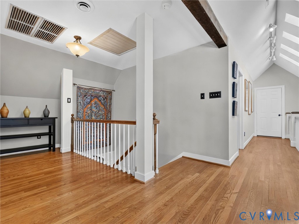
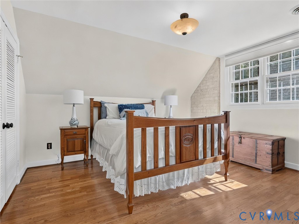
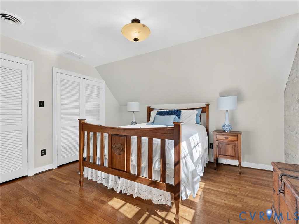
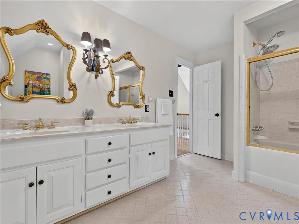
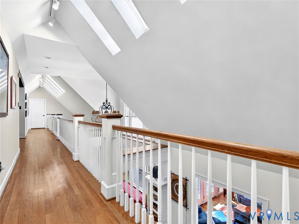
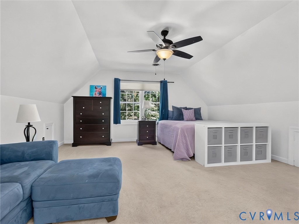
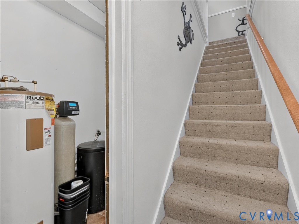
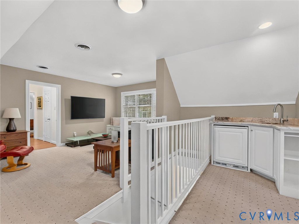
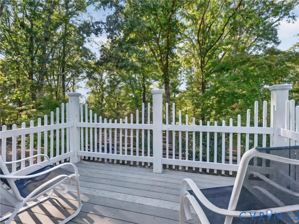
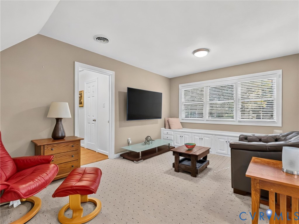
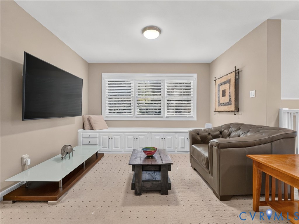
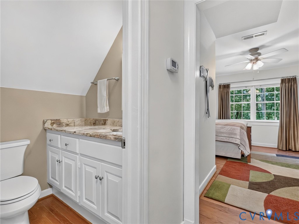
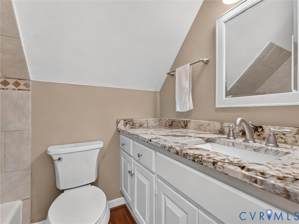
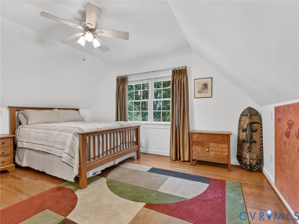
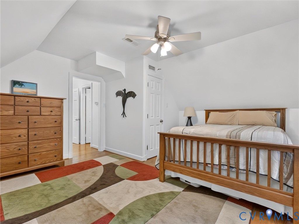
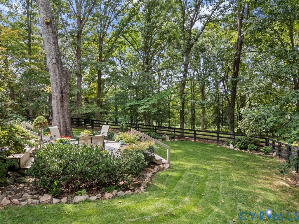
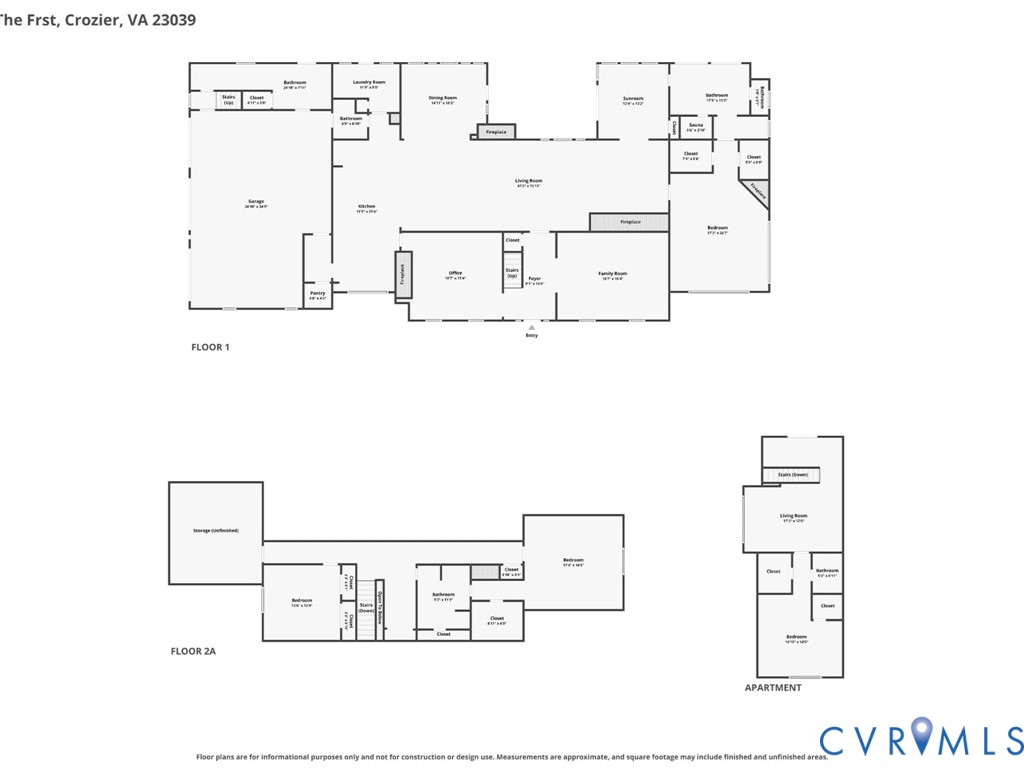
A private country retreat on nearly 20 acres with meadows, woodlands, fenced paddocks, gunite pool, hot tub, greenhouse & 3-stall barn. "L'aubaine" is located on a long meandering drive & features a classic style home built by John Stinson & extensively remodeled in 2002 by noted builder John Flippen. Beautiful craftsmanship w/ custom millwork, curved windows, vaulted & beamed ceilings. The French country-inspired kitchen, was exceptionally well designed & built, w/ custom cabinetry, granite island, Viking range, Sub-Zero refrigerator, Miele dishwasher, walk-in pantry & built-in charcoal grill/rotisserie. Kitchen opens to morning room, w/ views of pool & rear paddock. Great room features 2 fireplaces, built-in bookcases, window seat & custom woodwork opens to gorgeous Sunroom. 1st-floor primary suite overlooks the meadow & includes gas fireplace, two walk-in closets & a beautiful bath w/ heated Italian tile floors, Brazilian marble, sunken garden tub, custom shower & cedar sauna. Bath opens to a vintage 10' x 18' Lord & Burnham greenhouse with electricity & water. Additional 1st-floor rooms include living and dining rooms, each w/ a fireplace. Two spacious bedrooms upstairs, one w/ ensuite bath, plus walk-in attic storage. Separate suite over the three-car garage offers kitchenette, living and sleeping areas, full bath, walk-in closet and private deck overlooking the pool and paddock. Outdoor amenities include a gorgeous gunite "lazy L" pool w/ resurfacing and new tile in 2023, new pump in 2024 and new cover in 2026; sunken hot tub w/ new heater in 2024 & new cover in 2026; three-board fencing and multiple gates; and a 3-stall barn w/ hay loft, feed room, tack/shop area & attached pole barn. Large three-car garage with built-in cabinetry & workbench. Grand Manor 50-year roof cleaned & tuned in September 2026. Custom landscape lighting. A distinctive property offering privacy, beautiful views & room for horses, gardens, entertaining & country living all within 20 minutes to Short pump restaurants and shopping!

4
beds

4
baths

5,129 Sq.Ft. LIVING AREA

19.8 Acres lot

Susan Stynes

Susan Stynes

Features & Amenities

Interior

  • total bedrooms4
  • Total bathrooms4
  • full bathrooms3
  • half bathroom1
  • Laundry room Washer Hookup, Dryer Hookup
  • Flooring Ceramic Tile, Partially Carpeted, Wood
  • Fireplace Gas, Masonry, Wood Burning
  • APPLIANCES Built-In Oven, Cooktop, Dryer, Dishwasher, Exhaust Fan, Electric Water Heater, Gas Cooking, Disposal, Ice Maker, Microwave, Range, Refrigerator, Self Cleaning Oven, Water Softener, Water Heater, Water Purifier, Washer
  • other interior Features Beamed Ceilings, Bookcases, Built-in Features, Balcony, Breakfast Area, Bay Window, Ceiling Fan(s), Separate/Formal Dining Room, Eat-in Kitchen, French Door(s)/Atrium Door(s), Granite Counters, Kitchen Island, Loft, Main Level Primary, Multiple Primary Suites, Pantry, Recessed Lighting, Solid Surface Counters, Skylights, Soaking Tub, Walk-In Closet(s)

Area & Lot

  • Status For Sale
  • Living Area5,129 Sq.Ft.
  • Lot Area19.8 Acres
  • MLS® ID2625088
  • TypeResidential
  • YEAR BUILT1976
  • Architecture StylesCape Cod, Two Story
  • Water FrontageLake, Lake Front, Water Access, Walk to Water, Waterfront
  • View DescriptionWater
  • Elementary SchoolRandolph
  • Middle SchoolGoochland
  • High SchoolGoochland

Exterior

  • STORIES1
  • Garage Space3.0
  • water SourceWell
  • PoolFenced, Gunite, In Ground, Pool, Private
  • roofAsphalt, Shingle
  • lot featuresDead End, Pasture, Wooded, Waterfront
  • parkingAttached, Direct Access, Garage, Oversized, Two Spaces, Workshop in Garage
  • HEAT TYPEElectric, Heat Pump, Propane, Zoned
  • AIR CONDITIONINGHeat Pump, Zoned, Attic Fan
  • sewerSeptic Tank
  • security FeaturesSmoke Detector(s)
  • other exterior FeaturesDeck, Lighting, Storage, Shed

Financial

  • Sales Price$1,197,000
  • Real Estate Tax $6,711/yr
  • HOA $1,500/yr
image

Schedule a Showing

We would love to show you our beautiful property. Please select your preferred date and time below. An agent will be in touch shortly to confirm your appointment.

Schedule a Showing

We would love to show you our beautiful property. Please select your preferred date and time below. An agent will be in touch shortly to confirm your appointment.

Thank you for your interest in 1224 The Forest Frst, Crozier, VA 23039. We are reviewing your request and will be in touch shortly!

Mortgage Calculator

Estimate your monthly mortgage payment, including the principal and interest, property taxes, and HOA. Adjust the values to generate a more accurate rate.

All estimates are provided for informational purposes only. Actual amounts may vary.
$0,000 Your Payment 20 15 65
$0,000 Your Payment

Work With Us

We pride ourselves on informing and educating our clients in order to make better real estate decisions. Contact us today to find out how we can be of assistance to you!

Follow Me on Instagram