12427 Killigay Ln
12427 Killigay Ln
12427 Killigay Ln
12427 Killigay Ln
12427 Killigay Ln
12427 Killigay Ln
12427 Killigay Ln
12427 Killigay Ln
12427 Killigay Ln
12427 Killigay Ln
12427 Killigay Ln
12427 Killigay Ln
12427 Killigay Ln
12427 Killigay Ln
12427 Killigay Ln
12427 Killigay Ln
12427 Killigay Ln
12427 Killigay Ln
12427 Killigay Ln
12427 Killigay Ln
12427 Killigay Ln
12427 Killigay Ln
12427 Killigay Ln
12427 Killigay Ln
12427 Killigay Ln
12427 Killigay Ln
12427 Killigay Ln
12427 Killigay Ln
12427 Killigay Ln
12427 Killigay Ln
12427 Killigay Ln
12427 Killigay Ln
12427 Killigay Ln
12427 Killigay Ln
12427 Killigay Ln
12427 Killigay Ln
12427 Killigay Ln
12427 Killigay Ln
12427 Killigay Ln
12427 Killigay Ln
12427 Killigay Ln
12427 Killigay Ln
12427 Killigay Ln
12427 Killigay Ln
12427 Killigay Ln
12427 Killigay Ln
12427 Killigay Ln
12427 Killigay Ln
12427 Killigay Ln
12427 Killigay Ln
12427 Killigay Ln
12427 Killigay Ln
12427 Killigay Ln
12427 Killigay Ln
12427 Killigay Ln
12427 Killigay Ln
12427 Killigay Ln
12427 Killigay Ln
12427 Killigay Ln
12427 Killigay Ln
12427 Killigay Ln
12427 Killigay Ln
12427 Killigay Ln
12427 Killigay Ln
12427 Killigay Ln
12427 Killigay Ln
12427 Killigay Ln
12427 Killigay Ln
12427 Killigay Ln
12427 Killigay Ln
12427 Killigay Ln
12427 Killigay Ln
12427 Killigay Ln
12427 Killigay Ln
12427 Killigay Ln
12427 Killigay Ln
SEE ALL PHOTOS
12427 Killigay Ln
12427 Killigay Ln
12427 Killigay Ln
12427 Killigay Ln
12427 Killigay Ln
12427 Killigay Ln
12427 Killigay Ln
12427 Killigay Ln
12427 Killigay Ln
12427 Killigay Ln
12427 Killigay Ln
12427 Killigay Ln
12427 Killigay Ln
12427 Killigay Ln
12427 Killigay Ln
12427 Killigay Ln
12427 Killigay Ln
12427 Killigay Ln
12427 Killigay Ln
12427 Killigay Ln
12427 Killigay Ln
12427 Killigay Ln
12427 Killigay Ln
12427 Killigay Ln
12427 Killigay Ln
12427 Killigay Ln
12427 Killigay Ln
12427 Killigay Ln
12427 Killigay Ln
12427 Killigay Ln
12427 Killigay Ln
12427 Killigay Ln
12427 Killigay Ln
12427 Killigay Ln
12427 Killigay Ln
12427 Killigay Ln
12427 Killigay Ln
12427 Killigay Ln
12427 Killigay Ln
12427 Killigay Ln
12427 Killigay Ln
12427 Killigay Ln
12427 Killigay Ln
12427 Killigay Ln
12427 Killigay Ln
12427 Killigay Ln
12427 Killigay Ln
12427 Killigay Ln
12427 Killigay Ln
12427 Killigay Ln
12427 Killigay Ln
12427 Killigay Ln
12427 Killigay Ln
12427 Killigay Ln
12427 Killigay Ln
12427 Killigay Ln
12427 Killigay Ln
12427 Killigay Ln
12427 Killigay Ln
12427 Killigay Ln
12427 Killigay Ln
12427 Killigay Ln
12427 Killigay Ln
12427 Killigay Ln
12427 Killigay Ln
12427 Killigay Ln
12427 Killigay Ln
12427 Killigay Ln
12427 Killigay Ln
12427 Killigay Ln
12427 Killigay Ln
12427 Killigay Ln
12427 Killigay Ln
12427 Killigay Ln
12427 Killigay Ln
12427 Killigay Ln
Sold

12427 Killigay Ln

12427 Killigay Ln, Maidens, VA 23102

$965,000
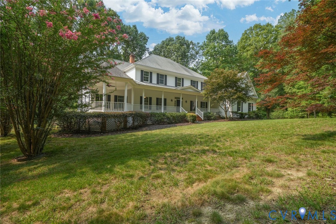
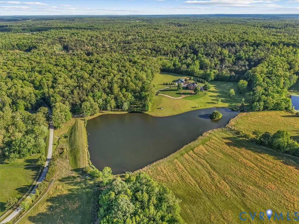
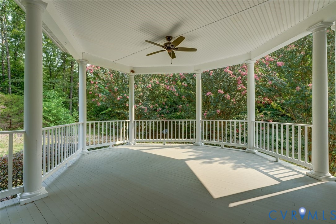
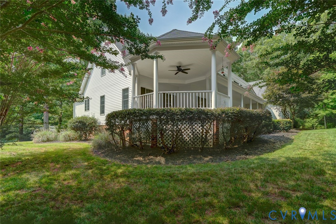
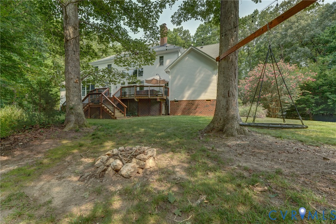
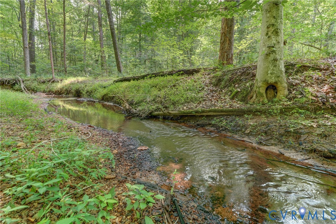
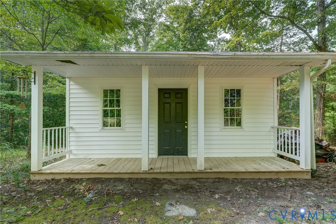
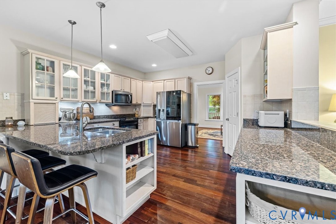
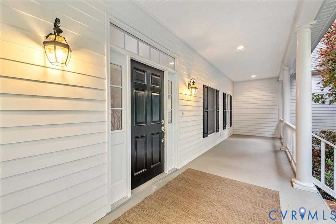
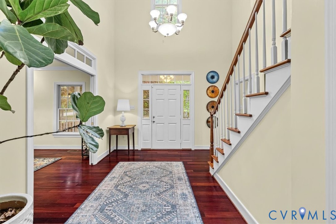
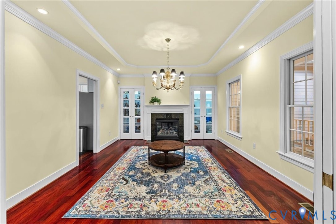
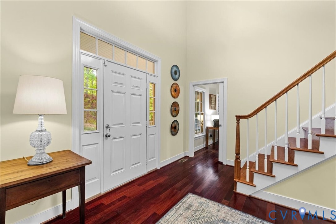
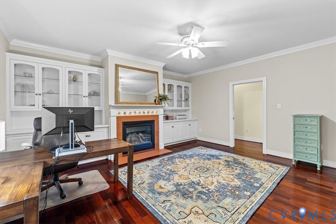
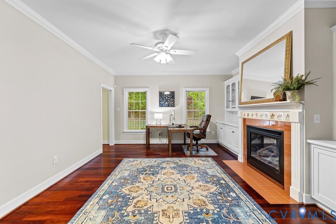
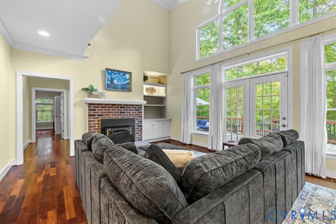
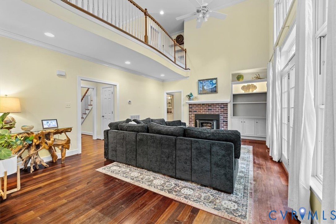
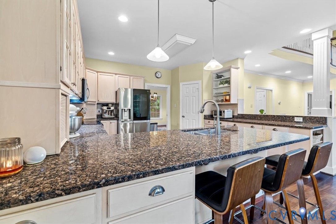
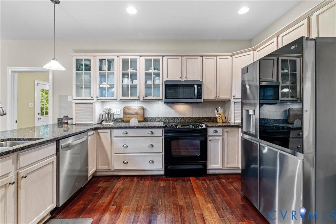
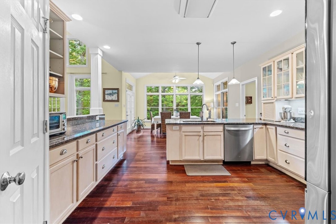
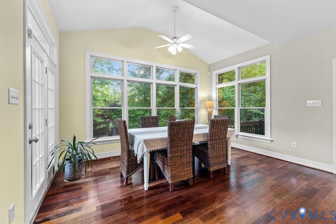
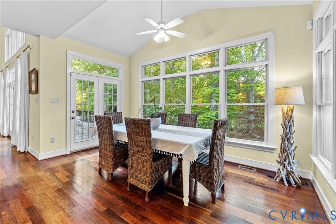
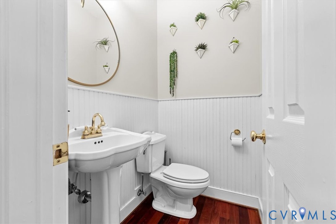
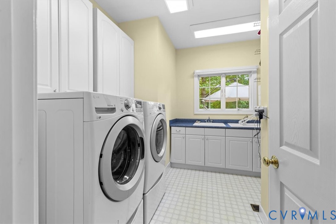
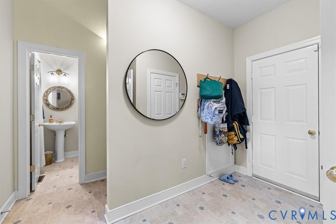
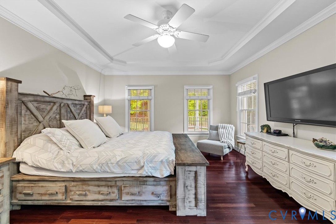
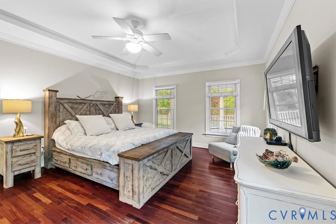
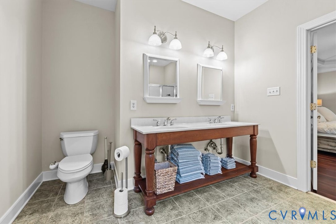
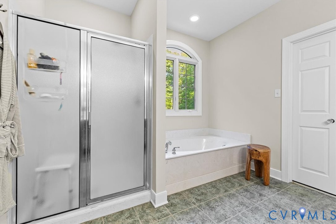
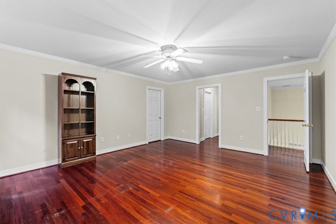
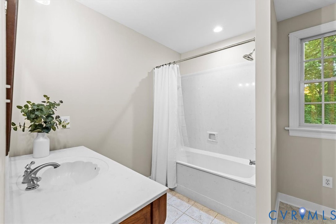
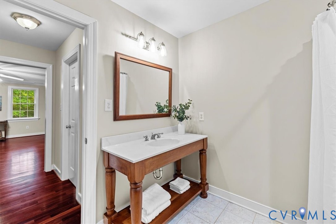
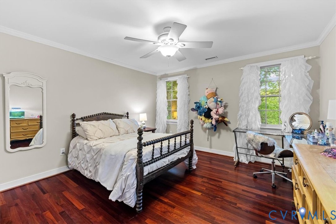
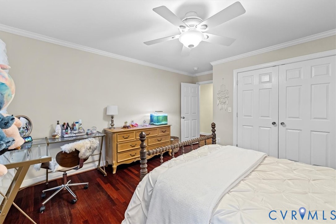
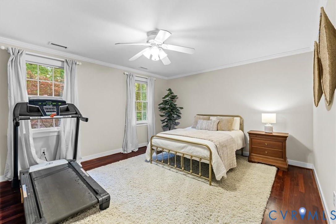
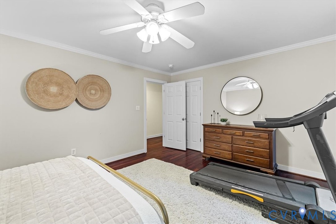
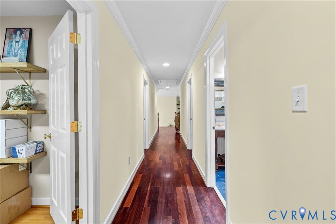
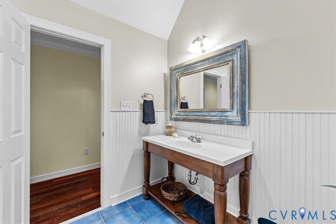
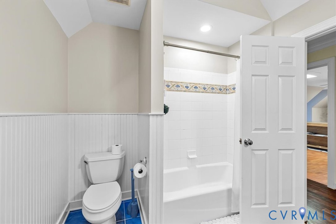
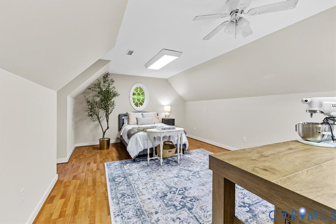
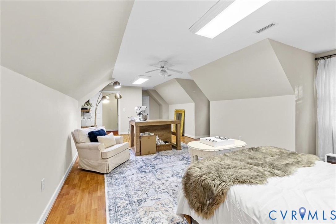
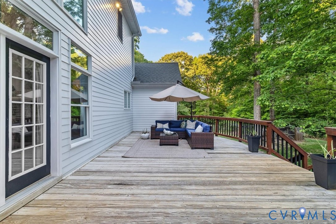
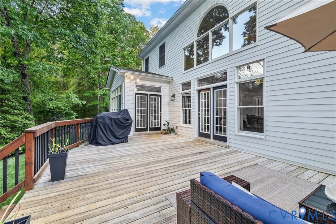
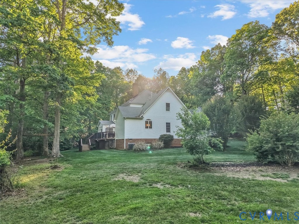
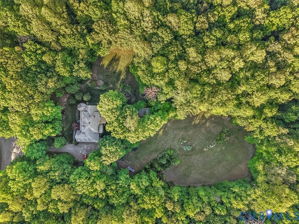
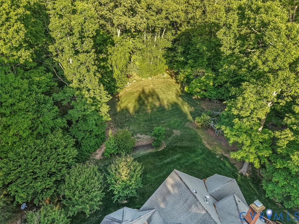
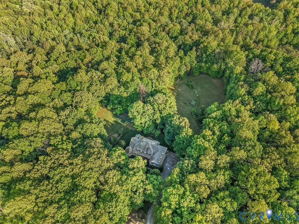
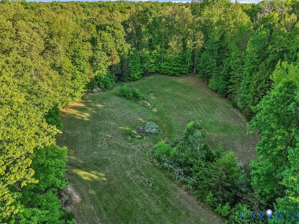
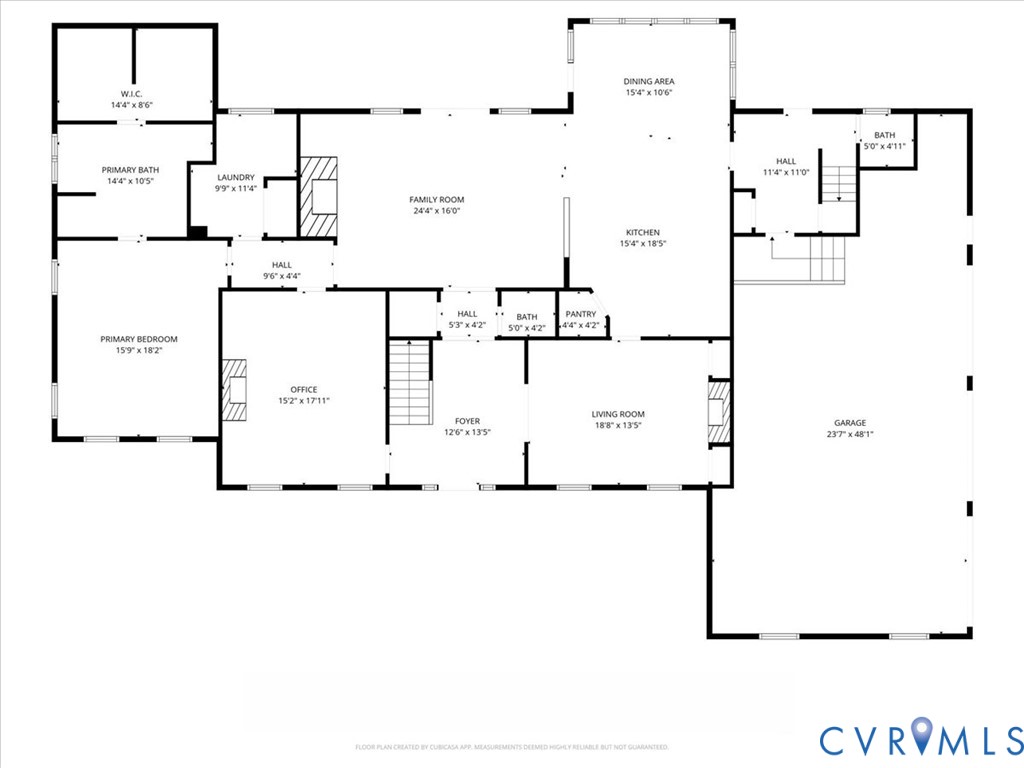
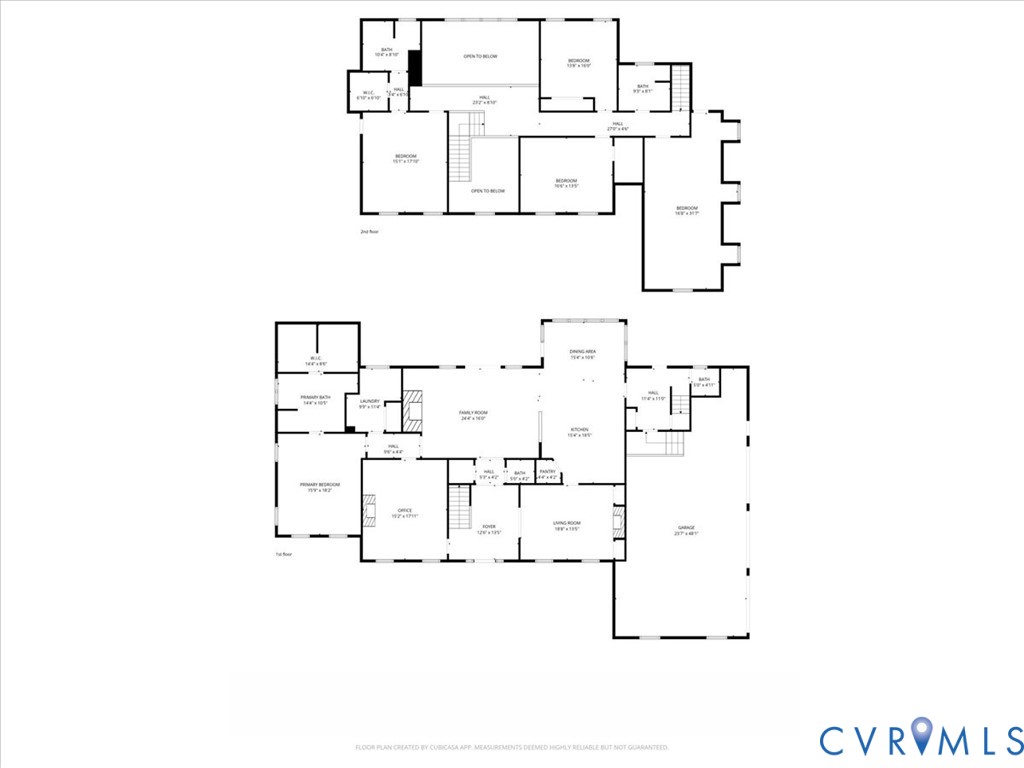
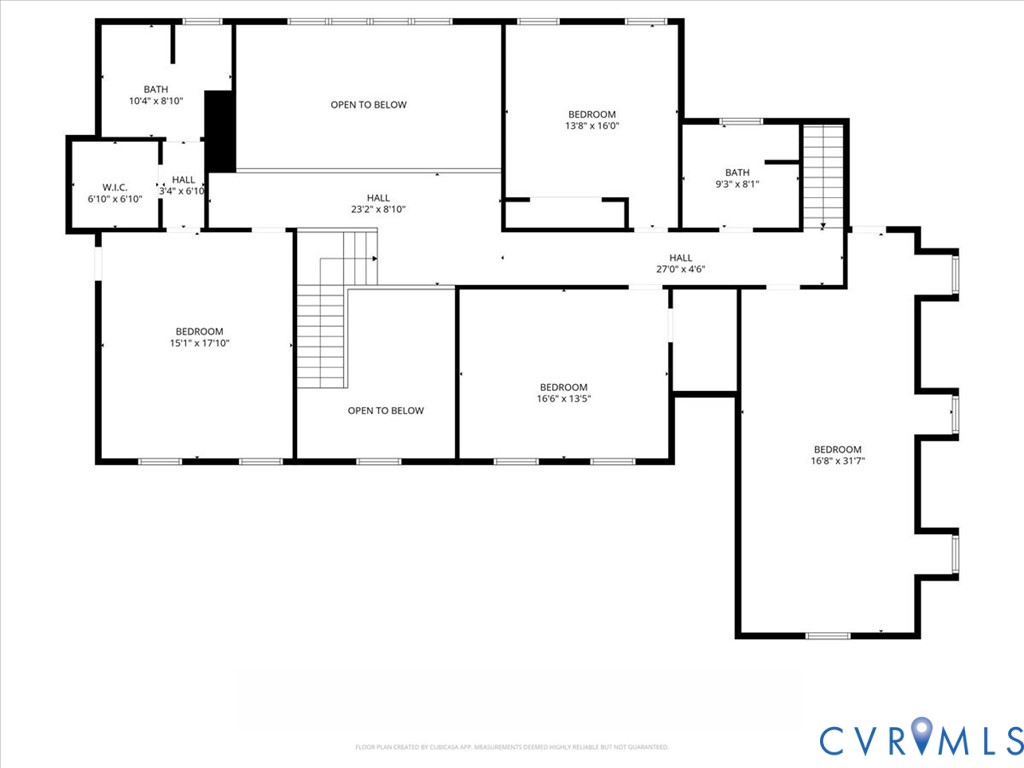
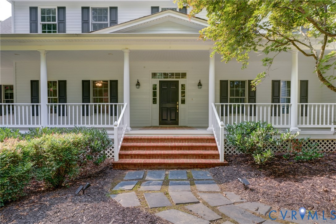
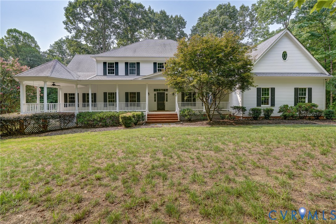
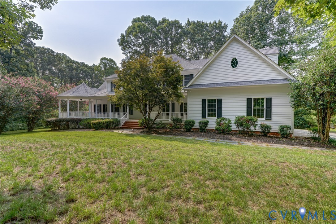
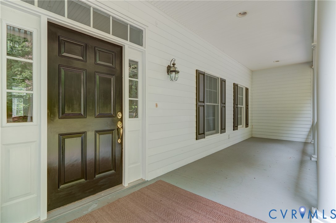
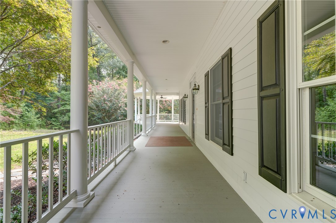
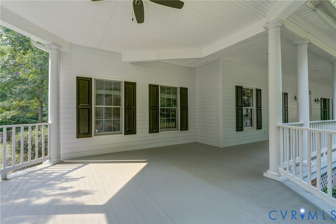
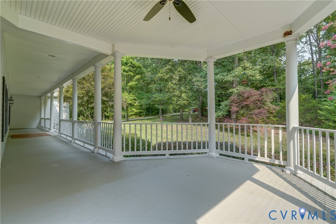
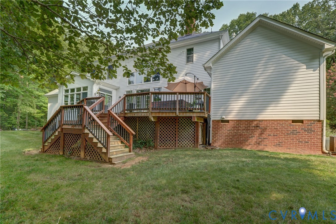
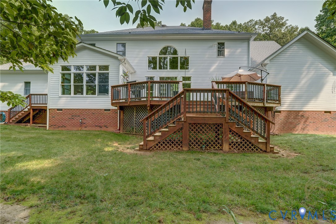
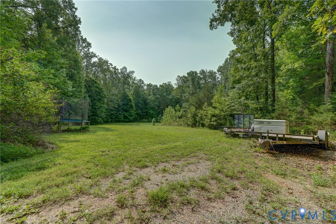
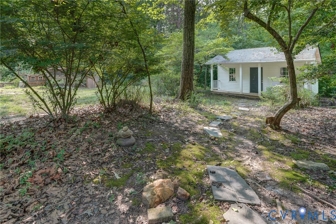
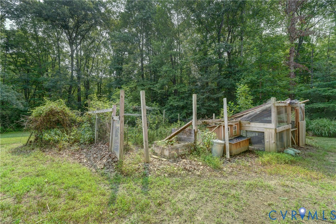
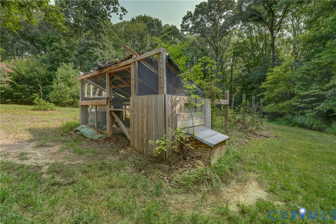
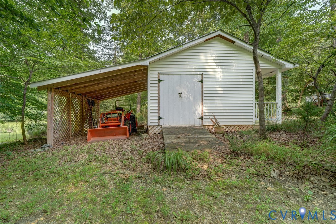
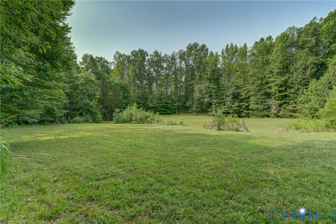
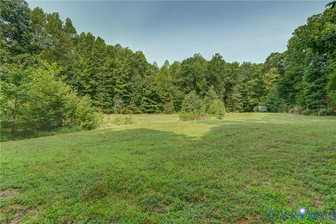
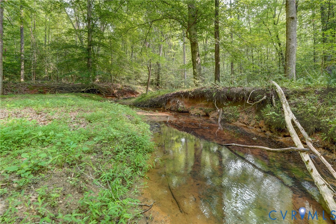
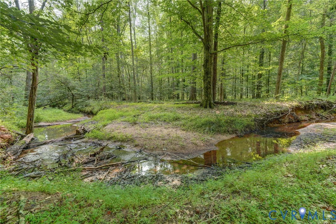
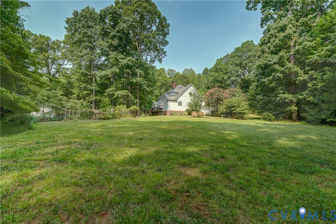
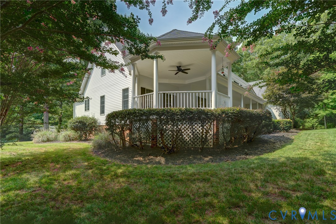
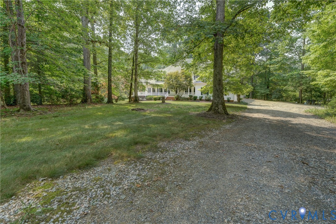
Beautiful country estate just minutes to Short Pump. PRIVATE 11 ACRE LAKE ACCESS on 9.34 acres in the heart of Hanover. This well-maintained, custom-built 4 bedroom 3 bath with 2 half bath home offers peaceful surroundings, abundant nature and wildlife, and a light-filled, open-concept layout of over 4,000 sq ft. The main living area features spacious rooms & perfect space ideal for today's work-from-home lifestyle supported by high-speed 1 Gig fiber internet and WIRED FOR GENERATOR. Rosewood hardwood floors throughout, complemented by custom built-in shelving and charming details that give this home a true Southern Living feel. With two staircases and serene views from every window, this home offers a rare sense of space and serenity. The kitchen features all-new appliances & a large, sunny eat-in area open to the living room, anchored by a handsome raised brick fireplace. The home offers three fireplaces in total, one wood-burning and two gas. Two generous owner's suites and well-sized secondary bedrooms provide flexible options for family or guests, while a huge laundry room with custom cabinetry and two sinks adds everyday practicality. Major systems have been thoughtfully updated: 2nd floor HVAC replaced in 2021, well pump in 2020, and a 40-year roof installed in 2002. You'll love the three-car oversized garage, plus a custom garden house with electricity, perfect as a workshop, studio, or potting shed. A chicken coop is already in place, ready for backyard chickens or hobby farming. Nature truly abounds here, deer, turkey, eagles, barn owls, & an impressive variety of edible mushrooms, including lion's mane and chanterelles. A perennial stream winds through the acreage & leads to a natural sandy retreat, perfect for a quiet afternoon or your own private creekside escape. This is the rare opportunity to own the space, setting, and lifestyle you've been searching for, the kind of place that simply feels right the moment you arrive.

4
beds

5
baths

4,481 Sq.Ft. LIVING AREA

9.34 Acres lot

Susan Stynes

Susan Stynes

Features & Amenities

Interior

  • total bedrooms4
  • Total bathrooms5
  • full bathrooms3
  • half bathrooms2
  • Laundry room Washer Hookup, Dryer Hookup
  • Flooring Ceramic Tile, Vinyl, Wood
  • Fireplace Gas, Masonry, Wood Burning, Insert
  • APPLIANCES Built-In Oven, Cooktop, Dishwasher, Exhaust Fan, Electric Cooking, Electric Water Heater, Disposal, Ice Maker, Microwave, Range, Refrigerator, Self Cleaning Oven, Water Softener, Water Purifier, Washer
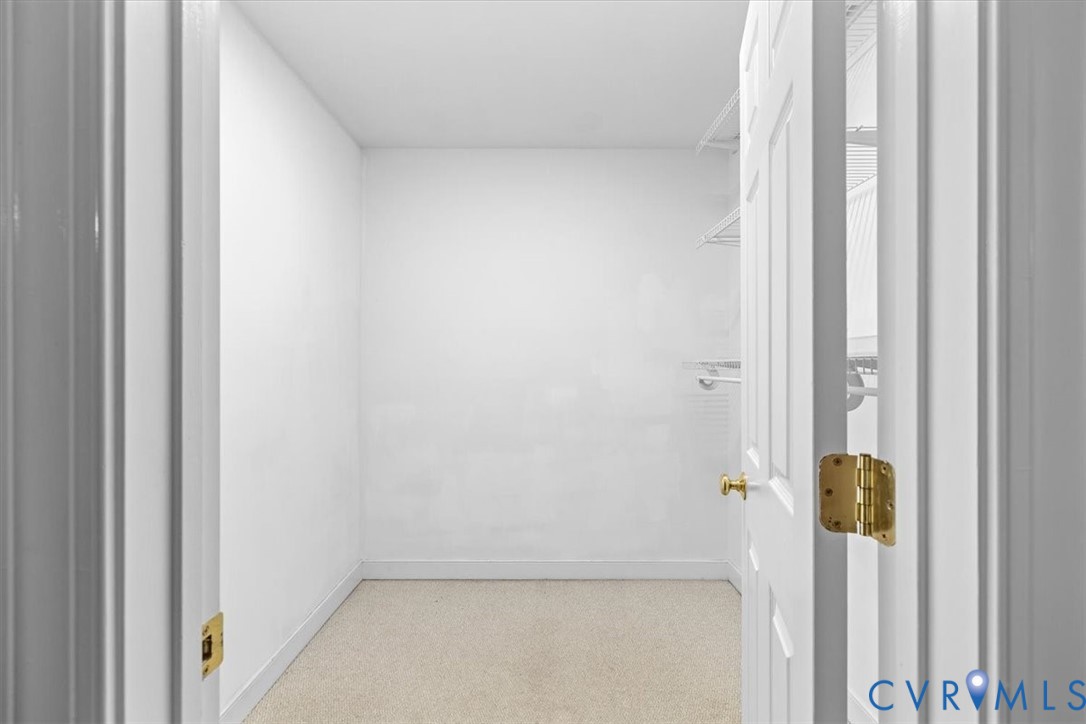
  • other interior Features Bookcases, Built-in Features, Balcony, Bedroom on Main Level, Breakfast Area, Tray Ceiling(s), Ceiling Fan(s), Cathedral Ceiling(s), Dining Area, Separate/Formal Dining Room, Double Vanity, Eat-in Kitchen, En Suite Bathroom, Full Bath on Main Level, Fireplace, Granite Counters, Garden Tub/Roman Tub, High Ceilings, Bath in Primary Bedroom, Recessed Lighting, Walk-In Closet(s)

Area & Lot

  • Status Sold
  • Date Sold September 2, 2026
  • Living Area4,481 Sq.Ft.
  • Lot Area9.34 Acres
  • MLS® ID2610648
  • TypeResidential
  • YEAR BUILT2002
  • Architecture StylesColonial, Custom, Two Story
  • Water FrontageLake, Water Access
  • Elementary SchoolSouth Anna
  • Middle SchoolLiberty
  • High SchoolPatrick Henry

Exterior

  • STORIES2
  • Garage Space3.0
  • water SourceWell
  • PoolNone
  • lot featuresCul-De-Sac, Wooded
  • parkingAttached, Direct Access, Garage, Garage Door Opener
  • HEAT TYPEElectric, Heat Pump, Propane, Multi-Fuel, Zoned
  • AIR CONDITIONINGElectric, Heat Pump, Zoned, Attic Fan
  • sewerSeptic Tank
  • security FeaturesSmoke Detector(s)
  • other exterior FeaturesDeck, Lighting, Out Building(s), Porch, Storage, Shed

Financial

  • Sales Price$965,000
  • Real Estate Tax $8,229/yr
  • HOA $600/yr

Work With Us

We pride ourselves on informing and educating our clients in order to make better real estate decisions. Contact us today to find out how we can be of assistance to you!

Follow Me on Instagram