Leave a Message

Thank you for your message. We will be in touch with you shortly.

1310 Devers Rd
1310 Devers Rd
1310 Devers Rd
1310 Devers Rd
1310 Devers Rd
1310 Devers Rd
1310 Devers Rd
1310 Devers Rd
1310 Devers Rd
1310 Devers Rd
1310 Devers Rd
1310 Devers Rd
1310 Devers Rd
1310 Devers Rd
1310 Devers Rd
1310 Devers Rd
1310 Devers Rd
1310 Devers Rd
1310 Devers Rd
1310 Devers Rd
1310 Devers Rd
1310 Devers Rd
1310 Devers Rd
1310 Devers Rd
1310 Devers Rd
1310 Devers Rd
1310 Devers Rd
1310 Devers Rd
1310 Devers Rd
1310 Devers Rd
1310 Devers Rd
1310 Devers Rd
1310 Devers Rd
1310 Devers Rd
1310 Devers Rd
1310 Devers Rd
1310 Devers Rd
1310 Devers Rd
1310 Devers Rd
1310 Devers Rd
1310 Devers Rd
1310 Devers Rd
1310 Devers Rd
1310 Devers Rd
1310 Devers Rd
1310 Devers Rd
1310 Devers Rd
1310 Devers Rd
1310 Devers Rd
1310 Devers Rd
1310 Devers Rd
1310 Devers Rd
1310 Devers Rd
1310 Devers Rd
1310 Devers Rd
1310 Devers Rd
1310 Devers Rd
SEE ALL PHOTOS
1310 Devers Rd
1310 Devers Rd
1310 Devers Rd
1310 Devers Rd
1310 Devers Rd
1310 Devers Rd
1310 Devers Rd
1310 Devers Rd
1310 Devers Rd
1310 Devers Rd
1310 Devers Rd
1310 Devers Rd
1310 Devers Rd
1310 Devers Rd
1310 Devers Rd
1310 Devers Rd
1310 Devers Rd
1310 Devers Rd
1310 Devers Rd
1310 Devers Rd
1310 Devers Rd
1310 Devers Rd
1310 Devers Rd
1310 Devers Rd
1310 Devers Rd
1310 Devers Rd
1310 Devers Rd
1310 Devers Rd
1310 Devers Rd
1310 Devers Rd
1310 Devers Rd
1310 Devers Rd
1310 Devers Rd
1310 Devers Rd
1310 Devers Rd
1310 Devers Rd
1310 Devers Rd
1310 Devers Rd
1310 Devers Rd
1310 Devers Rd
1310 Devers Rd
1310 Devers Rd
1310 Devers Rd
1310 Devers Rd
1310 Devers Rd
1310 Devers Rd
1310 Devers Rd
1310 Devers Rd
1310 Devers Rd
1310 Devers Rd
1310 Devers Rd
1310 Devers Rd
1310 Devers Rd
1310 Devers Rd
1310 Devers Rd
1310 Devers Rd
1310 Devers Rd
Courtesy of River City Elite Properties - Real Broker
Pending

1310 Devers Rd

1310 Devers Rd, Richmond, VA 23226

$550,000
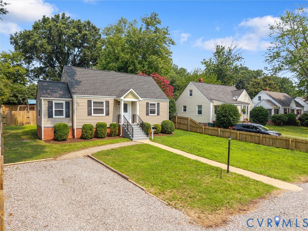
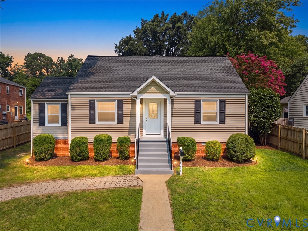
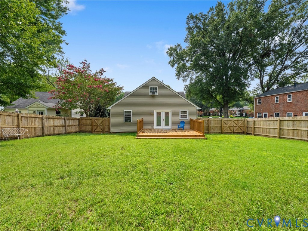
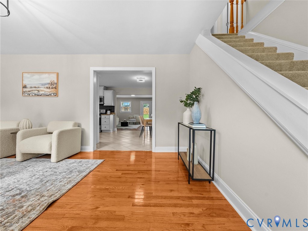
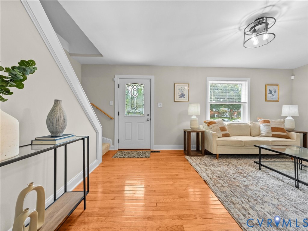
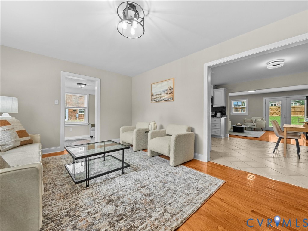
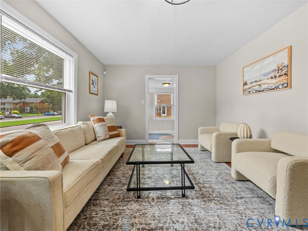
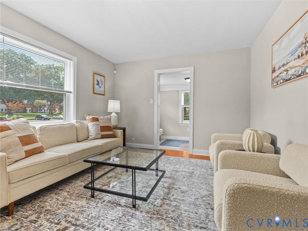
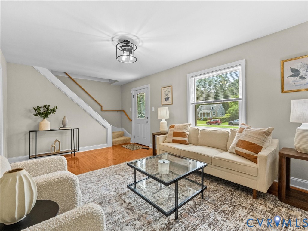
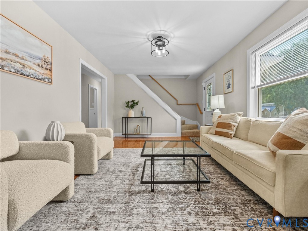
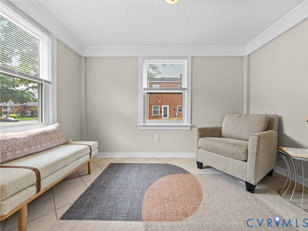
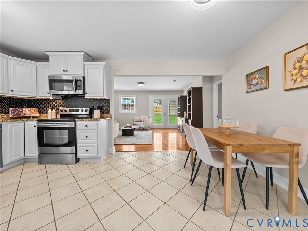
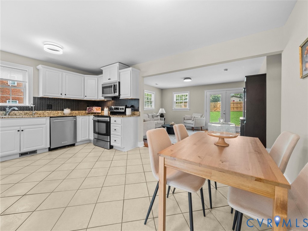
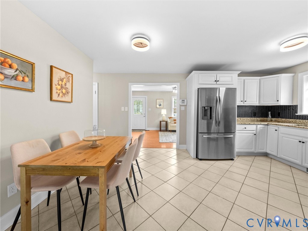
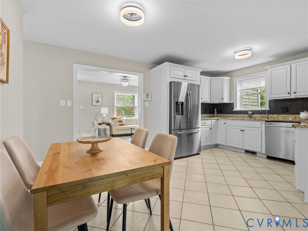
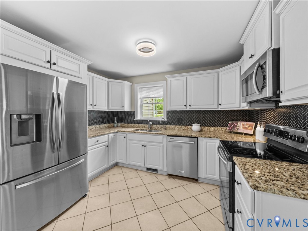
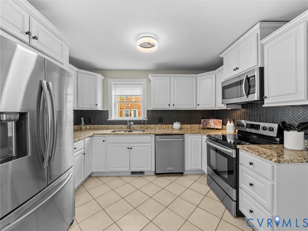
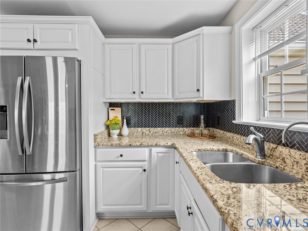
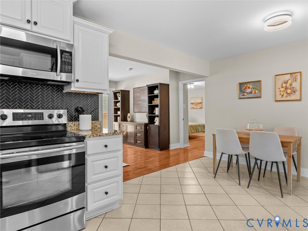
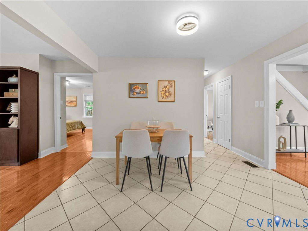
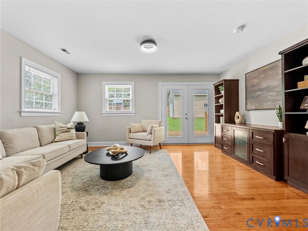
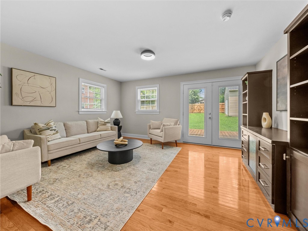
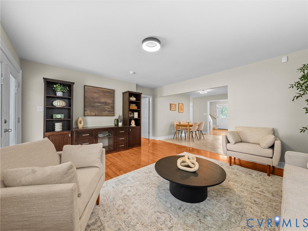
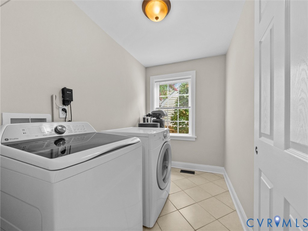
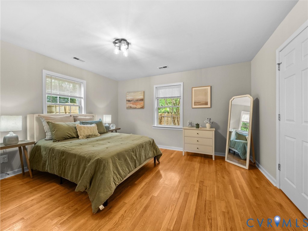
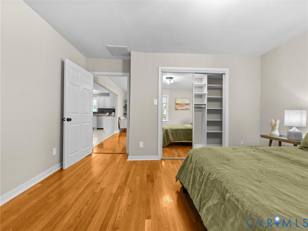
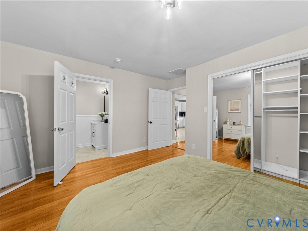
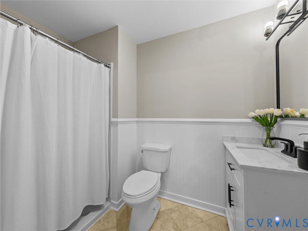
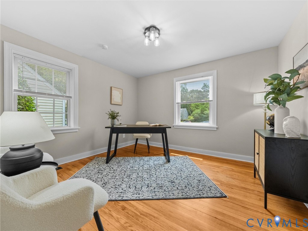
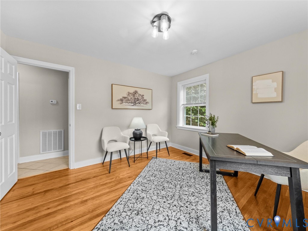
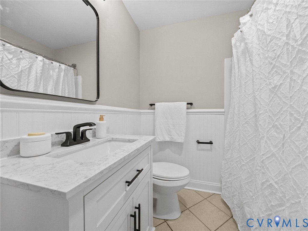
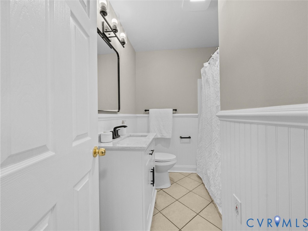
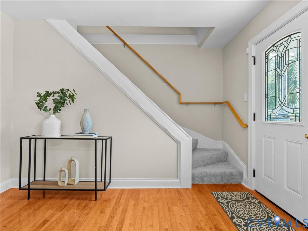
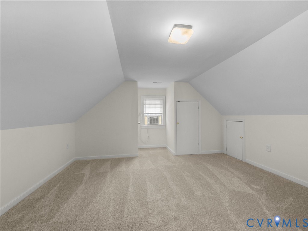
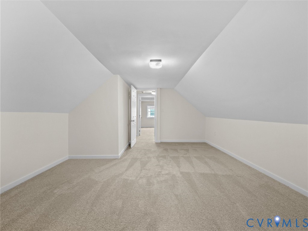
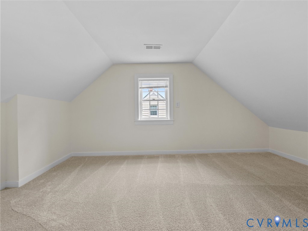
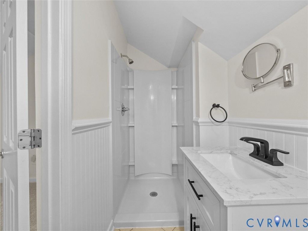
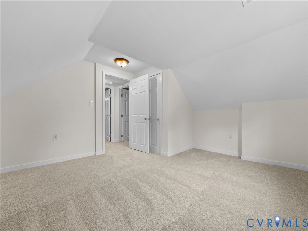
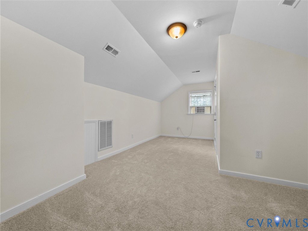
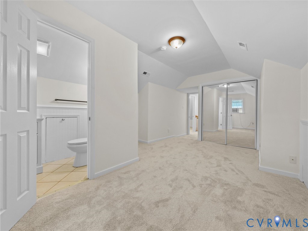
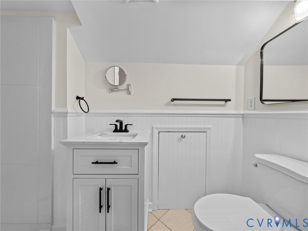
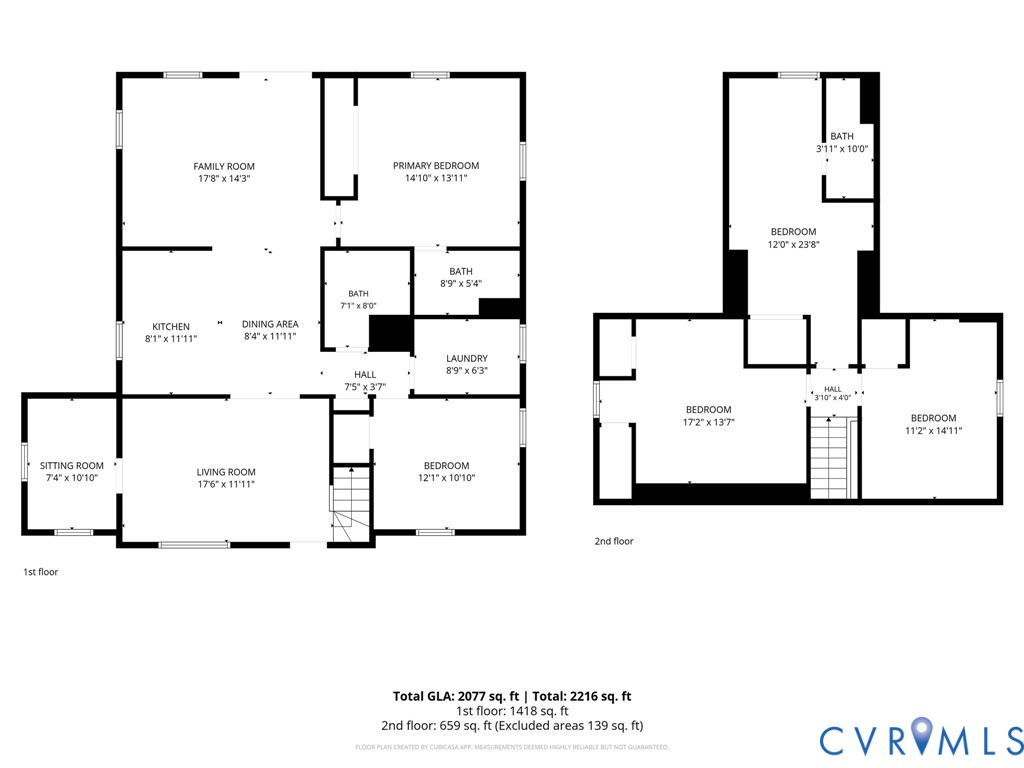
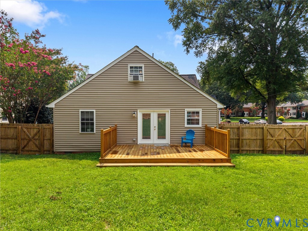
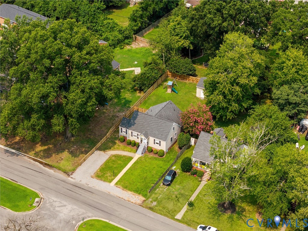
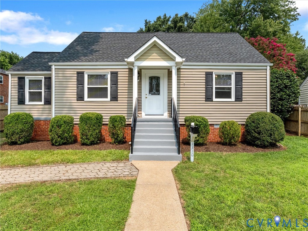
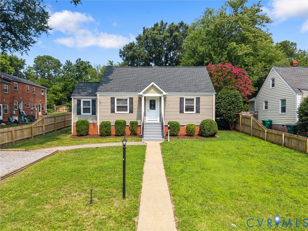
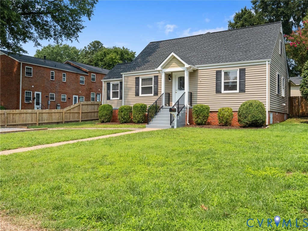
Welcome to 1310 Devers Road, a beautifully updated 5-bedroom, 3-bath home nestled in Richmond's highly sought-after Westwood Terrace neighborhood. Offering over 2,000 square feet of updated living space, this home is situated in one of the area's most convenient locations. Features/Upgrades include; NEW carpet upstairs (2026), Interior paint (2026), Newer Samsung stainless refrigerator, whole house water filtration system, 30 year dimensional shingled roof (2017), low maintenance vinyl siding (2017), vinyl energy efficient windows (2017), & so much more! Step inside to discover beautiful hardwood floors flowing throughout much of the main level, a spacious living room filled with natural light, and a welcoming family room with built-ins and direct access to the rear deck, perfect for entertaining or relaxing outdoors. The updated eat-in kitchen features granite countertops, stainless steel appliances, tile flooring, and plenty of cabinet and prep space for everyday living. The flexible floor plan includes a first-floor primary suite with an ensuite bath, an additional first-floor bedroom with a full bath nearby that's ideal for guests or a home office, and three generously sized bedrooms upstairs, including a second ensuite bedroom that offers excellent privacy for family or visitors.
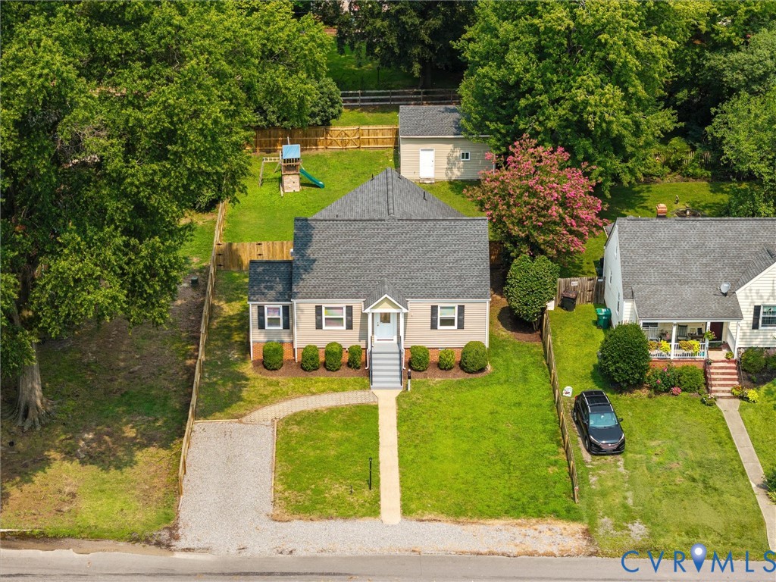
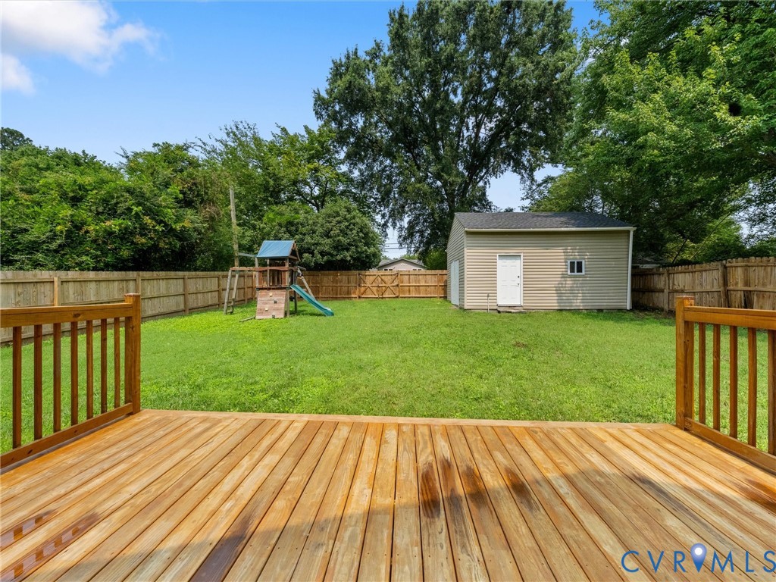
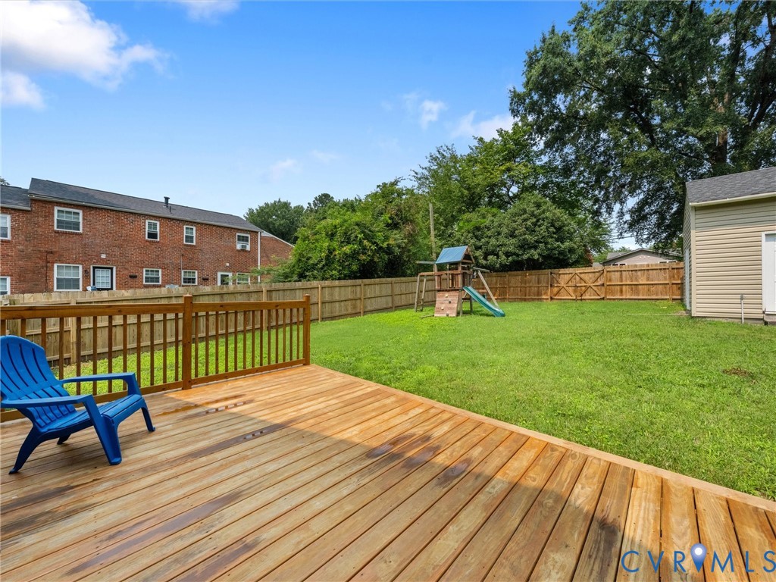
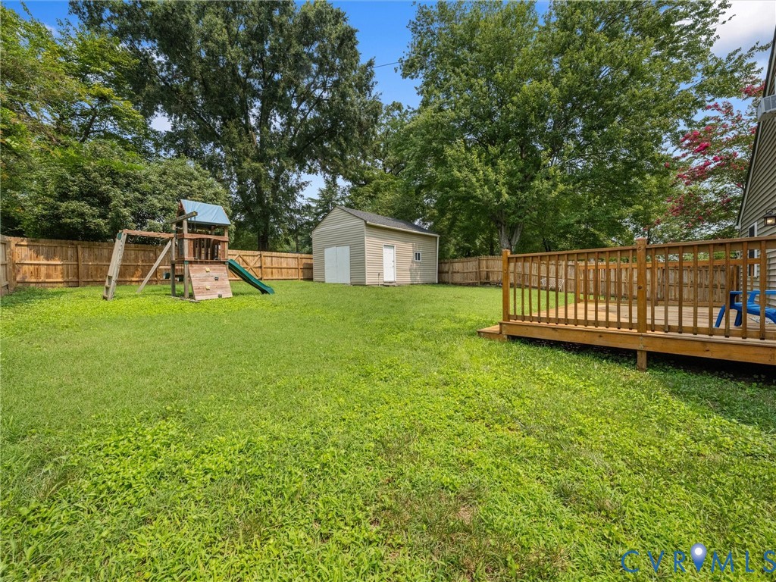
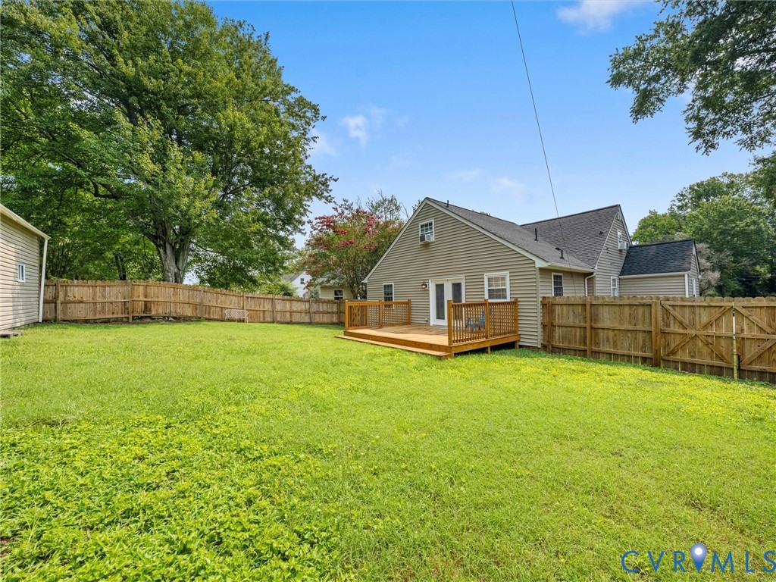
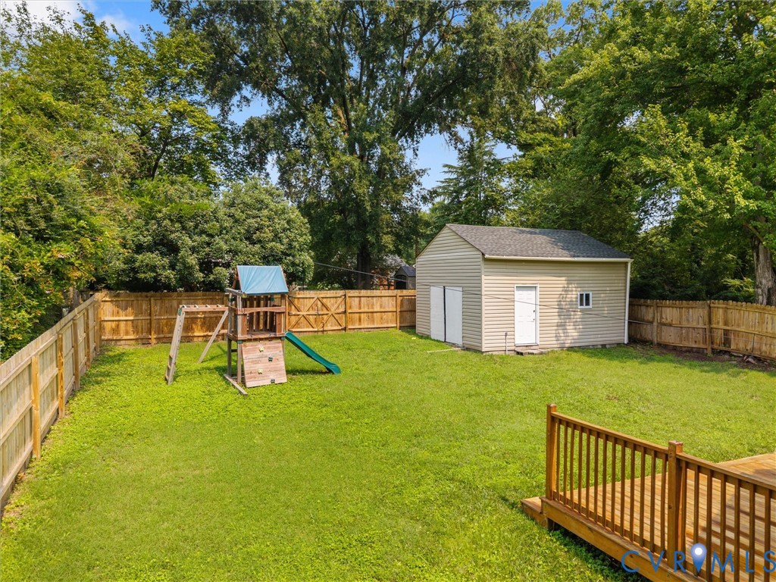
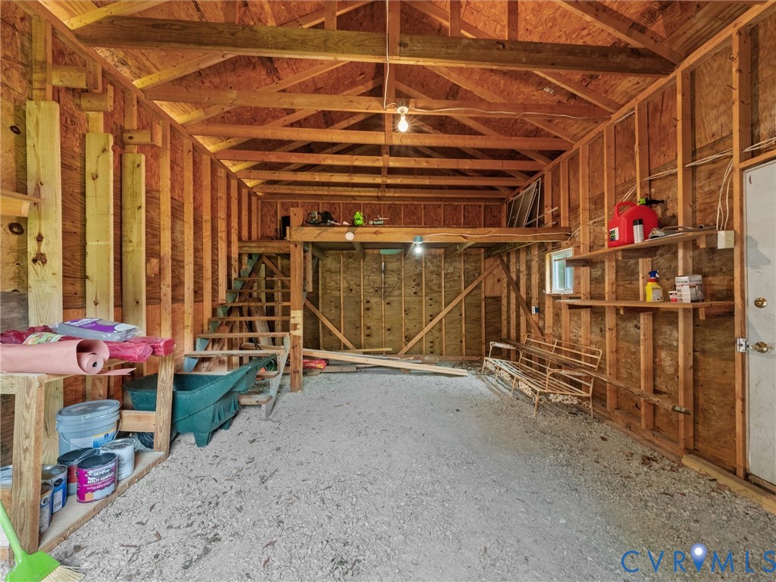
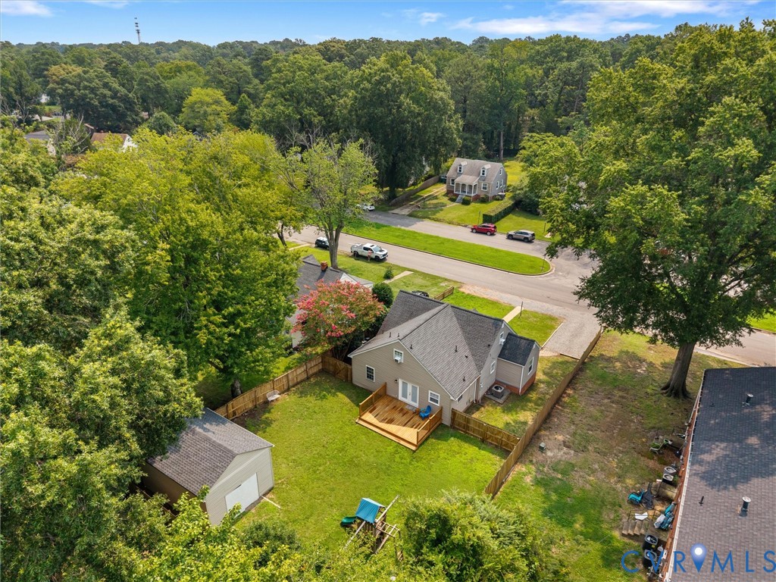
Outside, enjoy a fully fenced backyard with a spacious deck, detached oversized one-car garage, storage shed, and mature landscaping, creating the perfect setting for outdoor gatherings, gardening, or play.
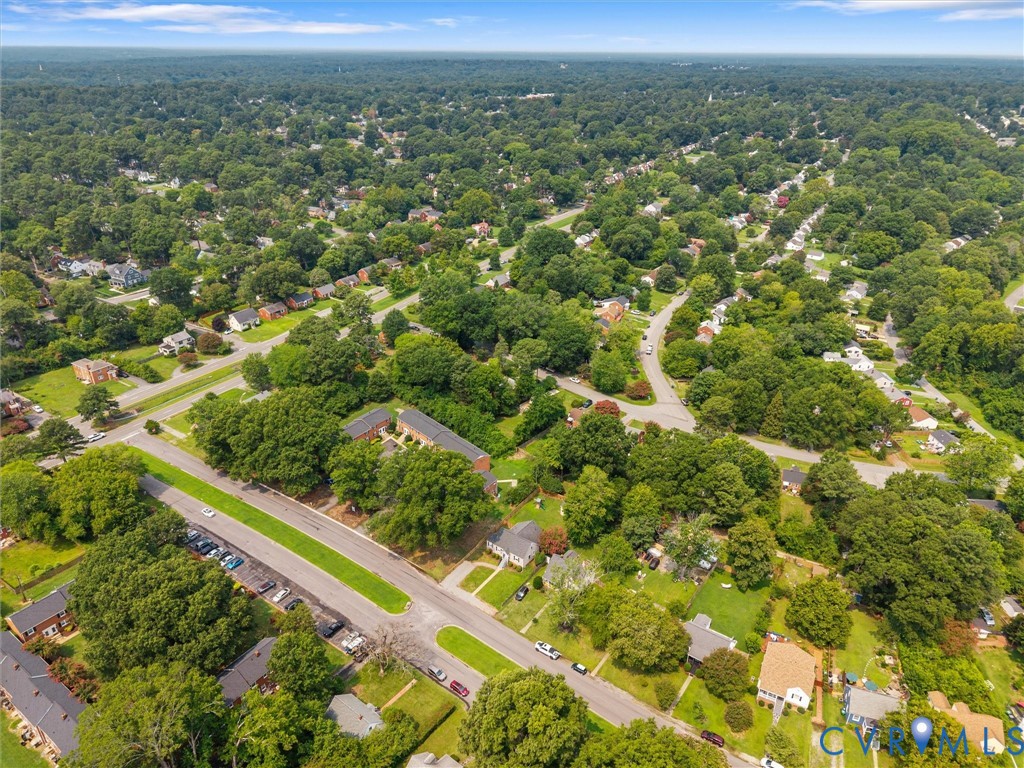
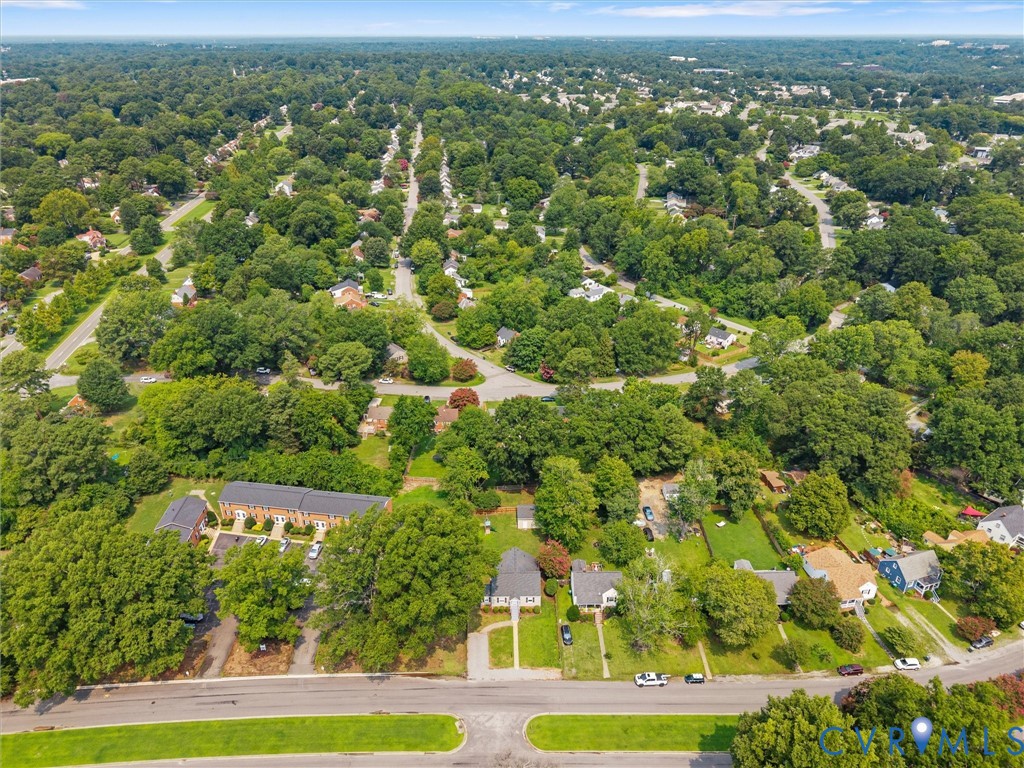
Ideally situated just minutes from the shops and restaurants of Libbie & Grove, Willow Lawn, and Scott's Addition, this home also offers quick access to the University of Richmond, St. Mary's Hospital, downtown Richmond, I-64, and I-195.

5
beds

3
baths

2,077 Sq.Ft. LIVING AREA

9,587.56 Sq.Ft. lot

James Nay

James Nay

Features & Amenities

Interior

  • total bedrooms5
  • Total bathrooms3
  • full bathrooms3
  • Laundry room Washer Hookup, Dryer Hookup
  • Flooring Partially Carpeted, Tile, Wood
  • APPLIANCES Dryer, Dishwasher, Electric Cooking, Electric Water Heater, Microwave, Oven, Refrigerator, Smooth Cooktop, Stove, Water Heater, Washer
  • other interior Features Bedroom on Main Level, Breakfast Area, Ceiling Fan(s), Dining Area, Eat-in Kitchen, Granite Counters, High Speed Internet, Bath in Primary Bedroom, Main Level Primary, Wired for Data

Area & Lot

  • Status Pending
  • Living Area2,077 Sq.Ft.
  • Lot Area9,587.56 Sq.Ft.
  • MLS® ID2618347
  • TypeResidential
  • YEAR BUILT1950
  • NeighborhoodHuntington
  • Architecture StylesCape Cod, Two Story
  • Elementary SchoolCrestview
  • Middle SchoolTuckahoe
  • High SchoolFreeman

Exterior

  • STORIES1
  • Garage Space1.0
  • water SourcePublic
  • PoolNone
  • roofShingle
  • parkingDriveway, Detached, Garage, Oversized, Unpaved
  • HEAT TYPEElectric, Heat Pump
  • AIR CONDITIONINGCentral Air, Electric, Heat Pump
  • sewerPublic Sewer
  • other exterior FeaturesDeck, Porch, Storage, Shed, Unpaved Driveway

Financial

  • Sales Price$550,000
  • Real Estate Tax $3,817/yr
image

Schedule a Showing

We would love to show you our beautiful property. Please select your preferred date and time below. An agent will be in touch shortly to confirm your appointment.

Schedule a Showing

We would love to show you our beautiful property. Please select your preferred date and time below. An agent will be in touch shortly to confirm your appointment.

Thank you for your interest in 1310 Devers Rd, Richmond, VA 23226. We are reviewing your request and will be in touch shortly!

Mortgage Calculator

Estimate your monthly mortgage payment, including the principal and interest, property taxes, and HOA. Adjust the values to generate a more accurate rate.

All estimates are provided for informational purposes only. Actual amounts may vary.
$0,000 Your Payment 20 15 65
$0,000 Your Payment

Huntington

Explore

Work With Us

We pride ourselves on informing and educating our clients in order to make better real estate decisions. Contact us today to find out how we can be of assistance to you!

Follow Me on Instagram