Leave a Message

Thank you for your message. We will be in touch with you shortly.

1413 Walton Bluff Ter
SEE ALL PHOTOS
1413 Walton Bluff Ter
Sold

1413 Walton Bluff Ter

1413 Walton Bluff Ter, Midlothian, VA 23114

$540,000
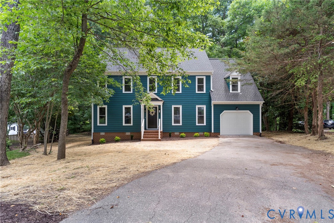
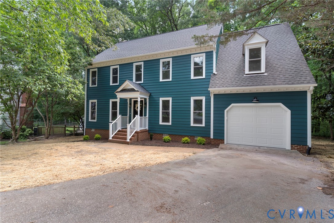
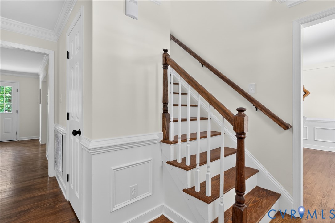
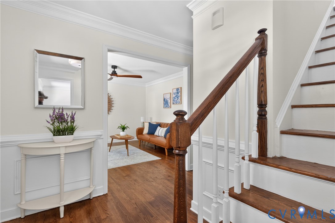
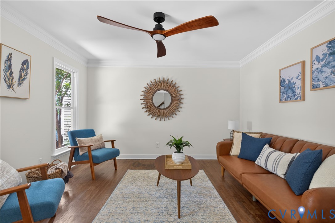
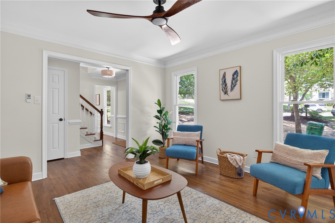
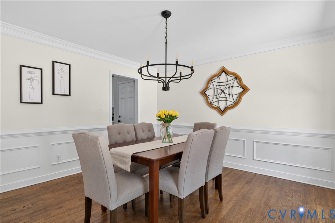
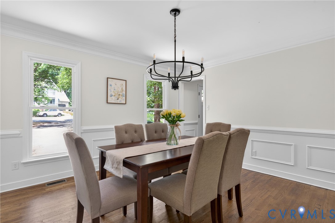
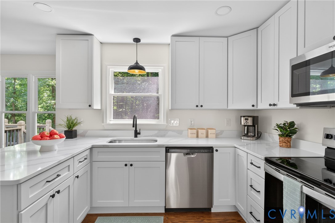
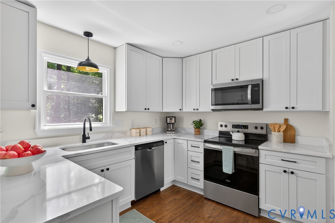
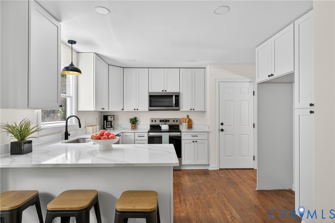
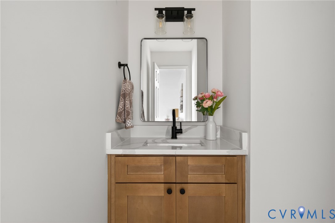
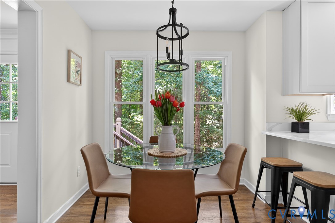
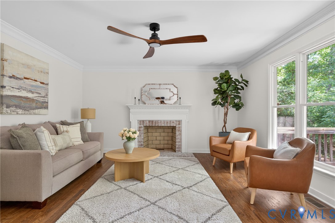
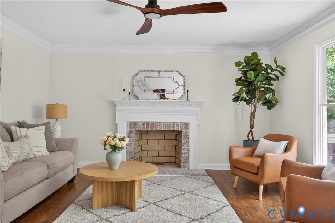
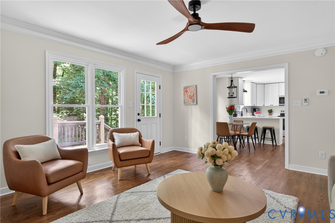
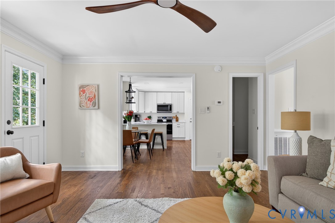
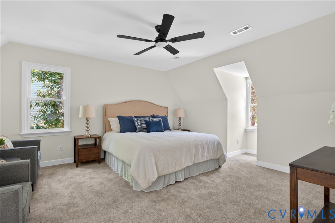
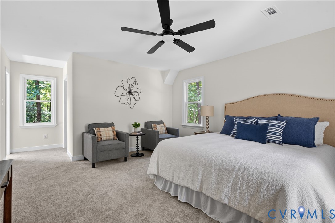
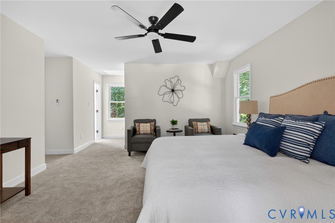
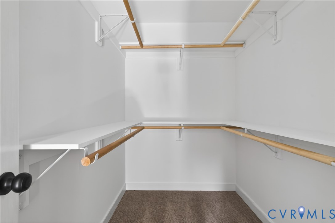
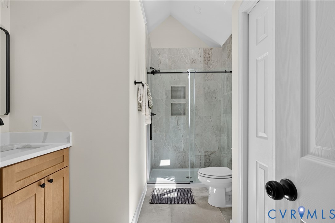
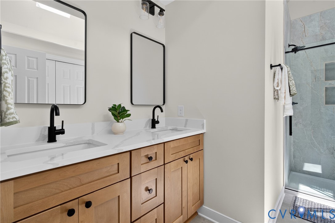
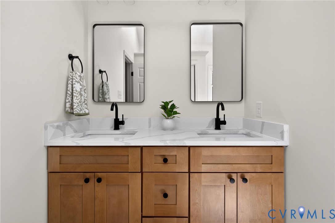
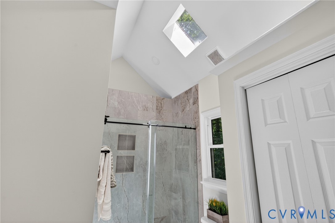
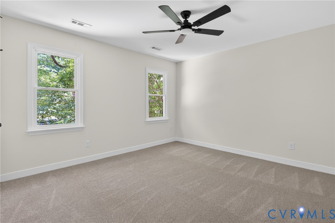
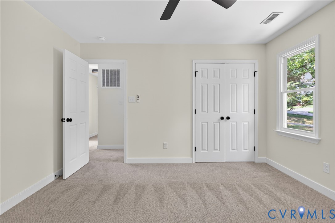
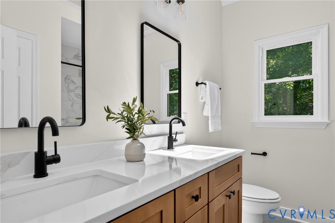
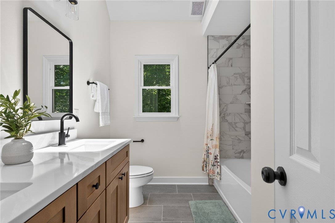
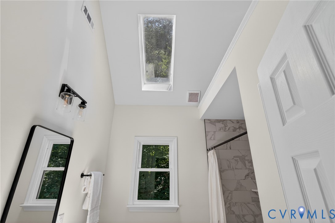
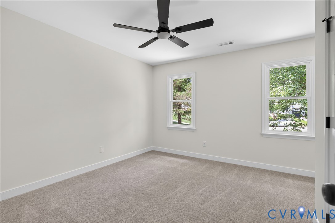
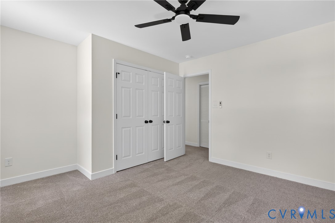
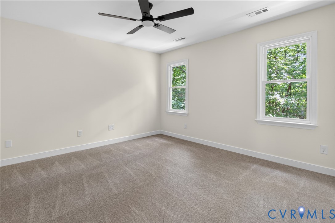
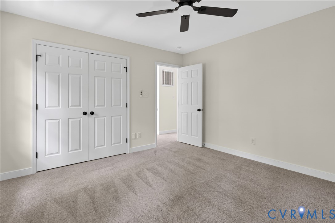
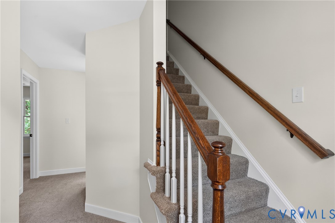
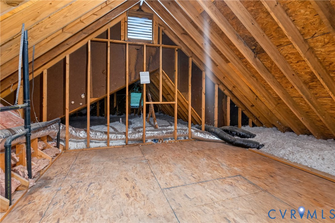
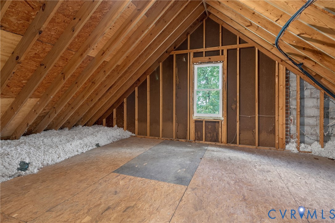
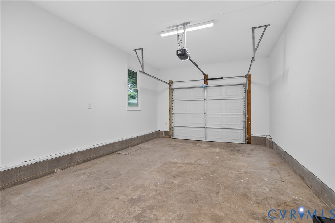
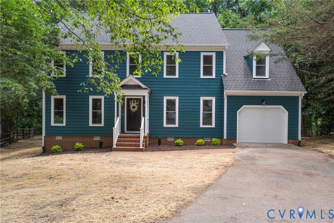
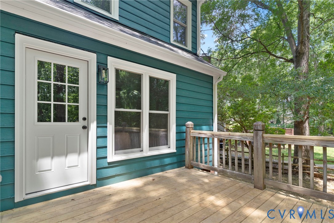
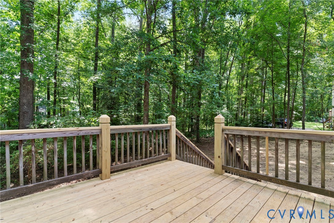
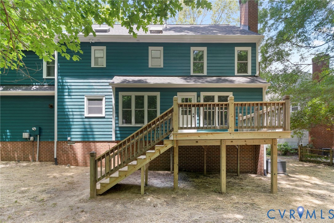
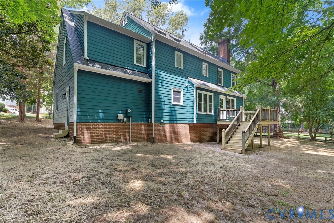
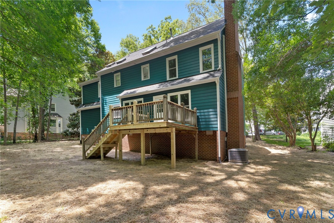
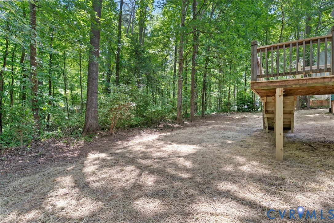
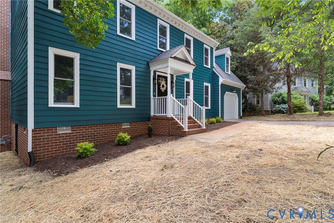
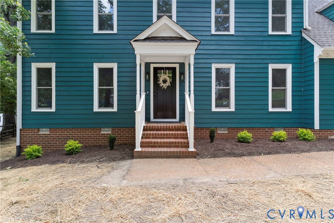
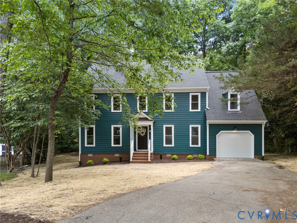
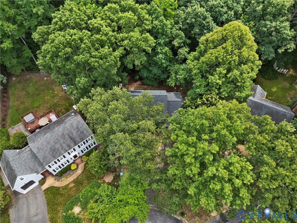
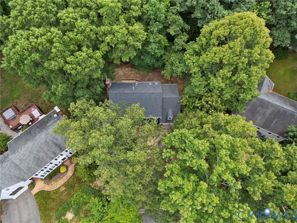
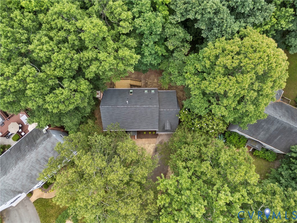
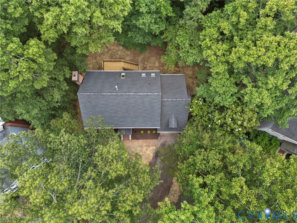
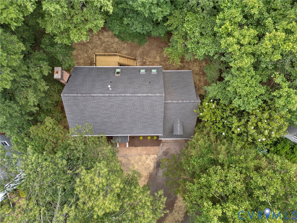
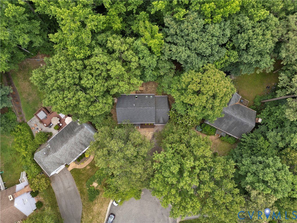
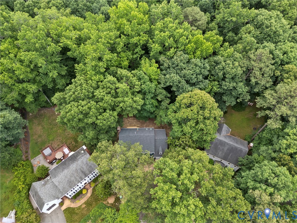
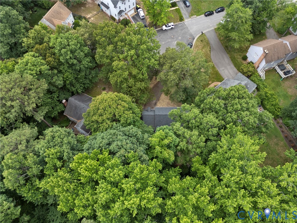
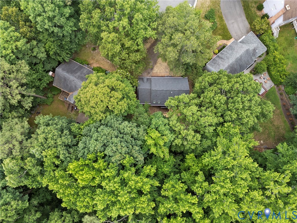
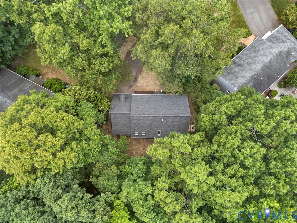
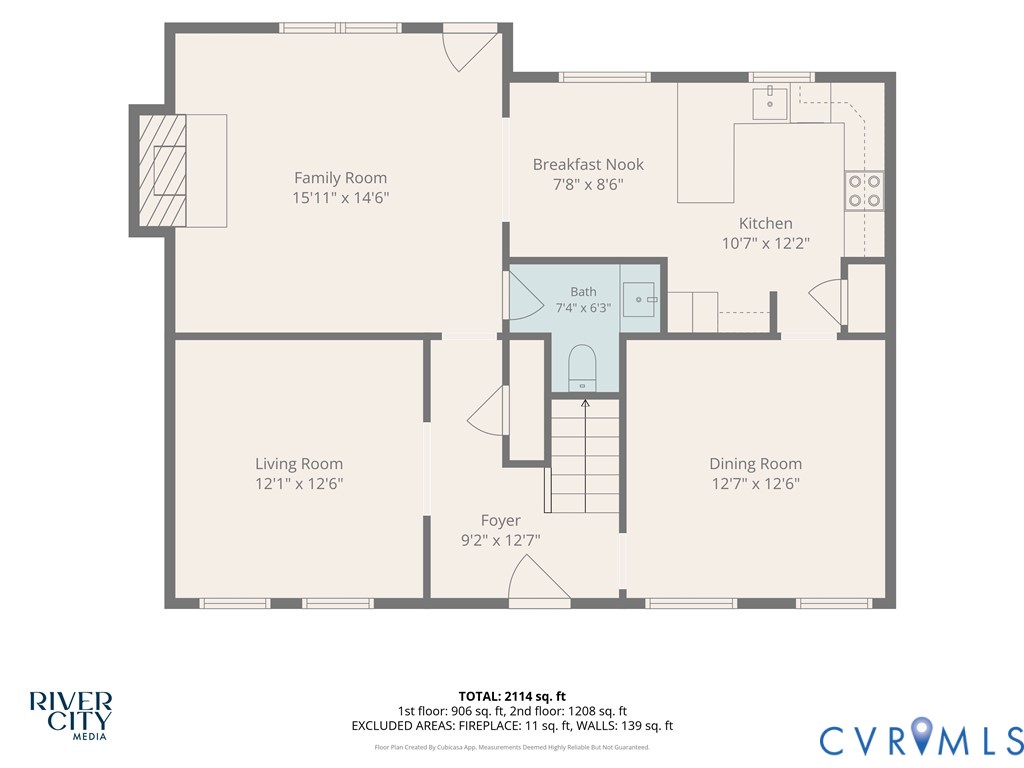
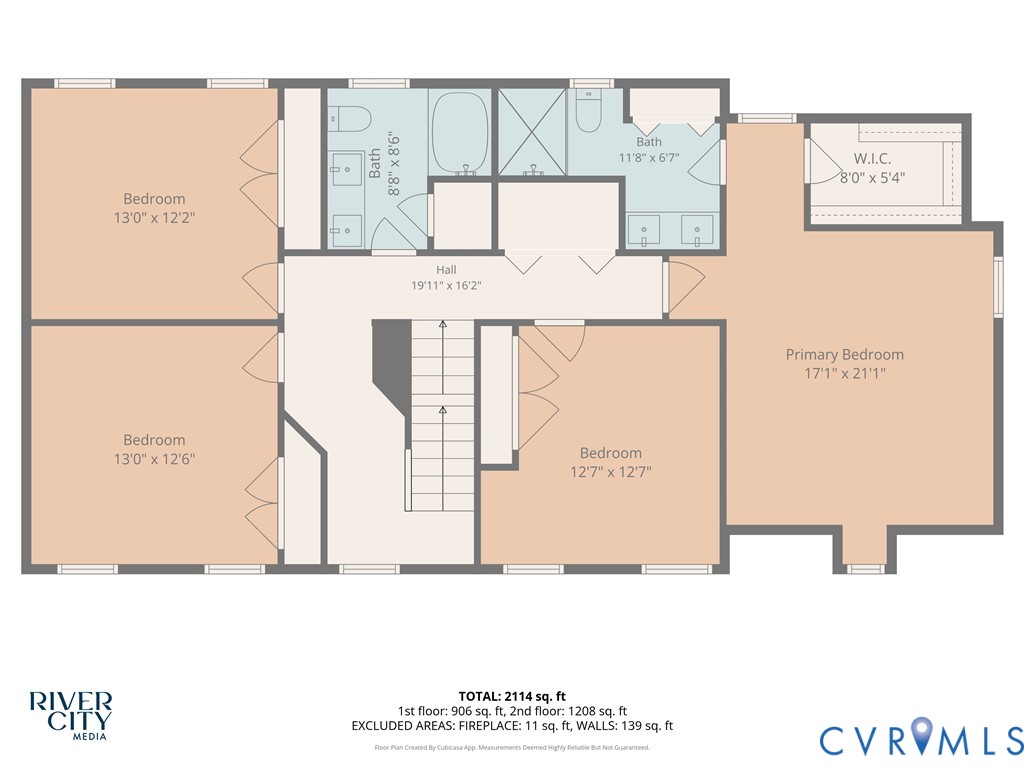
Welcome to 1413 Walton Bluff Terrace, a beautifully updated 4 bedroom, 2.5 bath home tucked away on a private wooded 0.40-acre cul-de-sac lot in the sought-after Walton Bluff subdivision. Pulling into the paved driveway, you're greeted with tons of curb appeal from the professional landscaping to the freshly painted exterior & new garage door! Step inside to find a bright, inviting floor plan featuring handsome hardwoods, crown molding, & abundant natural light. The formal dining room provides an elegant space for entertaining with chair rail, crown molding & a decorative chandelier. The spacious family room features a cozy brick fireplace, lighted ceiling fan, hardwoods, & access to the rear deck. The renovated kitchen is a standout, boasting quartz countertops, NEW stainless steel appliances, recessed lighting, ample cabinetry, & a sunny breakfast nook with a pendant light overlooking the backyard. Upstairs, the spacious primary suite offers a large walk-in closet & a beautifully updated en-suite bath with a skylight, NEW double vanity, tiled shower with double niche storage & black matte stylish finishes. Three additional generously sized bedrooms include a lighted ceiling fan, carpet, & ample closet space & share an updated full bath with a tub/shower combo & a dual vanity with matte black finishes. The walk-up attic offers exceptional storage space & potential for future expansion. Outside, enjoy the large rear deck & peaceful wooded setting for relaxing or entertaining. Additional highlights include an attached garage, paved driveway, & mature landscaping. Conveniently located near shopping, dining, parks, & top-rated Chesterfield County schools! FEATURES/UPGRADES; NEW VINYL ENERGY EFFICIENT WINDOWS (2026), NEWER 30 YEAR DIMENSIONAL SHINGLE ROOF (2023), FRESHLY REPAINTED EXTERIOR SIDING & INTERIOR (2026), REFINISHED HARDWOODS (2026), NEW KITCHEN CABINETS/QUARTZ COUNTERTOPS, SS APPLIANCES (2026), NEW CARPET (2026), NEW LIGHTING (2026), NEW BATHROOMS (2026), NEW GARAGE DOOR/MOTOR (2026) & so much more!

4
beds

3
baths

2,197 Sq.Ft. LIVING AREA

0.4 Acres lot

James Nay

James Nay

Features & Amenities

Interior

  • total bedrooms4
  • Total bathrooms3
  • full bathrooms2
  • half bathroom1
  • Laundry room Washer Hookup, Dryer Hookup
  • Flooring Partially Carpeted, Tile, Wood
  • Fireplace Masonry
  • APPLIANCES Dishwasher, Electric Cooking, Disposal, Gas Water Heater, Microwave, Oven, Smooth Cooktop, Stove, Water Heater
  • other interior Features Breakfast Area, Ceiling Fan(s), Dining Area, Separate/Formal Dining Room, Double Vanity, Eat-in Kitchen, Fireplace, Granite Counters, High Speed Internet, Bath in Primary Bedroom, Recessed Lighting, Skylights, Wired for Data, Walk-In Closet(s)

Area & Lot

  • Status Sold
  • Date Sold July 2, 2026
  • Living Area2,197 Sq.Ft.
  • Lot Area0.4 Acres
  • MLS® ID2615675
  • TypeResidential
  • YEAR BUILT1992
  • Architecture StylesColonial, Two Story
  • Elementary SchoolEvergreen
  • Middle SchoolTomahawk Creek
  • High SchoolMidlothian

Exterior

  • STORIES2
  • Garage Space1.0
  • water SourcePublic
  • PoolNone
  • roofShingle
  • parkingAttached, Driveway, Garage, Garage Door Opener, Paved
  • HEAT TYPEElectric, Heat Pump
  • AIR CONDITIONINGCentral Air, Electric, Heat Pump
  • sewerPublic Sewer
  • other exterior FeaturesDeck, Porch, Paved Driveway

Financial

  • Sales Price$540,000
  • Real Estate Tax $3,610/yr

Work With Us

We pride ourselves on informing and educating our clients in order to make better real estate decisions. Contact us today to find out how we can be of assistance to you!

Follow Me on Instagram