Leave a Message

Thank you for your message. We will be in touch with you shortly.

1417 Midage Ln
1417 Midage Ln
1417 Midage Ln
1417 Midage Ln
1417 Midage Ln
1417 Midage Ln
1417 Midage Ln
1417 Midage Ln
1417 Midage Ln
1417 Midage Ln
1417 Midage Ln
1417 Midage Ln
1417 Midage Ln
1417 Midage Ln
1417 Midage Ln
1417 Midage Ln
1417 Midage Ln
1417 Midage Ln
1417 Midage Ln
1417 Midage Ln
1417 Midage Ln
1417 Midage Ln
1417 Midage Ln
1417 Midage Ln
1417 Midage Ln
1417 Midage Ln
1417 Midage Ln
1417 Midage Ln
1417 Midage Ln
1417 Midage Ln
1417 Midage Ln
1417 Midage Ln
1417 Midage Ln
1417 Midage Ln
1417 Midage Ln
1417 Midage Ln
1417 Midage Ln
1417 Midage Ln
1417 Midage Ln
1417 Midage Ln
1417 Midage Ln
1417 Midage Ln
1417 Midage Ln
1417 Midage Ln
1417 Midage Ln
1417 Midage Ln
1417 Midage Ln
1417 Midage Ln
SEE ALL PHOTOS
1417 Midage Ln
1417 Midage Ln
1417 Midage Ln
1417 Midage Ln
1417 Midage Ln
1417 Midage Ln
1417 Midage Ln
1417 Midage Ln
1417 Midage Ln
1417 Midage Ln
1417 Midage Ln
1417 Midage Ln
1417 Midage Ln
1417 Midage Ln
1417 Midage Ln
1417 Midage Ln
1417 Midage Ln
1417 Midage Ln
1417 Midage Ln
1417 Midage Ln
1417 Midage Ln
1417 Midage Ln
1417 Midage Ln
1417 Midage Ln
1417 Midage Ln
1417 Midage Ln
1417 Midage Ln
1417 Midage Ln
1417 Midage Ln
1417 Midage Ln
1417 Midage Ln
1417 Midage Ln
1417 Midage Ln
1417 Midage Ln
1417 Midage Ln
1417 Midage Ln
1417 Midage Ln
1417 Midage Ln
1417 Midage Ln
1417 Midage Ln
1417 Midage Ln
1417 Midage Ln
1417 Midage Ln
1417 Midage Ln
1417 Midage Ln
1417 Midage Ln
1417 Midage Ln
1417 Midage Ln
Pending

1417 Midage Ln

1417 Midage Ln, Sandston, VA 23150

$349,900
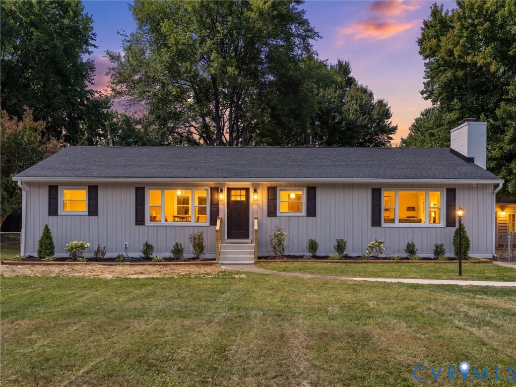
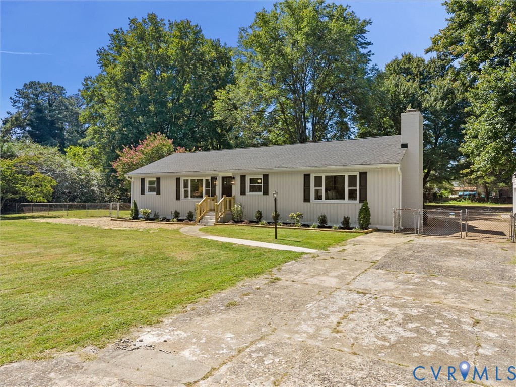
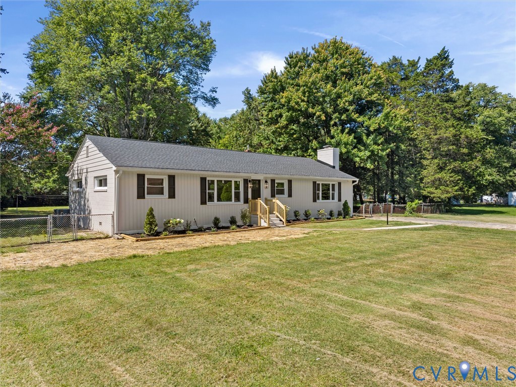
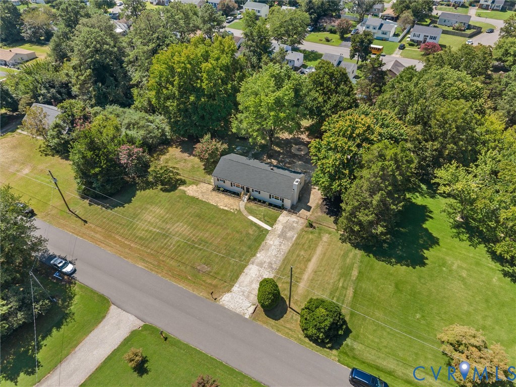
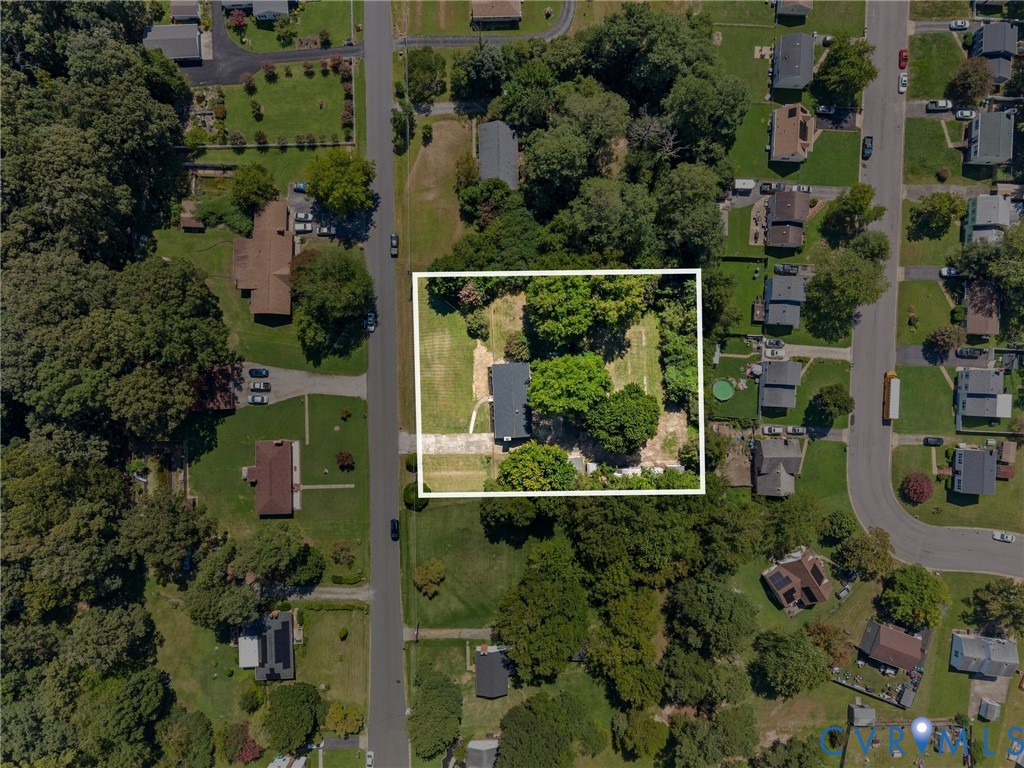
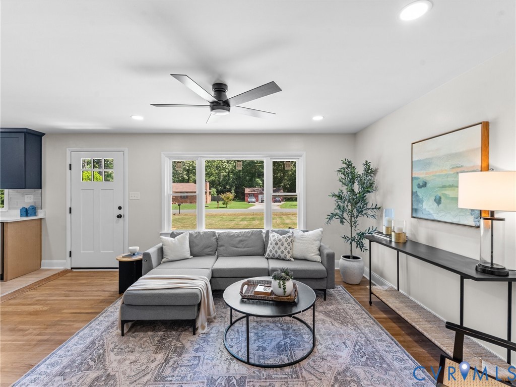
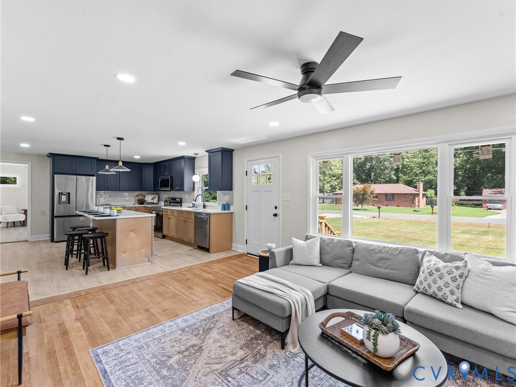
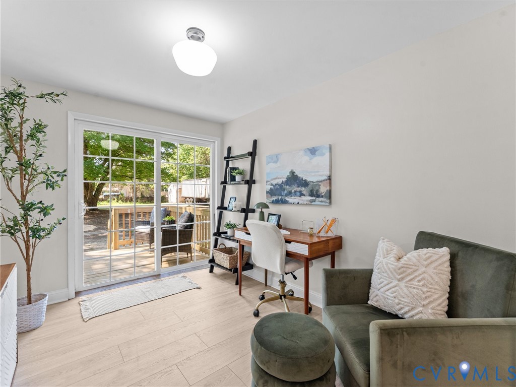
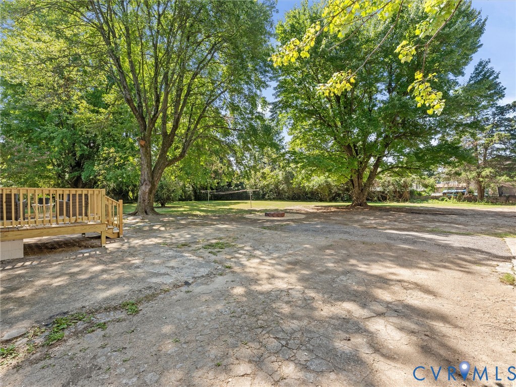
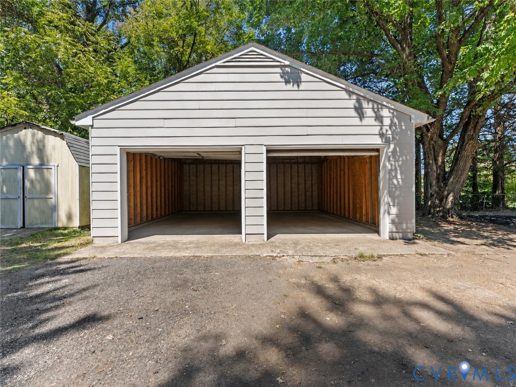
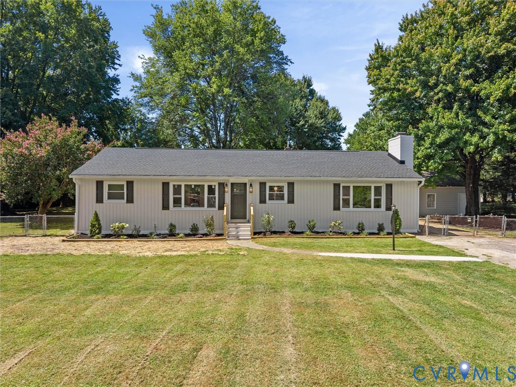
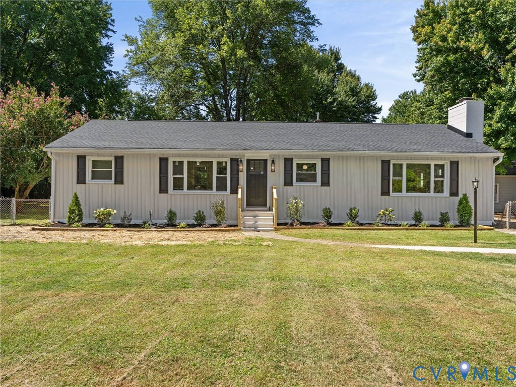
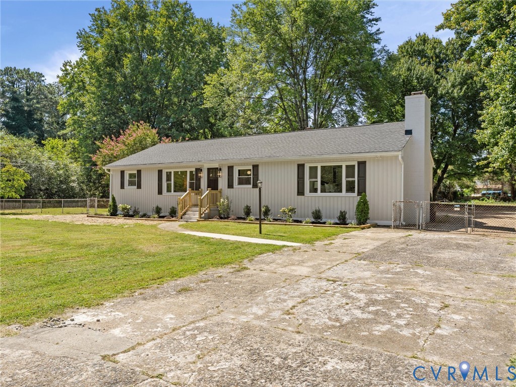
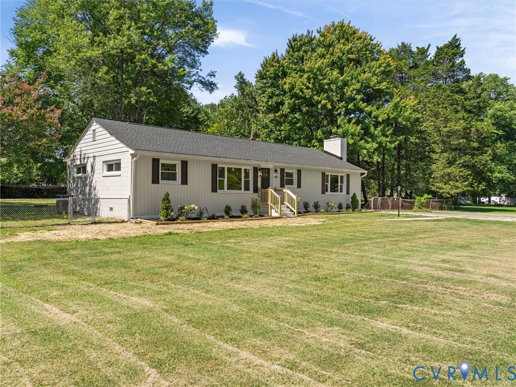
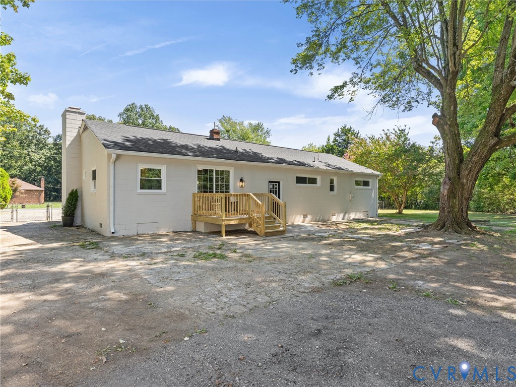
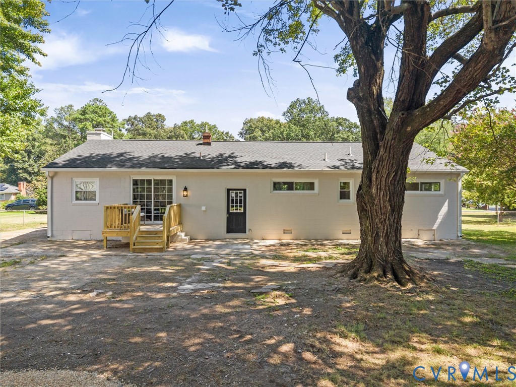
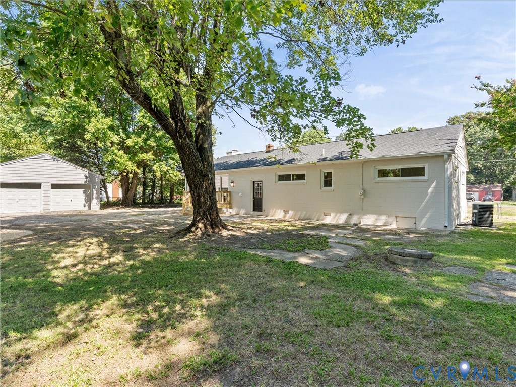
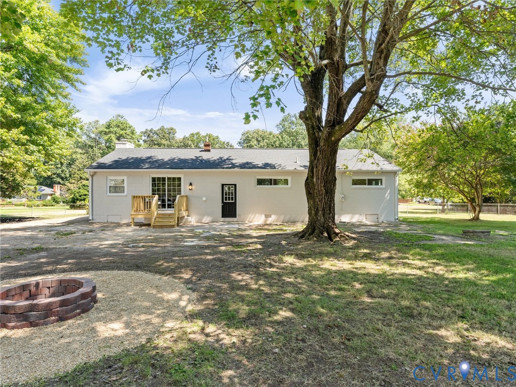
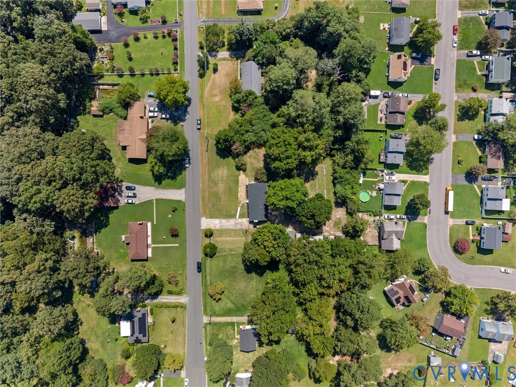
Welcome to 1417 Midage Lane, a beautifully refreshed 4 bed, 2 bath rancher offering an impressive combination of modern updates, comfortable living spaces, and plenty of outdoor fun on a spacious 1-acre lot. New siding, energy-efficient windows, new porch railings, and a brand-new rear deck give the home a fresh exterior presence, while mature landscaping, a 2 car garage, and a large driveway add to the appeal.
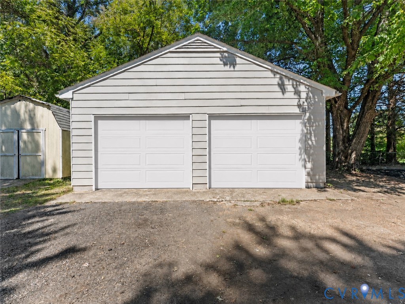
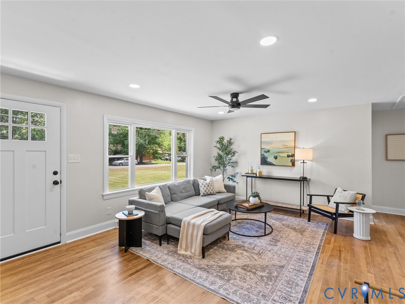
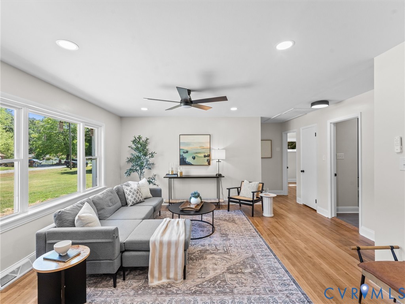
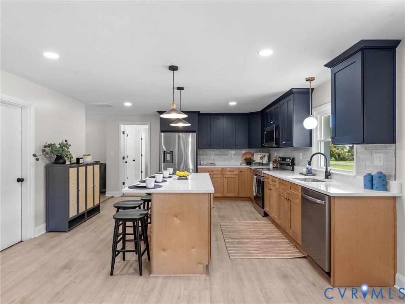
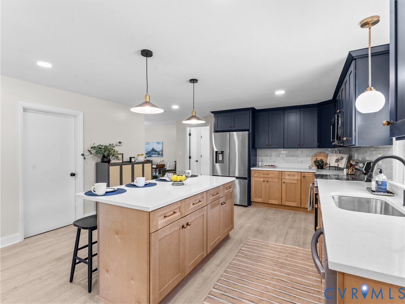
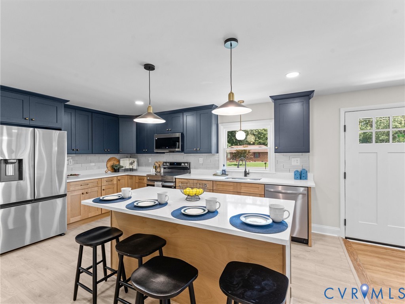
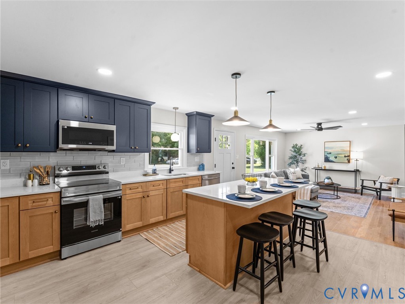
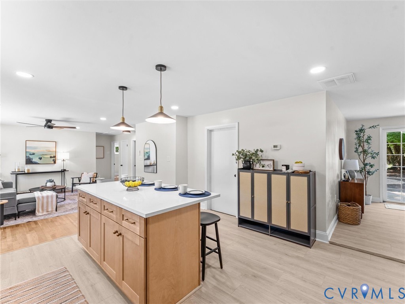
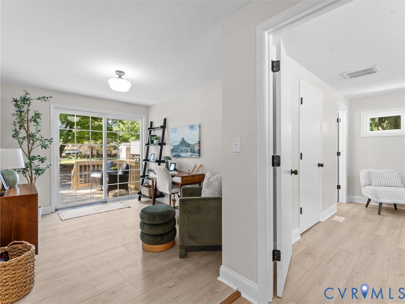
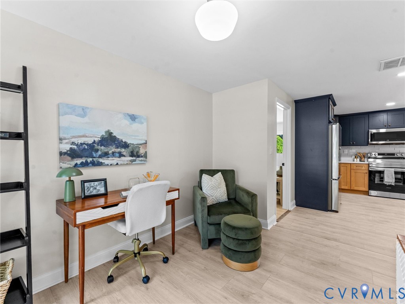
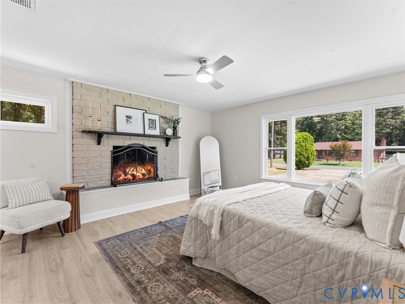
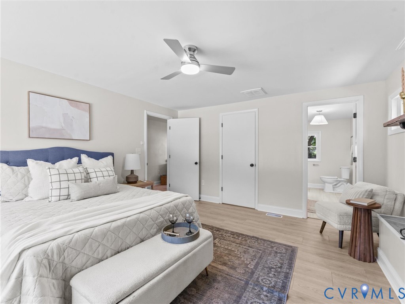
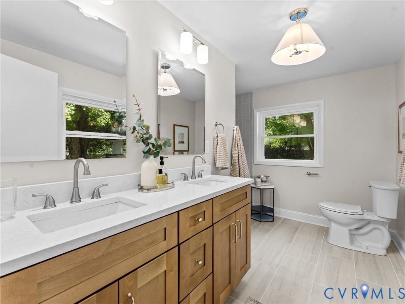
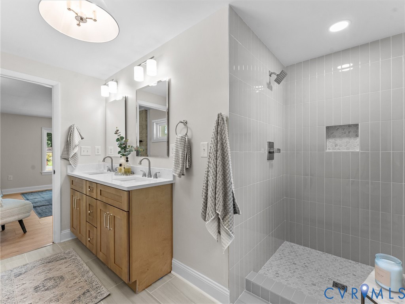
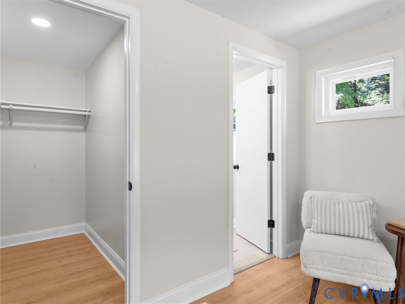
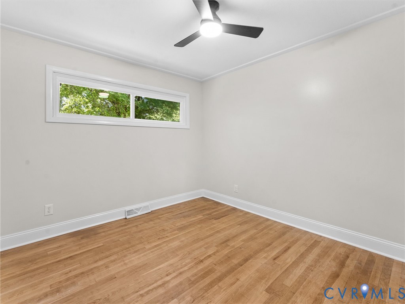
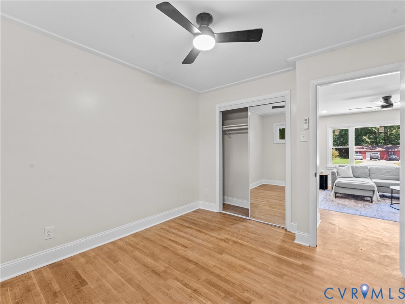
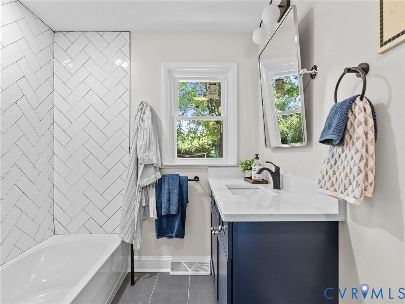
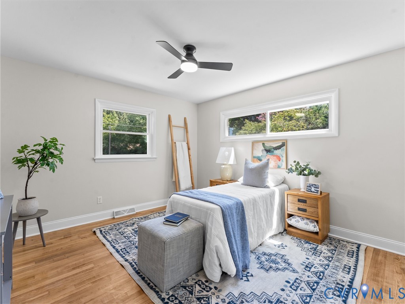
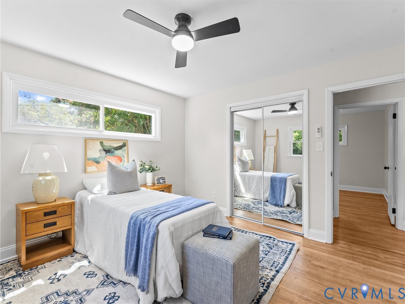
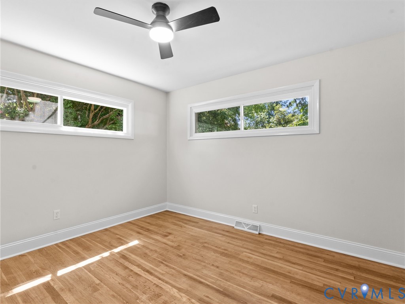
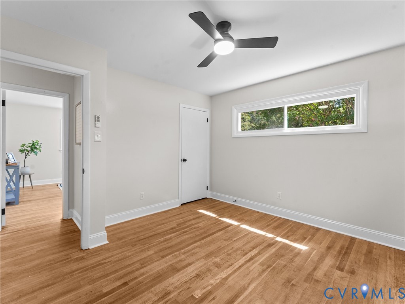
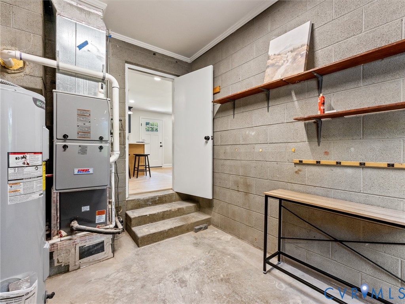
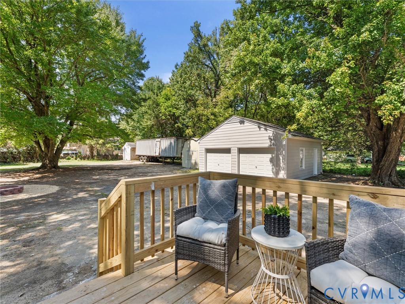
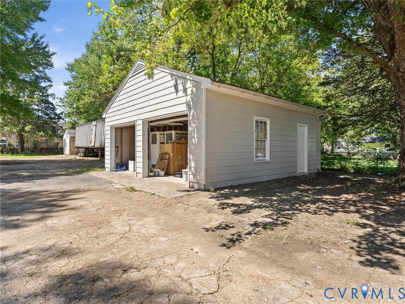
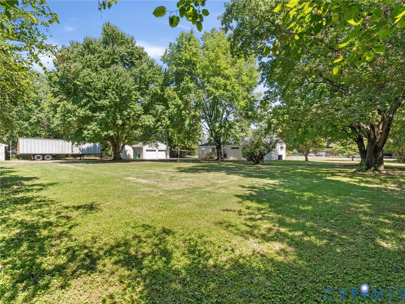
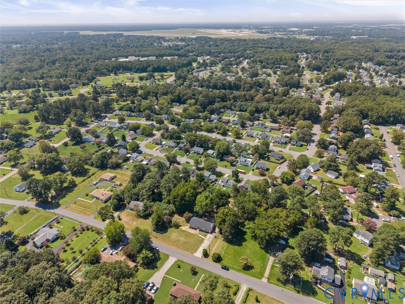
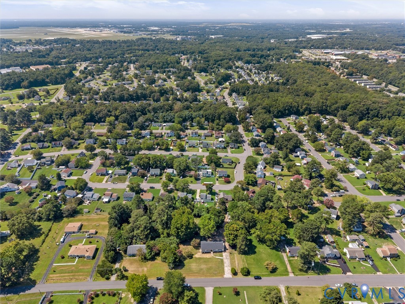
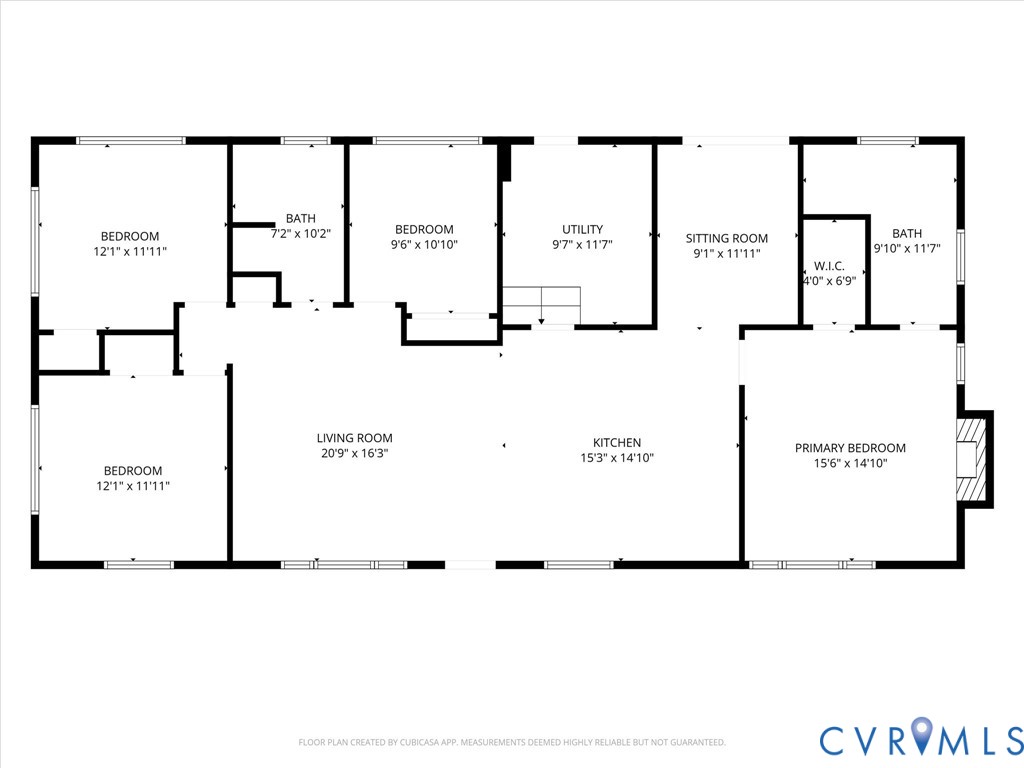
Inside, fresh paint and hardwood flooring welcome you into the spacious living room, featuring abundant natural light, recessed lighting, and a ceiling fan. The beautifully updated kitchen offers NEW LVP flooring, NEW two-tone cabinetry with soft-close dovetail drawers, granite countertops, recessed lighting, and NEW stainless steel Samsung appliances. The adjoining dining area provides direct access to the NEW rear deck, creating an easy flow for everyday living and entertaining. A convenient laundry room offers washer/dryer hookups, shelving, and access to the backyard. The private primary suite is a standout, featuring a wood-burning fireplace with brick surround, lighted ceiling fan, walk-in closet, and a beautifully updated ensuite bath. The ensuite boasts tiled flooring, a NEW dual vanity, and a NEW spacious floor-to-ceiling tiled walk-in shower with a built-in niche for added storage. Three additional bedrooms are located on the opposite side of the home, each offering wood flooring, lighted ceiling fans, and ample closet space. They share an updated full bath with a NEW tub/shower combination, a NEW oversized vanity, and NEW fixtures. Outside, enjoy the rear deck overlooking the expansive backyard and mature maple tree. The property is partially fenced and offers a detached two-car garage, storage shed, and additional cinder block storage building. Conveniently located in Sandston with easy access to I-64, Richmond International Airport, shopping, dining, and more, this move-in-ready home offers space, updates, and convenience all in one.

4
beds

2
baths

1,680 Sq.Ft. LIVING AREA

1 Acres lot

James Nay

James Nay

Features & Amenities

Interior

  • total bedrooms4
  • Total bathrooms2
  • full bathrooms2
  • Laundry room Washer Hookup, Dryer Hookup
  • Flooring Vinyl, Wood
  • Fireplace Wood Burning
  • APPLIANCES Dishwasher, Electric Cooking, Electric Water Heater, Microwave, Oven, Refrigerator, Smooth Cooktop, Stove, Water Heater
  • other interior Features Bedroom on Main Level, Ceiling Fan(s), Dining Area, Double Vanity, Eat-in Kitchen, En Suite Bathroom, Full Bath on Main Level, Fireplace, Granite Counters, High Speed Internet, Kitchen Island, Bath in Primary Bedroom, Recessed Lighting, Wired for Data, Walk-In Closet(s)

Area & Lot

  • Status Pending
  • Living Area1,680 Sq.Ft.
  • Lot Area1 Acres
  • MLS® ID2622604
  • TypeResidential
  • YEAR BUILT1961
  • Architecture StylesRanch
  • Elementary SchoolDonahoe
  • Middle SchoolElko
  • High SchoolHighland Springs

Exterior

  • STORIES1
  • Garage Space2.0
  • water SourceWell
  • PoolNone
  • roofShingle
  • parkingDriveway, Detached, Garage, Unpaved
  • HEAT TYPEElectric, Heat Pump
  • AIR CONDITIONINGHeat Pump
  • sewerSeptic Tank
  • other exterior FeaturesDeck, Porch, Storage, Shed, Unpaved Driveway

Financial

  • Sales Price$349,900
  • Real Estate Tax $2,247/yr
image

Schedule a Showing

We would love to show you our beautiful property. Please select your preferred date and time below. An agent will be in touch shortly to confirm your appointment.

Schedule a Showing

We would love to show you our beautiful property. Please select your preferred date and time below. An agent will be in touch shortly to confirm your appointment.

Thank you for your interest in 1417 Midage Ln, Sandston, VA 23150. We are reviewing your request and will be in touch shortly!

Mortgage Calculator

Estimate your monthly mortgage payment, including the principal and interest, property taxes, and HOA. Adjust the values to generate a more accurate rate.

All estimates are provided for informational purposes only. Actual amounts may vary.
$0,000 Your Payment 20 15 65
$0,000 Your Payment

Work With Us

We pride ourselves on informing and educating our clients in order to make better real estate decisions. Contact us today to find out how we can be of assistance to you!

Follow Me on Instagram