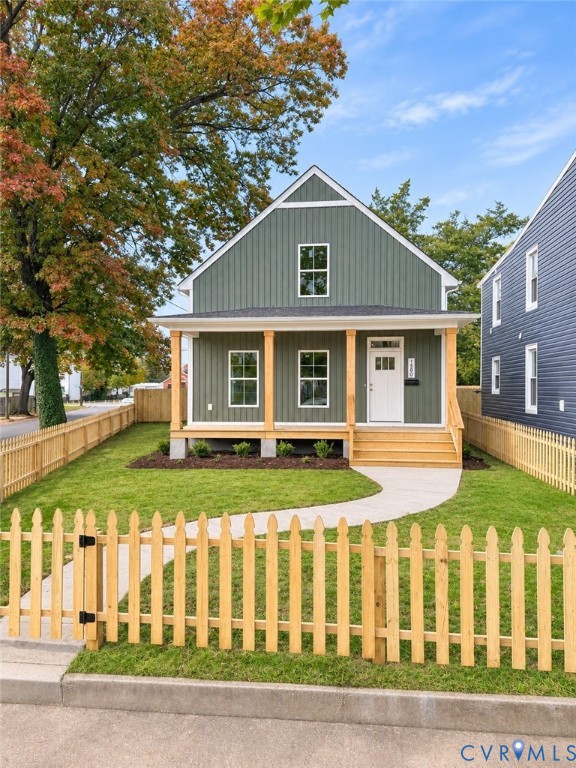
BRAND NEW CONSTRUCTION in Richmond's Church Hill area! Situated on a corner lot, this beautifully designed 3 bedroom, 2.5 bath home offers over 1,600 sq ft of modern living with incredible curb appeal, a fully fenced yard, and off-street parking! A covered front porch with exposed wood columns, board-and-batten accents, and professional landscaping welcomes you inside to a bright, open-concept layout featuring LVP flooring throughout. The spacious family room flows into the dining area with decorative lighting and a stunning kitchen featuring white shaker-style soft-close dovetail cabinetry, quartz countertops, subway tile backsplash, stainless steel appliances, gold fixtures, and a pantry with built-in shelving. A convenient office nook or drop zone adds functionality to the main level. The 1st floor primary suite features an extra-wide entry door, walk-in closet, lighted ceiling fan, and a private full bath with tile flooring, double vanity, and floor-to-ceiling tiled walk-in shower with sleek black fixtures. A half bath and laundry area complete the main level. Upstairs, a versatile loft space provides the perfect space for an office desk or flex area, along with two generously sized bedrooms and a full hall bath with hexagon tile flooring, tub/shower with floor-to-ceiling tile surround, and black fixtures. Outside, enjoy a spacious backyard enclosed by a NEW 6-foot privacy fence, a picket-fenced front yard, and ample off-street parking. All-new 2026 systems include an American Standard heat pump, electric water tank, vinyl windows, and dimensional shingle roof. Conveniently located near Church Hill's popular restaurants, coffee shops, and parks, with easy access to Shockoe Bottom, Downtown Richmond, VCU Medical Center, the Virginia Capital Trail, and James River recreation. Enjoy the best of modern construction and city living!