Leave a Message

Thank you for your message. We will be in touch with you shortly.

2006 Newbourne St
2006 Newbourne St
2006 Newbourne St
2006 Newbourne St
2006 Newbourne St
2006 Newbourne St
2006 Newbourne St
2006 Newbourne St
2006 Newbourne St
2006 Newbourne St
2006 Newbourne St
2006 Newbourne St
2006 Newbourne St
2006 Newbourne St
2006 Newbourne St
2006 Newbourne St
2006 Newbourne St
2006 Newbourne St
2006 Newbourne St
2006 Newbourne St
2006 Newbourne St
2006 Newbourne St
2006 Newbourne St
2006 Newbourne St
2006 Newbourne St
2006 Newbourne St
2006 Newbourne St
2006 Newbourne St
2006 Newbourne St
2006 Newbourne St
2006 Newbourne St
2006 Newbourne St
2006 Newbourne St
2006 Newbourne St
2006 Newbourne St
2006 Newbourne St
2006 Newbourne St
2006 Newbourne St
2006 Newbourne St
2006 Newbourne St
2006 Newbourne St
2006 Newbourne St
2006 Newbourne St
2006 Newbourne St
2006 Newbourne St
2006 Newbourne St
2006 Newbourne St
2006 Newbourne St
2006 Newbourne St
2006 Newbourne St
2006 Newbourne St
2006 Newbourne St
2006 Newbourne St
2006 Newbourne St
2006 Newbourne St
2006 Newbourne St
2006 Newbourne St
2006 Newbourne St
2006 Newbourne St
2006 Newbourne St
SEE ALL PHOTOS
2006 Newbourne St
2006 Newbourne St
2006 Newbourne St
2006 Newbourne St
2006 Newbourne St
2006 Newbourne St
2006 Newbourne St
2006 Newbourne St
2006 Newbourne St
2006 Newbourne St
2006 Newbourne St
2006 Newbourne St
2006 Newbourne St
2006 Newbourne St
2006 Newbourne St
2006 Newbourne St
2006 Newbourne St
2006 Newbourne St
2006 Newbourne St
2006 Newbourne St
2006 Newbourne St
2006 Newbourne St
2006 Newbourne St
2006 Newbourne St
2006 Newbourne St
2006 Newbourne St
2006 Newbourne St
2006 Newbourne St
2006 Newbourne St
2006 Newbourne St
2006 Newbourne St
2006 Newbourne St
2006 Newbourne St
2006 Newbourne St
2006 Newbourne St
2006 Newbourne St
2006 Newbourne St
2006 Newbourne St
2006 Newbourne St
2006 Newbourne St
2006 Newbourne St
2006 Newbourne St
2006 Newbourne St
2006 Newbourne St
2006 Newbourne St
2006 Newbourne St
2006 Newbourne St
2006 Newbourne St
2006 Newbourne St
2006 Newbourne St
2006 Newbourne St
2006 Newbourne St
2006 Newbourne St
2006 Newbourne St
2006 Newbourne St
2006 Newbourne St
2006 Newbourne St
2006 Newbourne St
2006 Newbourne St
2006 Newbourne St
Courtesy of River City Elite Properties - Real Broker
For Sale

2006 Newbourne St

2006 Newbourne St, Richmond, VA 23223

$315,000
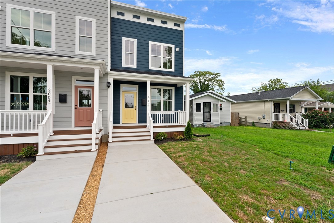
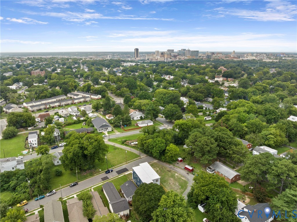
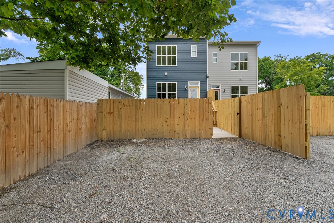
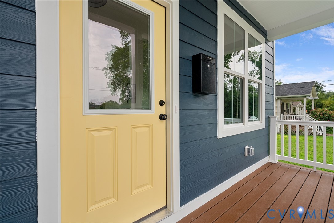
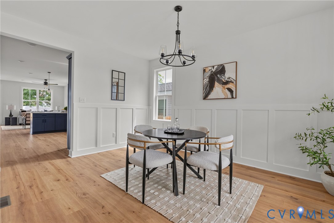
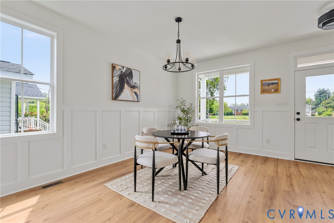
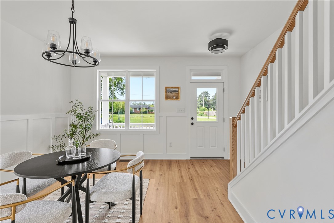
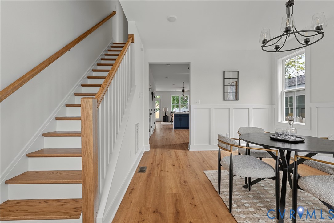
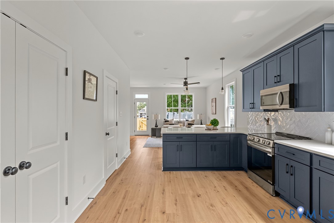
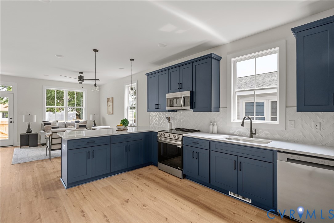
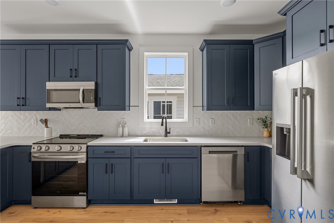
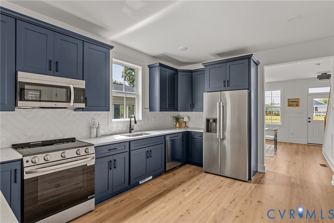
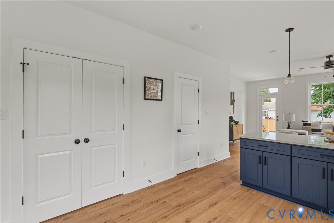
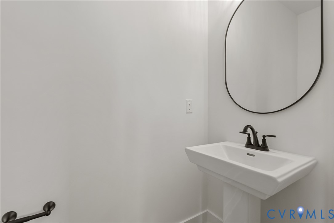
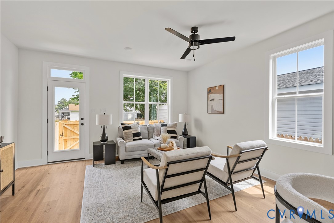
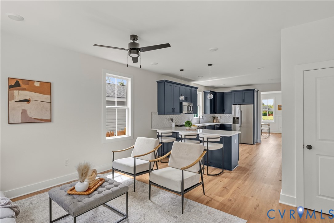
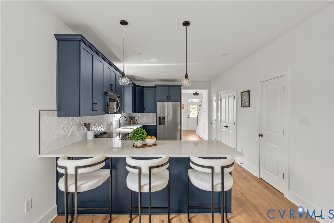
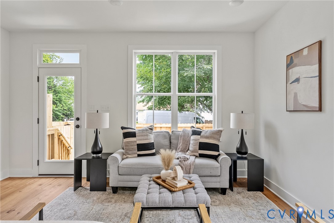
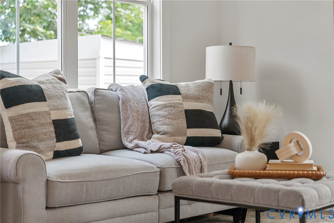
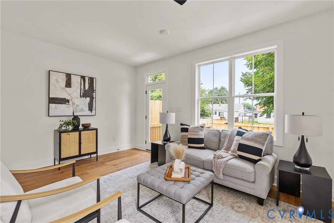
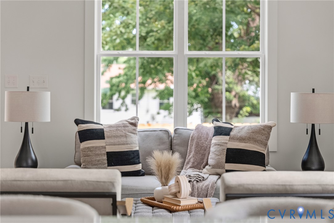
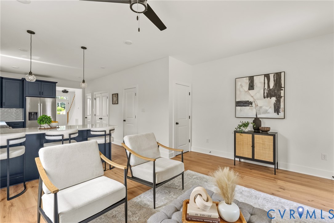
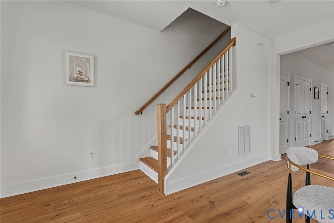
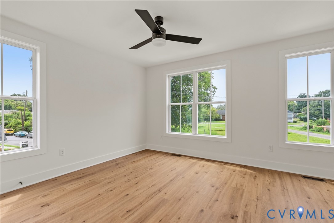
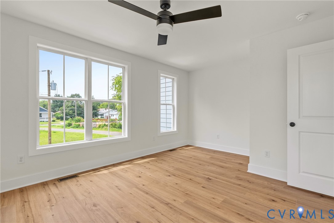
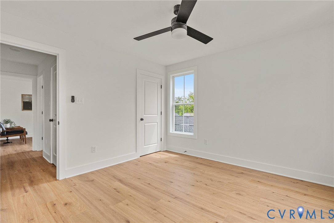
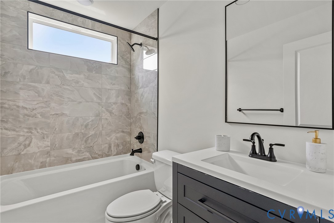
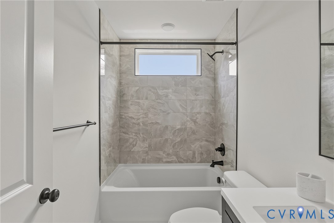
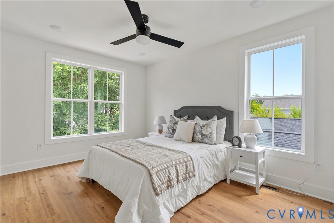
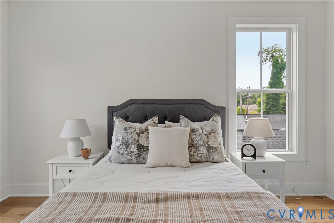
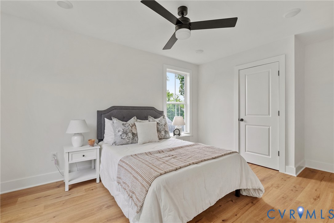
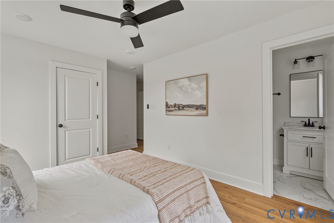
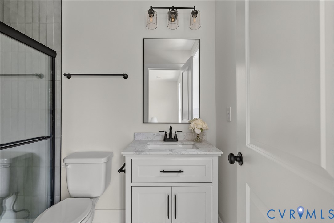
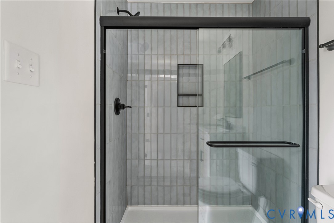
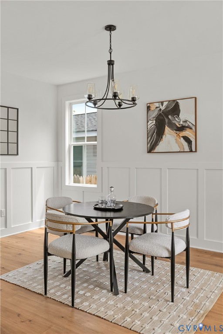
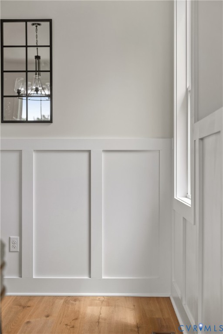
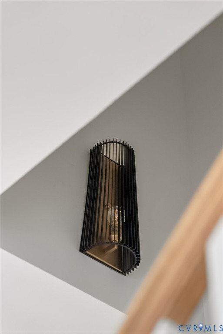
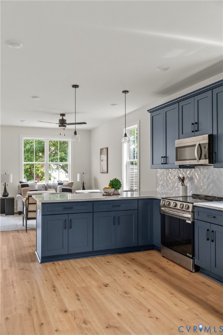
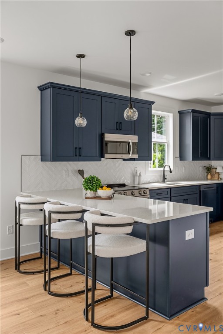
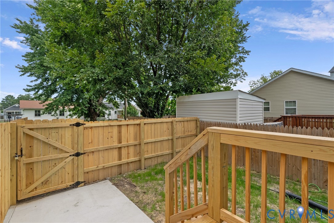
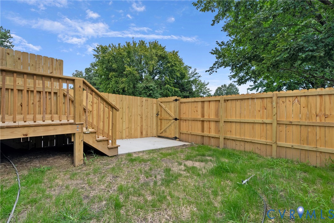
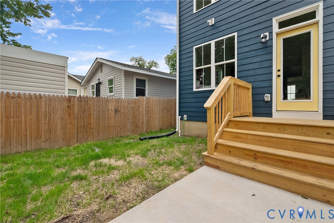
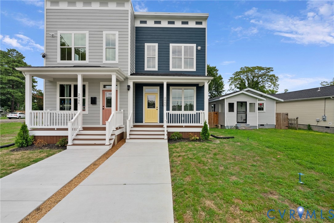
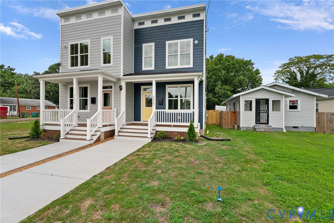
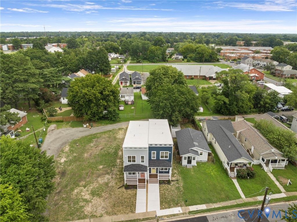
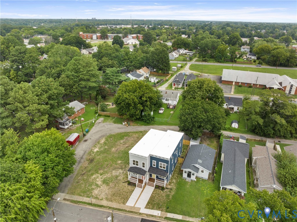
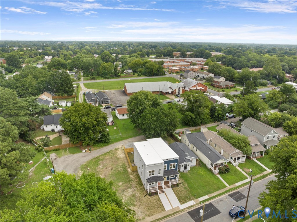
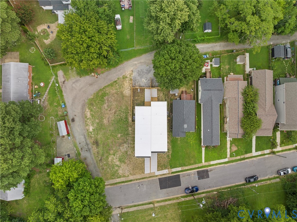
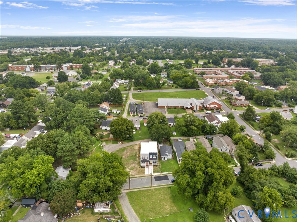
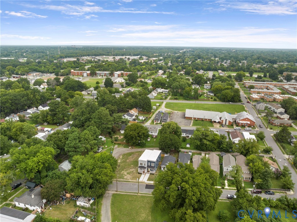
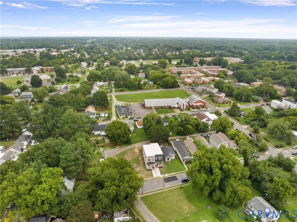
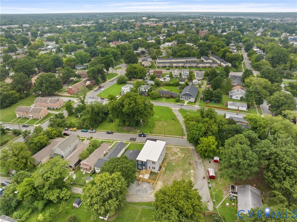
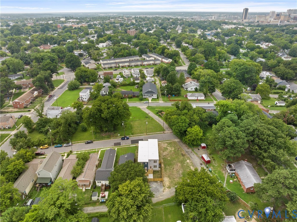
Welcome to 2006 Newbourne Street, a beautifully designed new construction home offering modern style, thoughtful functionality, and quality finishes throughout. A charming covered front porch welcomes you inside, where an open and inviting first floor is designed for both everyday living and entertaining. Upon entering, you'll immediately notice the gorgeous waterproof Nobelford Oak laminate flooring that flows seamlessly throughout the home, offering the timeless look of hardwood with exceptional durability and easy maintenance. The dining area is adorned with wainscoting and a stylish chandelier. The stunning eat-in kitchen features bold navy cabinetry, ice white quartz countertops, a stylish herringbone tile backsplash, modern black pendant lighting, recessed lights, SS appliances, and a spacious pantry for added storage. The light-filled living room offers a warm and inviting space to relax, complete with a lighted ceiling fan. A conveniently located powder room completes the first floor. Step outside on your deck overlooking the freshly seeded yard space and enjoy privacy with the new gated fence. Upstairs, you'll find three generously sized bedrooms, including a private primary suite with a beautifully appointed en-suite bath showcasing designer tile, a modern vanity, and sleek matte black fixtures. Two additional bedrooms share a well-appointed hall bath finished with contemporary tile and stylish fixtures. Offering timeless curb appeal, a highly efficient floor plan, and quick access to downtown Richmond's best dining, parks, and major interstates, this move-in ready gem in the growing East End is completely turnkey!

3
beds

3
baths

1,536 Sq.Ft. LIVING AREA

7,200.47 Sq.Ft. lot

James Nay

James Nay

Features & Amenities

Interior

  • total bedrooms3
  • Total bathrooms3
  • full bathrooms2
  • half bathroom1
  • Laundry room Washer Hookup, Dryer Hookup
  • Flooring Tile, Vinyl
  • APPLIANCES Dishwasher, Electric Cooking, Electric Water Heater, Disposal, Microwave, Oven, Refrigerator, Smooth Cooktop, Stove, Water Heater
  • other interior Features Ceiling Fan(s), Dining Area, Eat-in Kitchen, Granite Counters, High Ceilings, High Speed Internet, Bath in Primary Bedroom, Pantry, Recessed Lighting, Wired for Data

Area & Lot

  • Status For Sale
  • Living Area1,536 Sq.Ft.
  • Lot Area7,200.47 Sq.Ft.
  • MLS® ID2618758
  • TypeResidential
  • YEAR BUILT2026
  • Architecture StylesRow House, Two Story
  • Elementary SchoolFairfield
  • Middle SchoolMartin Luther King Jr.
  • High SchoolArmstrong

Exterior

  • STORIES1
  • water SourcePublic
  • PoolNone
  • roofFlat
  • lot featuresLevel
  • HEAT TYPEElectric, Heat Pump
  • AIR CONDITIONINGElectric
  • sewerPublic Sewer
  • other exterior FeaturesDeck, Porch

Financial

  • Sales Price$315,000
  • Real Estate Tax $1,500/yr
View Virtual Tour
image

Schedule a Showing

We would love to show you our beautiful property. Please select your preferred date and time below. An agent will be in touch shortly to confirm your appointment.

Schedule a Showing

We would love to show you our beautiful property. Please select your preferred date and time below. An agent will be in touch shortly to confirm your appointment.

Thank you for your interest in 2006 Newbourne St, Richmond, VA 23223. We are reviewing your request and will be in touch shortly!

Mortgage Calculator

Estimate your monthly mortgage payment, including the principal and interest, property taxes, and HOA. Adjust the values to generate a more accurate rate.

All estimates are provided for informational purposes only. Actual amounts may vary.
$0,000 Your Payment 20 15 65
$0,000 Your Payment

Work With Us

We pride ourselves on informing and educating our clients in order to make better real estate decisions. Contact us today to find out how we can be of assistance to you!

Follow Me on Instagram