Leave a Message

Thank you for your message. We will be in touch with you shortly.

2228 Cullen Rd
2228 Cullen Rd
2228 Cullen Rd
2228 Cullen Rd
2228 Cullen Rd
2228 Cullen Rd
2228 Cullen Rd
2228 Cullen Rd
2228 Cullen Rd
2228 Cullen Rd
2228 Cullen Rd
2228 Cullen Rd
2228 Cullen Rd
2228 Cullen Rd
2228 Cullen Rd
2228 Cullen Rd
2228 Cullen Rd
2228 Cullen Rd
2228 Cullen Rd
2228 Cullen Rd
2228 Cullen Rd
2228 Cullen Rd
2228 Cullen Rd
2228 Cullen Rd
2228 Cullen Rd
2228 Cullen Rd
2228 Cullen Rd
2228 Cullen Rd
2228 Cullen Rd
2228 Cullen Rd
2228 Cullen Rd
2228 Cullen Rd
2228 Cullen Rd
2228 Cullen Rd
2228 Cullen Rd
2228 Cullen Rd
2228 Cullen Rd
2228 Cullen Rd
2228 Cullen Rd
2228 Cullen Rd
2228 Cullen Rd
2228 Cullen Rd
2228 Cullen Rd
SEE ALL PHOTOS
2228 Cullen Rd
2228 Cullen Rd
2228 Cullen Rd
2228 Cullen Rd
2228 Cullen Rd
2228 Cullen Rd
2228 Cullen Rd
2228 Cullen Rd
2228 Cullen Rd
2228 Cullen Rd
2228 Cullen Rd
2228 Cullen Rd
2228 Cullen Rd
2228 Cullen Rd
2228 Cullen Rd
2228 Cullen Rd
2228 Cullen Rd
2228 Cullen Rd
2228 Cullen Rd
2228 Cullen Rd
2228 Cullen Rd
2228 Cullen Rd
2228 Cullen Rd
2228 Cullen Rd
2228 Cullen Rd
2228 Cullen Rd
2228 Cullen Rd
2228 Cullen Rd
2228 Cullen Rd
2228 Cullen Rd
2228 Cullen Rd
2228 Cullen Rd
2228 Cullen Rd
2228 Cullen Rd
2228 Cullen Rd
2228 Cullen Rd
2228 Cullen Rd
2228 Cullen Rd
2228 Cullen Rd
2228 Cullen Rd
2228 Cullen Rd
2228 Cullen Rd
2228 Cullen Rd
Courtesy of River City Elite Properties - Real Broker
Sold

2228 Cullen Rd

2228 Cullen Rd, Richmond, VA 23224

$219,900
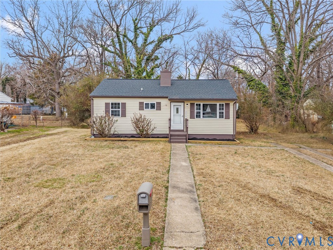
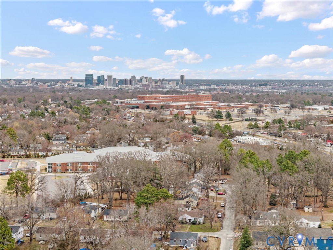
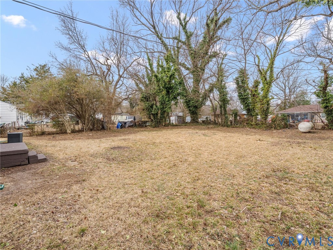
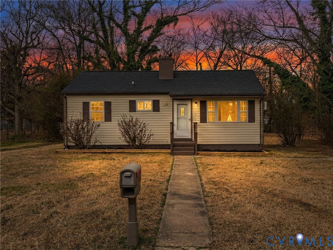
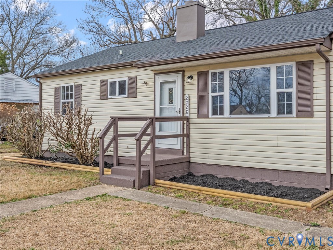
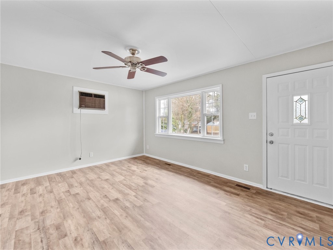
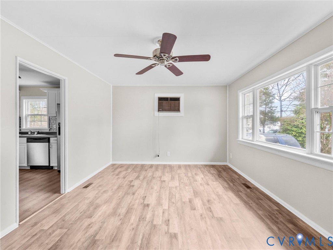
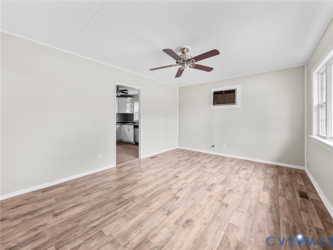
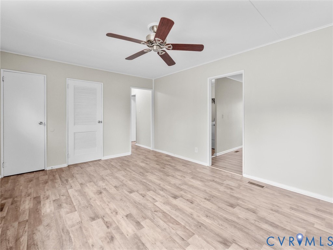
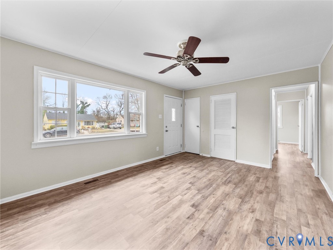
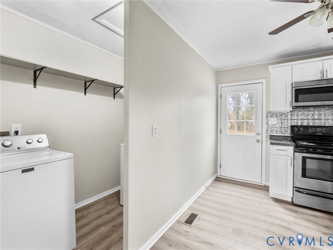
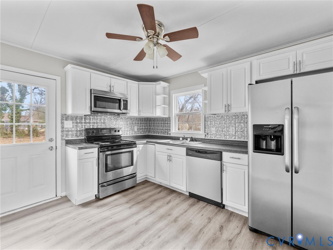
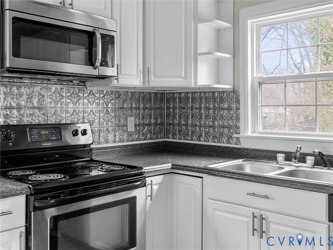
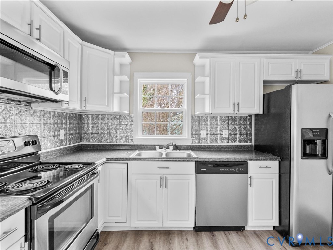
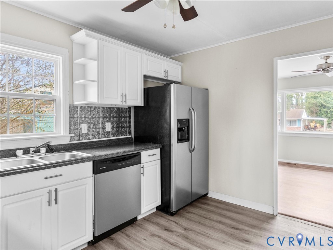
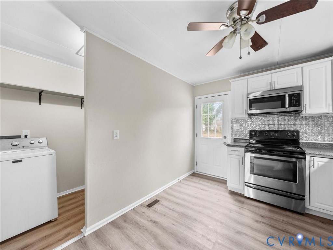
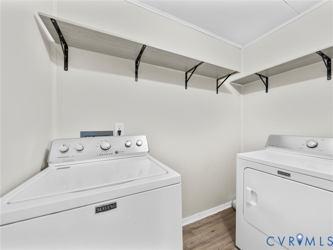
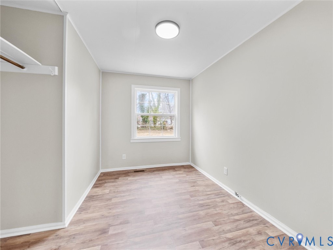
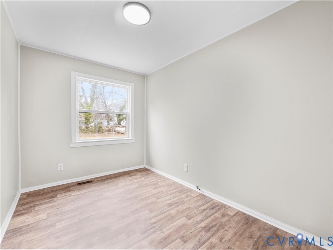
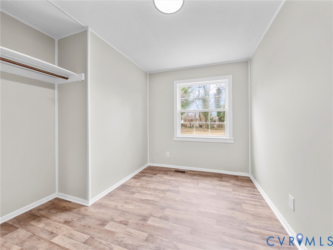
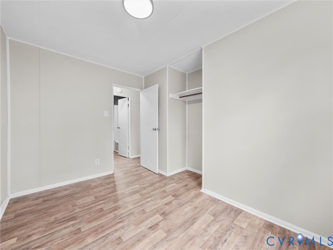
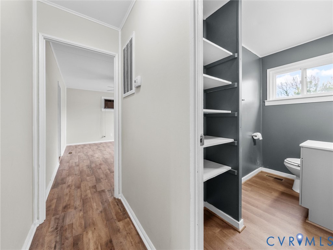
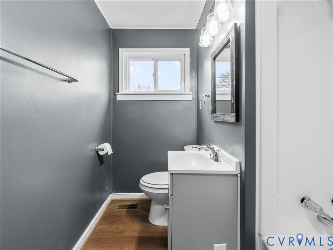
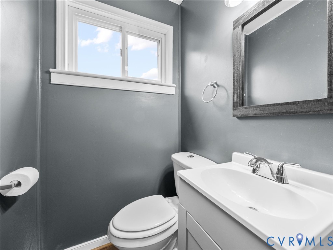
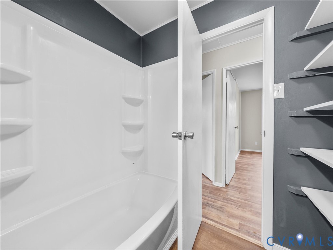
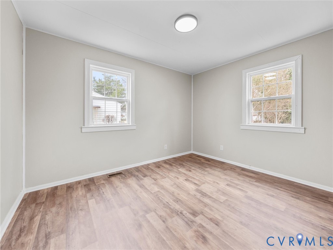
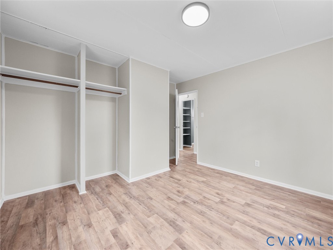
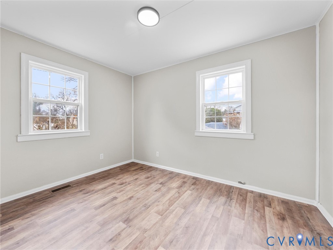
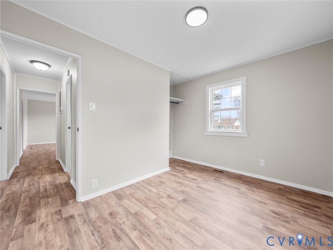
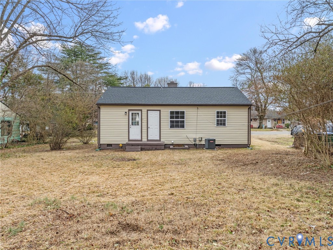
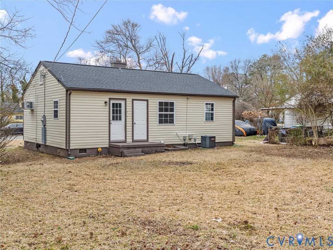
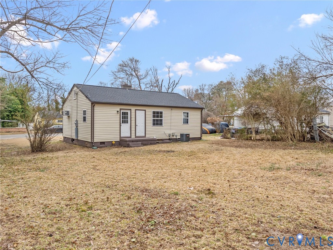
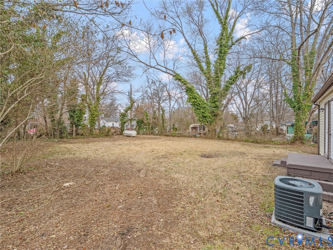
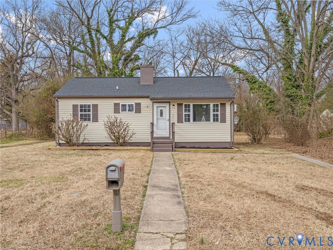
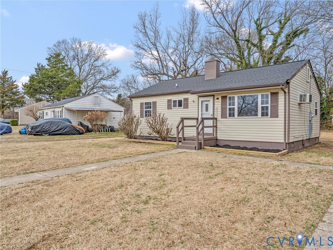
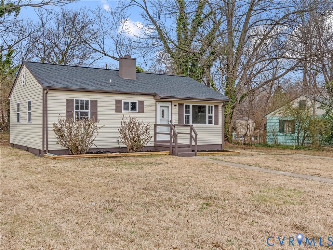
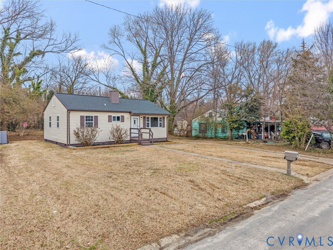
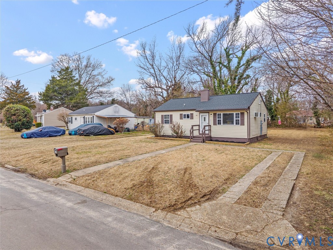
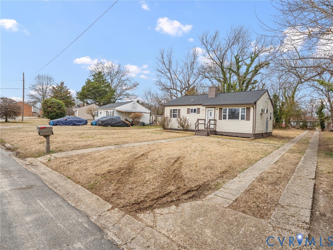
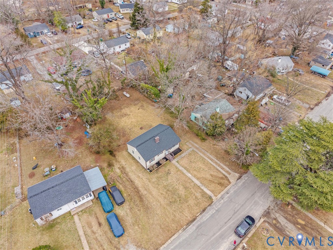
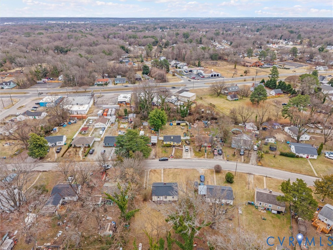
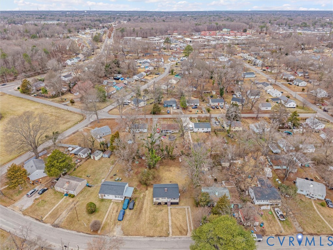
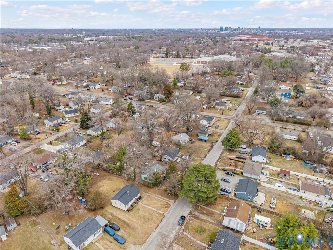
Welcome to 2228 Cullen Rd, a 3-bed, 1-bath home that is MOVE-IN READY! 2026 Upgrades/Improvements include: NEW 30 YEAR DIMENSIONAL SHINGLED ROOF, NEW LVP FLOORING THROUGHOUT, NEW LED LIGHTING THROUGHOUT, FRESHLY PAINTED INTERIOR, NEW BATHROOM VANITY and RECENTLY LANDSCAPED! Conveniently located to downtown, Forest Hill, shopping and just minutes from the VA Hospital, this property is perfectly positioned for convenience! As you pull into the driveway your greeted with fresh landscaping and tons of curb appeal. Exterior - just power washed! Inside, the home offers a bright, spacious living room, an eat-in kitchen with stainless steel appliances and ample cabinetry, and three generously sized bedrooms with great closet space. A full bath with a tub/shower combo and built-in linen storage completes the functional floor plan. There is a dedicated laundry room equipped with a full size washer and dryer. ALL APPLIANCES CONVEY! Step outside to a large backyard-- perfect for outdoor entertaining & gardening.

3
beds

1
bath

851 Sq.Ft. LIVING AREA

10,497.96 Sq.Ft. lot

James Nay

James Nay

Features & Amenities

Interior

  • total bedrooms3
  • Total bathroom1
  • full bathroom1
  • Laundry room Washer Hookup, Dryer Hookup
  • Flooring Vinyl
  • APPLIANCES Dryer, Dishwasher, Electric Cooking, Electric Water Heater, Disposal, Microwave, Oven, Refrigerator, Smooth Cooktop, Stove, Water Heater, Washer
  • other interior Features Ceiling Fan(s), Eat-in Kitchen, High Speed Internet, Main Level Primary, Wired for Data

Area & Lot

  • Status Sold
  • Date Sold June 1, 2026
  • Living Area851 Sq.Ft.
  • Lot Area10,497.96 Sq.Ft.
  • MLS® ID2604165
  • TypeResidential
  • YEAR BUILT1951
  • Architecture StylesRanch
  • Elementary SchoolGreene
  • Middle SchoolBoushall
  • High SchoolRichmond High School for the Arts

Exterior

  • STORIES1
  • water SourcePublic
  • PoolNone
  • roofShingle
  • lot featuresLevel
  • parkingDriveway, Off Street, Paved, On Street
  • HEAT TYPEForced Air, Propane
  • AIR CONDITIONINGCentral Air, Electric, Heat Pump
  • sewerPublic Sewer
  • other exterior FeaturesPorch, Storage, Shed, Paved Driveway

Financial

  • Sales Price$219,900
  • Real Estate Tax $2,004/yr

Work With Us

We pride ourselves on informing and educating our clients in order to make better real estate decisions. Contact us today to find out how we can be of assistance to you!

Follow Me on Instagram