274 Regina Rd
274 Regina Rd
274 Regina Rd
274 Regina Rd
274 Regina Rd
274 Regina Rd
274 Regina Rd
274 Regina Rd
274 Regina Rd
274 Regina Rd
274 Regina Rd
274 Regina Rd
274 Regina Rd
274 Regina Rd
274 Regina Rd
274 Regina Rd
274 Regina Rd
274 Regina Rd
274 Regina Rd
274 Regina Rd
274 Regina Rd
274 Regina Rd
274 Regina Rd
274 Regina Rd
274 Regina Rd
274 Regina Rd
274 Regina Rd
274 Regina Rd
274 Regina Rd
274 Regina Rd
274 Regina Rd
274 Regina Rd
274 Regina Rd
274 Regina Rd
274 Regina Rd
274 Regina Rd
274 Regina Rd
274 Regina Rd
274 Regina Rd
274 Regina Rd
274 Regina Rd
274 Regina Rd
274 Regina Rd
274 Regina Rd
SEE ALL PHOTOS
274 Regina Rd
274 Regina Rd
274 Regina Rd
274 Regina Rd
274 Regina Rd
274 Regina Rd
274 Regina Rd
274 Regina Rd
274 Regina Rd
274 Regina Rd
274 Regina Rd
274 Regina Rd
274 Regina Rd
274 Regina Rd
274 Regina Rd
274 Regina Rd
274 Regina Rd
274 Regina Rd
274 Regina Rd
274 Regina Rd
274 Regina Rd
274 Regina Rd
274 Regina Rd
274 Regina Rd
274 Regina Rd
274 Regina Rd
274 Regina Rd
274 Regina Rd
274 Regina Rd
274 Regina Rd
274 Regina Rd
274 Regina Rd
274 Regina Rd
274 Regina Rd
274 Regina Rd
274 Regina Rd
274 Regina Rd
274 Regina Rd
274 Regina Rd
274 Regina Rd
274 Regina Rd
274 Regina Rd
274 Regina Rd
274 Regina Rd
For Sale

274 Regina Rd

274 Regina Rd, Lancaster, VA 22503

$234,900
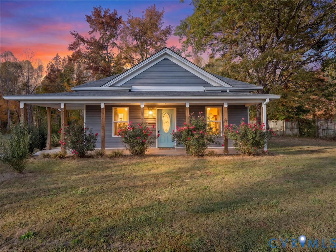
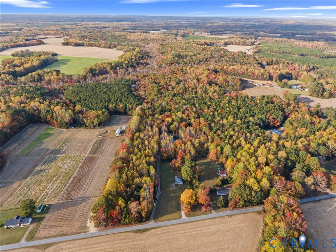
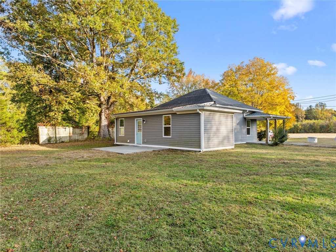
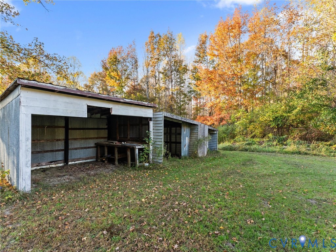
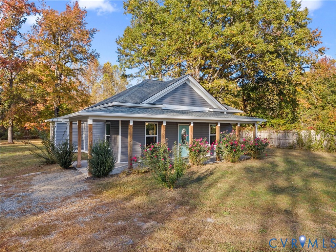
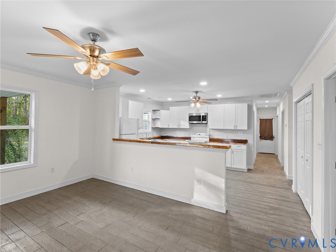
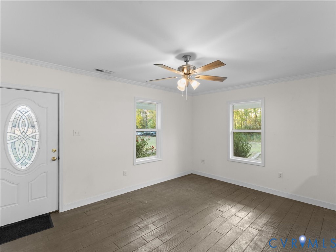
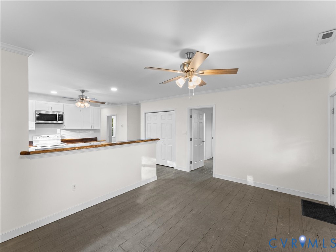
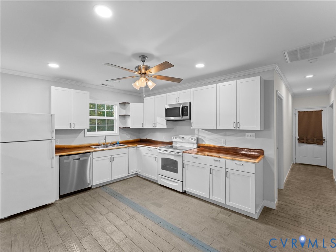
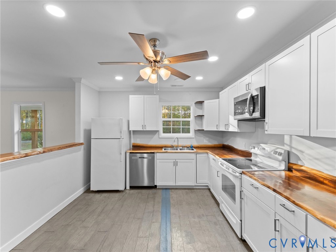
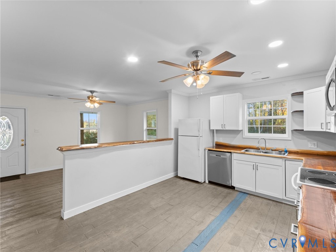
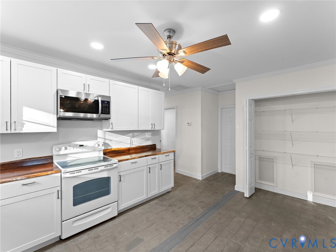
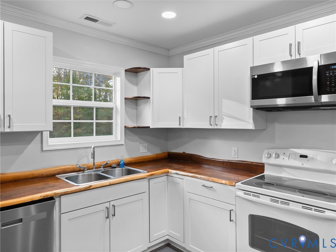
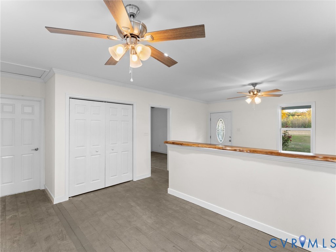
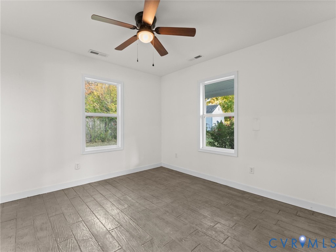
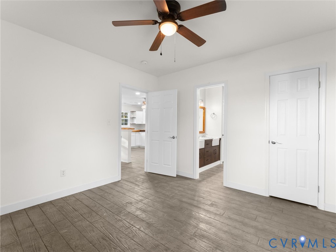
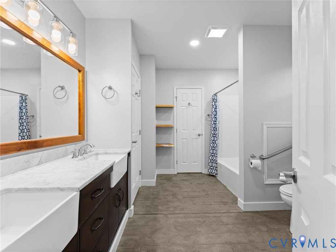
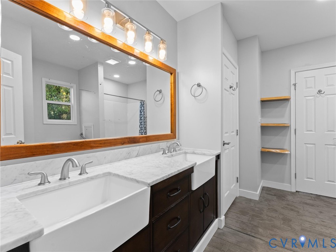
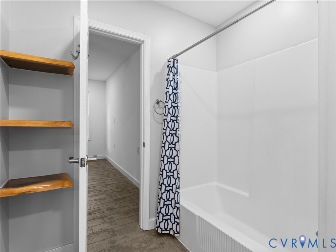
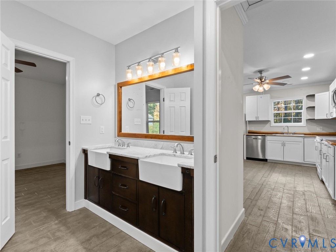
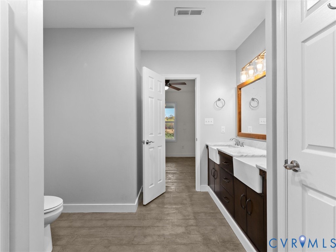
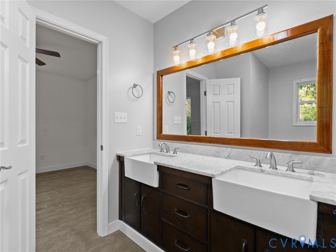
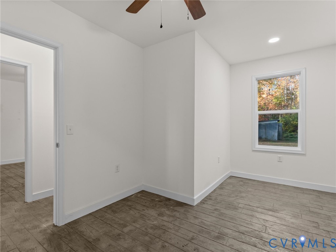
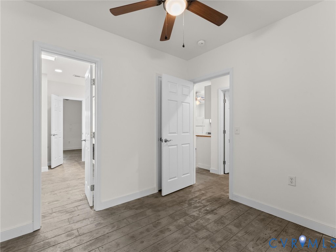
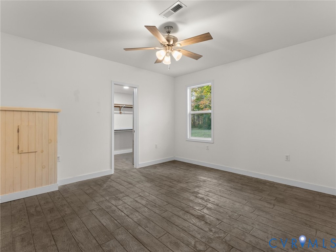
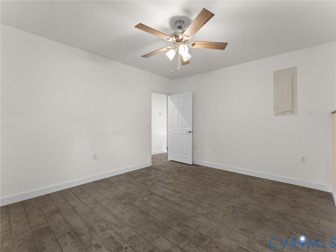
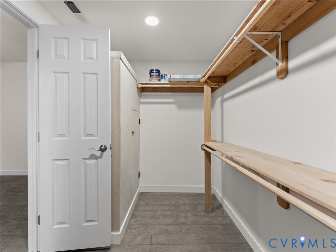
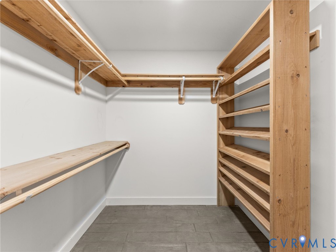
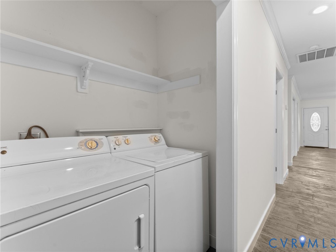
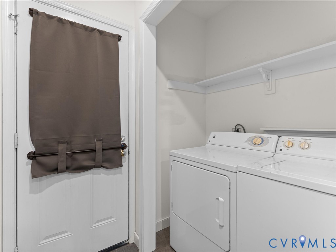
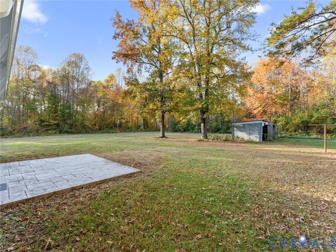
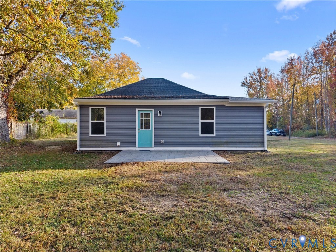
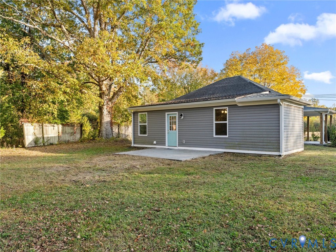
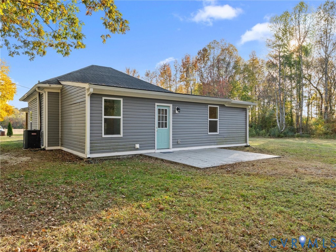
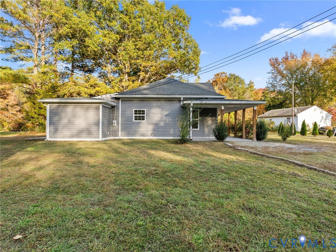
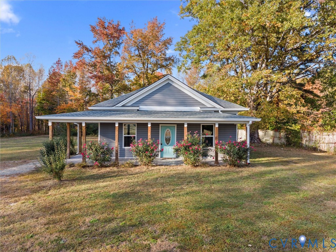
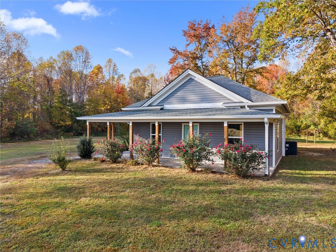
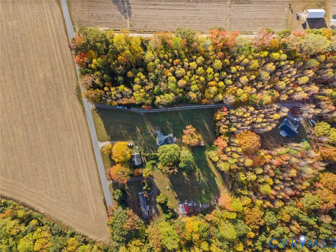
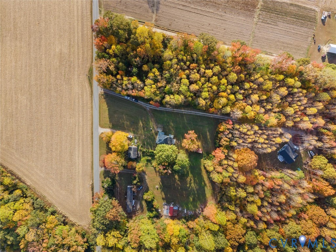
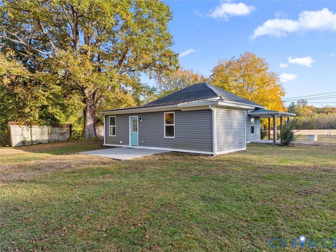
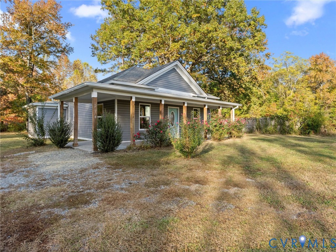
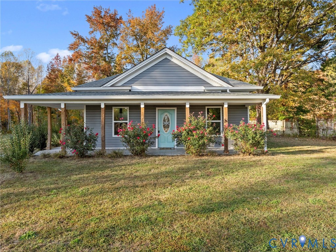
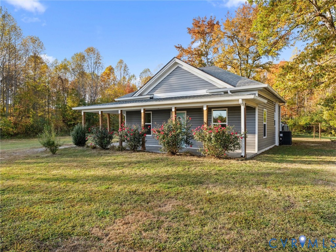
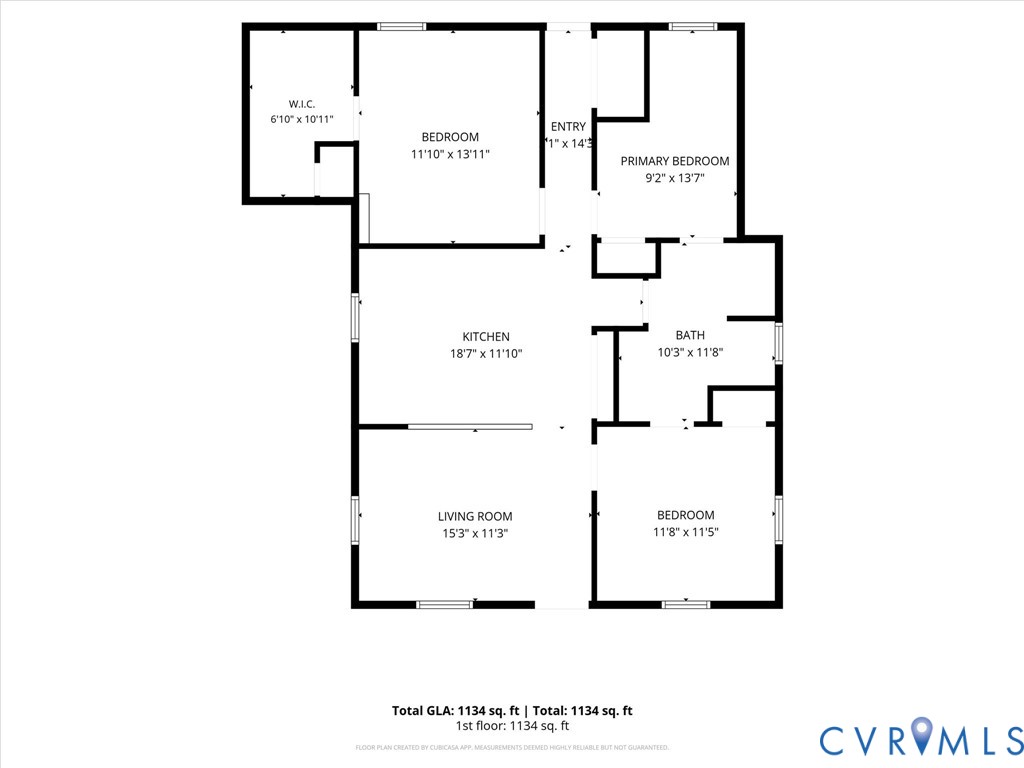
Discover the charm of Northern Neck living at 274 Regina Rd! Nestled on 1.046 acres in Lancaster County, this charming 3 bedroom, 1 bath cottage combines custom craftsmanship and peaceful country surroundings. Improvements include NEWER energy-efficient vinyl windows, Goodman HVAC (2020), NEWER water heater (2024), 30-year dimensional shingle roof, NEW light fixtures and ceiling fans, dishwasher, and microwave. An inviting covered front porch welcomes you inside, where a bright, spacious living room flows into the eat-in kitchen featuring beautiful custom live-edge black walnut countertops, white shaker-style cabinetry, breakfast bar, recessed lighting, and pantry storage. Unique wood-look stamped and sealed concrete flooring runs throughout, adding warmth, character, and durability. The home offers three generously sized bedrooms, including one with an impressive walk-in closet featuring custom shelving and built-in storage. The oversized Jack-and-Jill-style bathroom features a beautiful double vanity with farmhouse-style sinks, custom shelving, and a tub/shower combination, with convenient access from both bedrooms and the main hallway. A dedicated laundry closet adds everyday convenience. Step outside to mature trees and plenty of room for gardening, recreation, or simply enjoying the peaceful surroundings. Relax on the covered front porch or entertain on the rear stamped concrete patio overlooking the spacious backyard. A detached shed-row outbuilding provides additional storage and workspace. This property offers the tranquility of country living while remaining convenient to Kilmarnock's shopping, dining, and everyday essentials. Enjoy nearby waterfront communities, marinas, boating, fishing, and recreational opportunities along the Rappahannock River and Chesapeake Bay. Whether you're looking for a full-time residence or weekend getaway, this cottage offers a wonderful opportunity to enjoy Northern Neck living!

3
beds

1
bath

1,134 Sq.Ft. LIVING AREA

1.05 Acres lot

James Nay

James Nay

Features & Amenities

Interior

  • total bedrooms3
  • Total bathroom1
  • full bathroom1
  • Laundry room Washer Hookup, Dryer Hookup
  • Flooring Concrete
  • APPLIANCES Dryer, Dishwasher, Electric Cooking, Electric Water Heater, Microwave, Oven, Refrigerator, Smooth Cooktop, Stove, Water Heater, Washer
  • other interior Features Bedroom on Main Level, Ceiling Fan(s), Double Vanity, Eat-in Kitchen, Main Level Primary, Recessed Lighting, Solid Surface Counters, Walk-In Closet(s)

Area & Lot

  • Status For Sale
  • Living Area1,134 Sq.Ft.
  • Lot Area1.05 Acres
  • MLS® ID2629693
  • TypeResidential
  • YEAR BUILT1940
  • Architecture StylesRanch
  • Elementary SchoolLancaster
  • Middle SchoolLancaster
  • High SchoolLancaster

Exterior

  • STORIES1
  • water SourceWell
  • PoolNone
  • roofShingle
  • lot featuresLevel
  • parkingDriveway, Unpaved
  • HEAT TYPEElectric, Heat Pump
  • AIR CONDITIONINGCentral Air, Electric
  • sewerSeptic Tank
  • SubstructureSlab
  • other exterior FeaturesOut Building(s), Porch, Storage, Shed, Unpaved Driveway

Financial

  • Sales Price$234,900
  • Real Estate Tax $657/yr
image

Schedule a Showing

We would love to show you our beautiful property. Please select your preferred date and time below. An agent will be in touch shortly to confirm your appointment.

Schedule a Showing

We would love to show you our beautiful property. Please select your preferred date and time below. An agent will be in touch shortly to confirm your appointment.

Thank you for your interest in 274 Regina Rd, Lancaster, VA 22503. We are reviewing your request and will be in touch shortly!

Mortgage Calculator

Estimate your monthly mortgage payment, including the principal and interest, property taxes, and HOA. Adjust the values to generate a more accurate rate.

All estimates are provided for informational purposes only. Actual amounts may vary.
$0,000 Your Payment 20 15 65
$0,000 Your Payment

Work With Us

We pride ourselves on informing and educating our clients in order to make better real estate decisions. Contact us today to find out how we can be of assistance to you!

Follow Me on Instagram