Leave a Message

Thank you for your message. We will be in touch with you shortly.

3320 John Tree Hill Rd
SEE ALL PHOTOS
3320 John Tree Hill Rd
Sold

3320 John Tree Hill Rd

3320 John Tree Hill Rd, Powhatan, VA 23139

$477,750
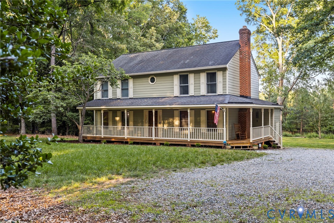
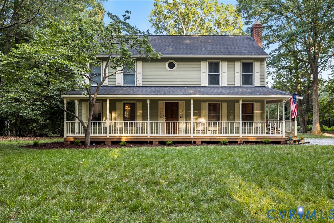
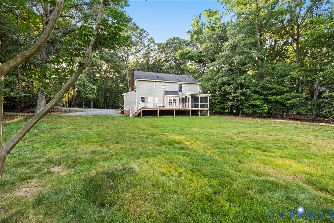
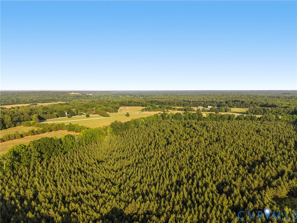
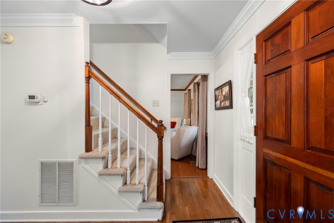
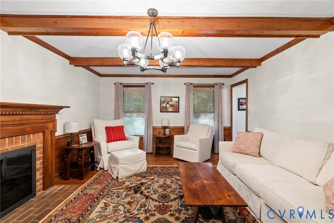
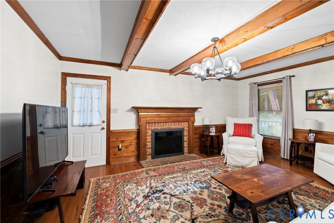
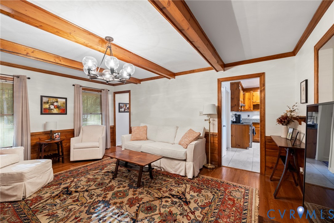
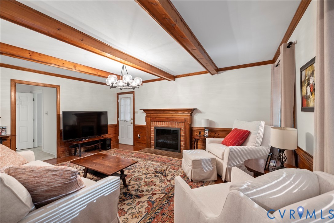
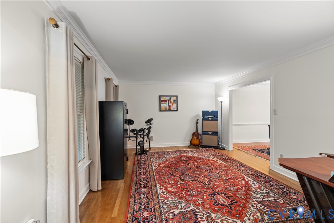
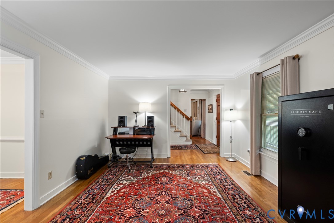
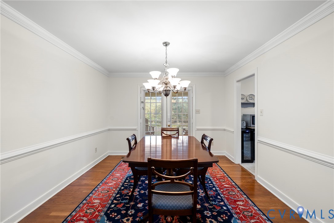
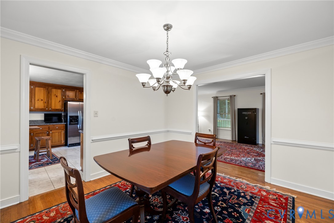
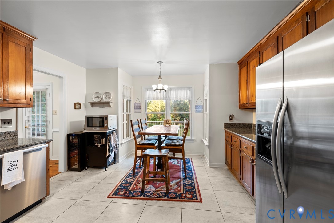
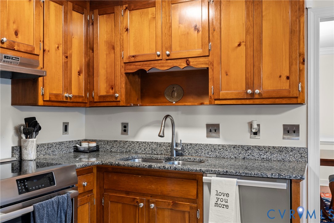
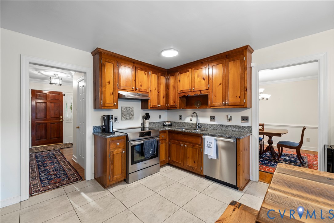
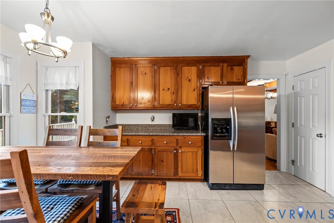
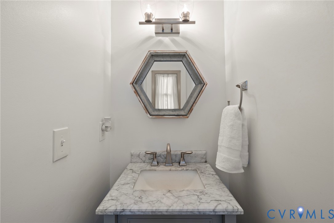
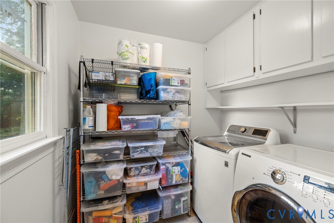
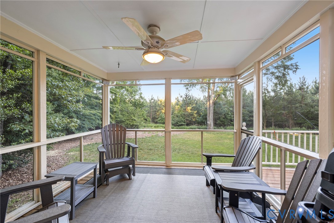
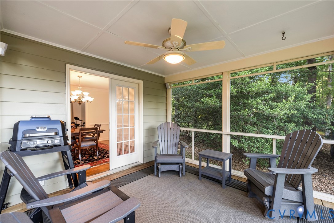
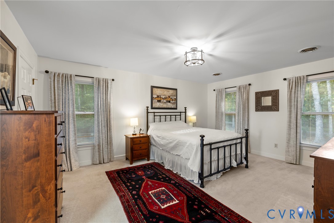
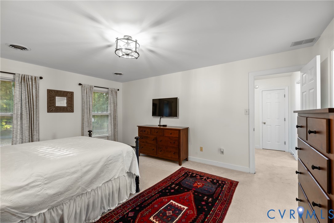
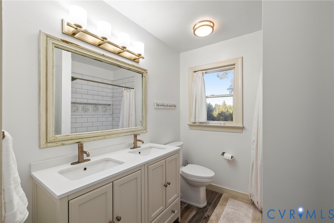
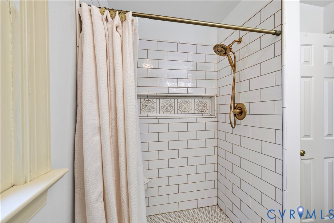
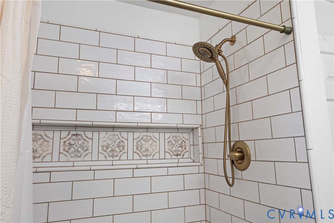
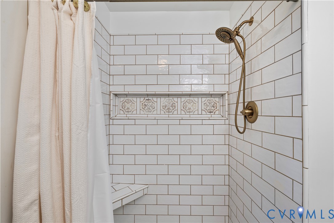
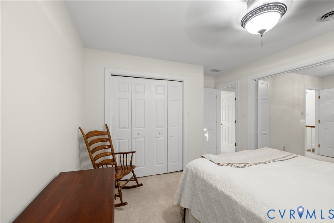
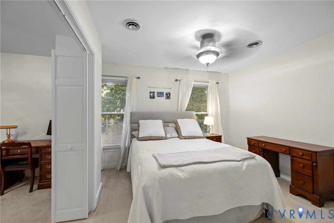
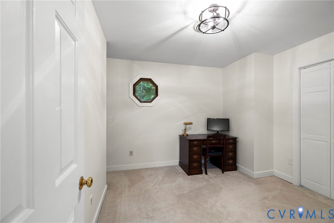
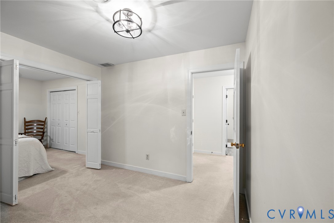
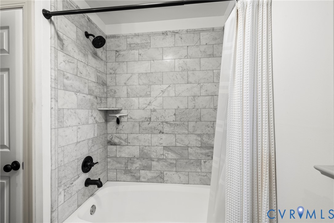
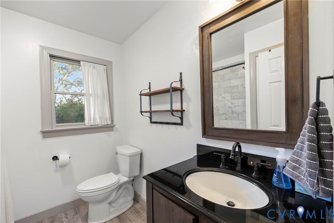
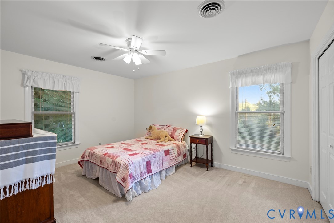
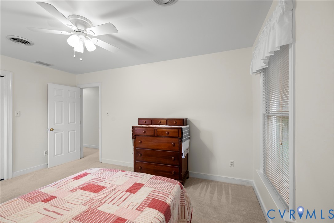
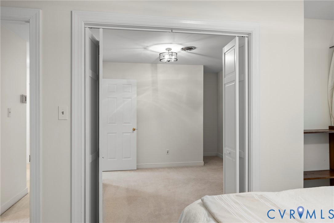
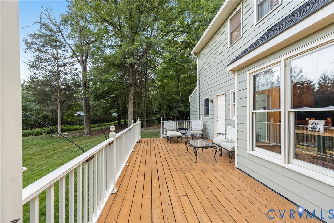
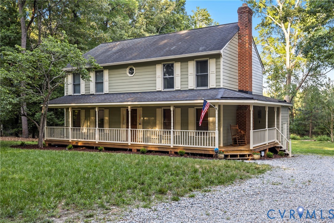
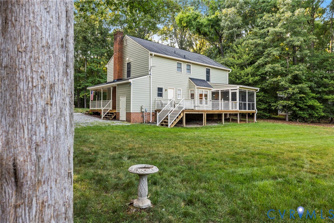
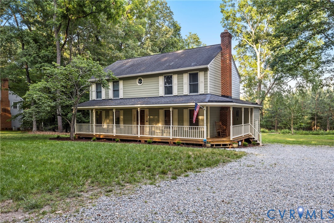
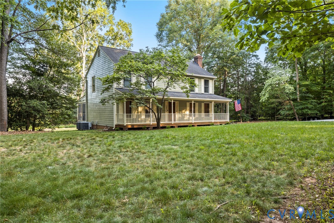
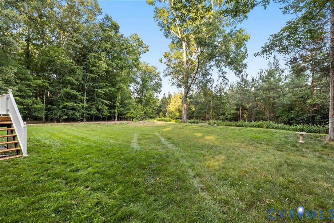
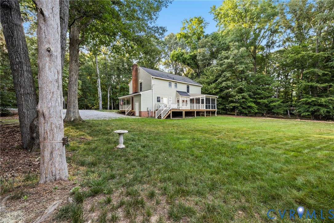
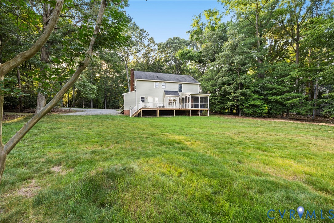
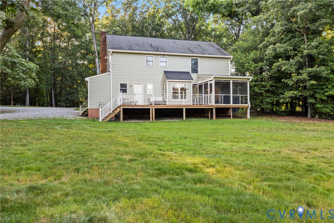
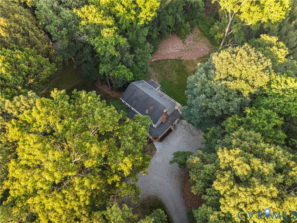
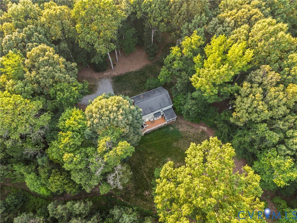
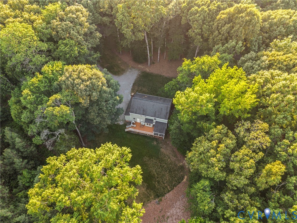
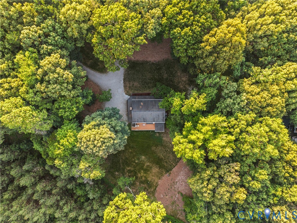
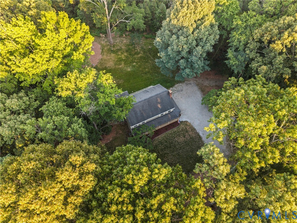
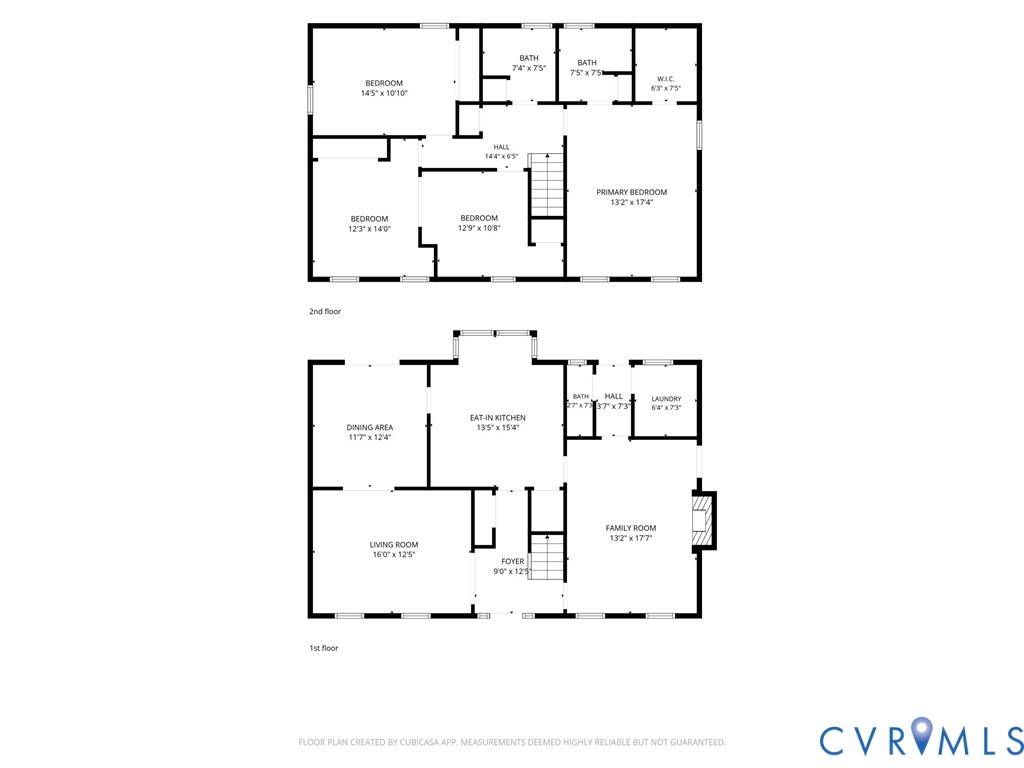
Welcome to this beautifully updated 3 bed, 2.5 bath home, perfectly situated on a peaceful 1.02-acre lot with wooded privacy, backing up to a peaceful tree farm and highlighted by a charming wraparound country front porch. The exterior features HardiPlank (concrete 50 year) siding, fresh landscaping with accent lighting, a freshly graveled driveway with ample parking, and a detached storage shed tucked along the wooded edge of the property. Step inside to find a freshly painted interior featuring stylish LED lighting. The foyer showcases hardwood floors, crown molding, and decorative lighting. The main level offers a cozy family room with exposed wood beams, a brick fireplace with wood mantel, chair rail, and crown molding, as well as a formal living room and dining room with hardwood floors and elegant trim details. French doors lead from the dining room to the screened-In porch, creating indoor-outdoor flow for entertaining. The updated kitchen features ceramic tile flooring, granite countertops, SS appliances, abundant cabinet and counter space, a dedicated pantry with built-in shelving, and a bright breakfast area. A completely remodeled powder room and spacious laundry room with additional storage complete the first floor. Upstairs, you'll find professionally cleaned carpet throughout all bedrooms. The spacious primary suite offers a large walk-in closet and a beautifully updated ensuite bath featuring dual vanities, tile flooring, a walk-in tile shower with niche and bench seating, and stylish designer finishes. Additional bedrooms provide generous closet space, including one with a conveying built-in safe, while the walk-up attic offers floored storage space. The hall bath has tile floors, decorative vanity, and a tub with a full tile surround. LeafGuard gutters were installed for added convienience. The home is also equipped with a SimpliSafe security system and Arlo cameras (5) and a conditioned crawlspace for added peace of mind. NO HOA and deeded James River Access!

3
beds

3
baths

2,104 Sq.Ft. LIVING AREA

1.02 Acres lot

James Nay

James Nay

Features & Amenities

Interior

  • total bedrooms3
  • Total bathrooms3
  • full bathrooms2
  • half bathroom1
  • Flooring Ceramic Tile, Partially Carpeted, Wood
  • APPLIANCES Dryer, Dishwasher, Electric Cooking, Electric Water Heater, Disposal, Microwave, Oven, Refrigerator, Smooth Cooktop, Stove, Water Heater, Washer
  • other interior Features Beamed Ceilings, Breakfast Area, Ceiling Fan(s), Separate/Formal Dining Room, Double Vanity, Eat-in Kitchen, French Door(s)/Atrium Door(s), Fireplace, Granite Counters, High Speed Internet, Bath in Primary Bedroom, Pantry, Wired for Data, Walk-In Closet(s)

Area & Lot

  • Status Sold
  • Date Sold July 10, 2026
  • Living Area2,104 Sq.Ft.
  • Lot Area1.02 Acres
  • MLS® ID2615608
  • TypeResidential
  • YEAR BUILT1989
  • Architecture StylesTwo Story
  • Elementary SchoolFlat Rock
  • Middle SchoolPowhatan
  • High SchoolPowhatan

Exterior

  • STORIES2
  • water SourceWell
  • PoolNone
  • roofShingle
  • parkingDriveway, Unpaved
  • HEAT TYPEElectric, Heat Pump, Zoned
  • AIR CONDITIONINGZoned
  • sewerSeptic Tank
  • other exterior FeaturesLighting, Storage, Shed, Unpaved Driveway

Financial

  • Sales Price$477,750
  • Real Estate Tax $2,794/yr

Work With Us

We pride ourselves on informing and educating our clients in order to make better real estate decisions. Contact us today to find out how we can be of assistance to you!

Follow Me on Instagram