Leave a Message

Thank you for your message. We will be in touch with you shortly.

3412 Cutshaw Ave
3412 Cutshaw Ave
3412 Cutshaw Ave
3412 Cutshaw Ave
3412 Cutshaw Ave
3412 Cutshaw Ave
3412 Cutshaw Ave
3412 Cutshaw Ave
3412 Cutshaw Ave
3412 Cutshaw Ave
3412 Cutshaw Ave
3412 Cutshaw Ave
3412 Cutshaw Ave
3412 Cutshaw Ave
3412 Cutshaw Ave
SEE ALL PHOTOS
3412 Cutshaw Ave
3412 Cutshaw Ave
3412 Cutshaw Ave
3412 Cutshaw Ave
3412 Cutshaw Ave
3412 Cutshaw Ave
3412 Cutshaw Ave
3412 Cutshaw Ave
3412 Cutshaw Ave
3412 Cutshaw Ave
3412 Cutshaw Ave
3412 Cutshaw Ave
3412 Cutshaw Ave
3412 Cutshaw Ave
3412 Cutshaw Ave
Sold

3412 Cutshaw Ave

3412 Cutshaw Ave, Richmond, VA 23230

$800,000
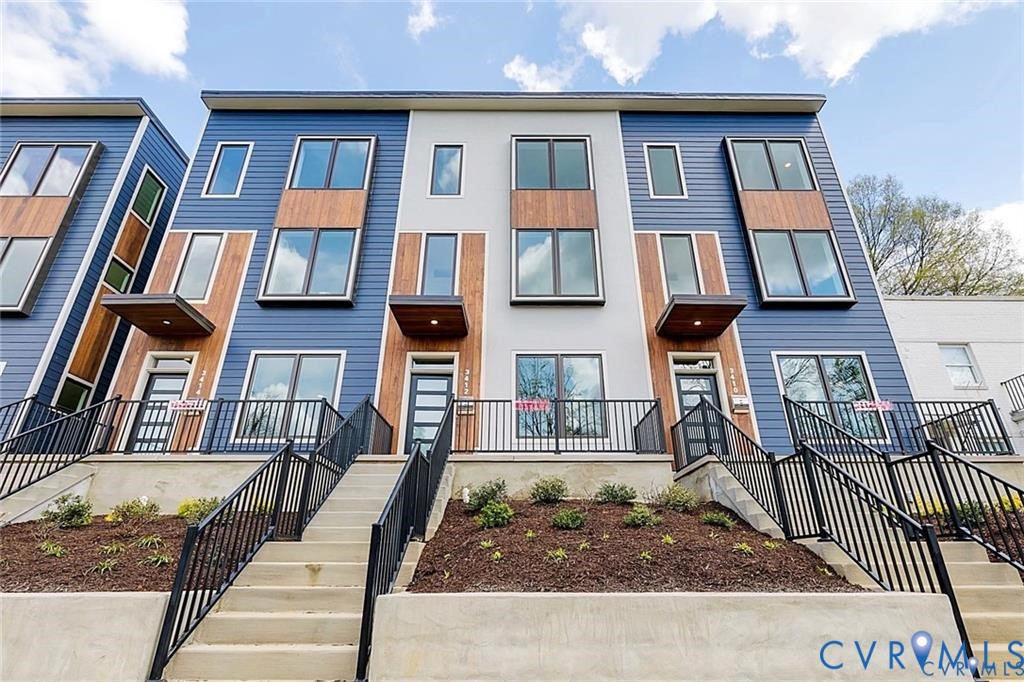
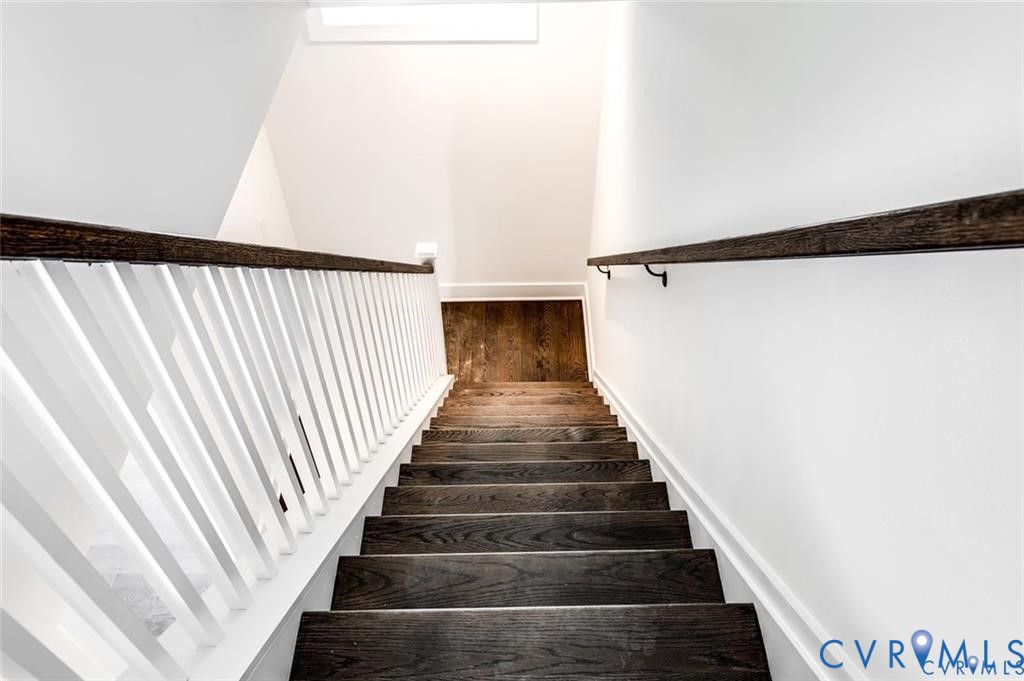
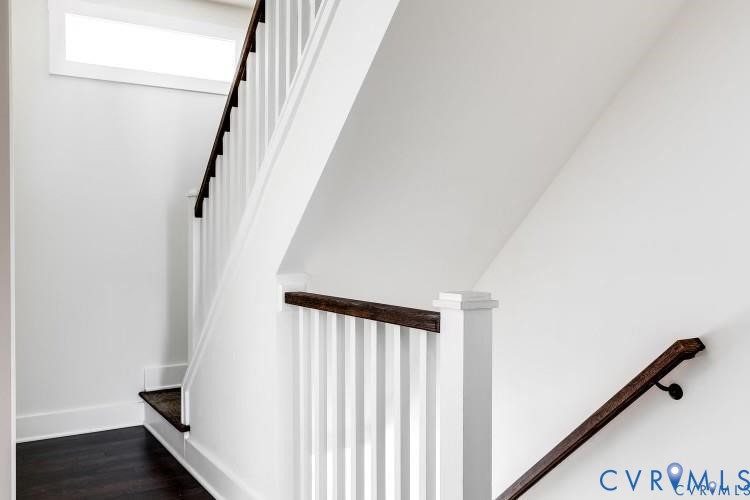
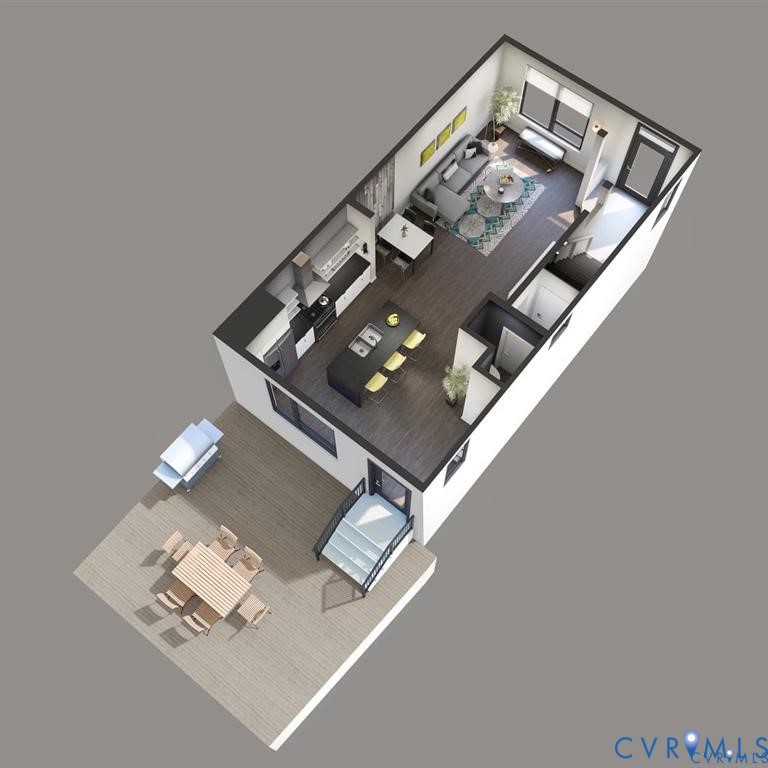
Museum District Modern construction with elegant finishes. This floor plan is inviting and open. As you
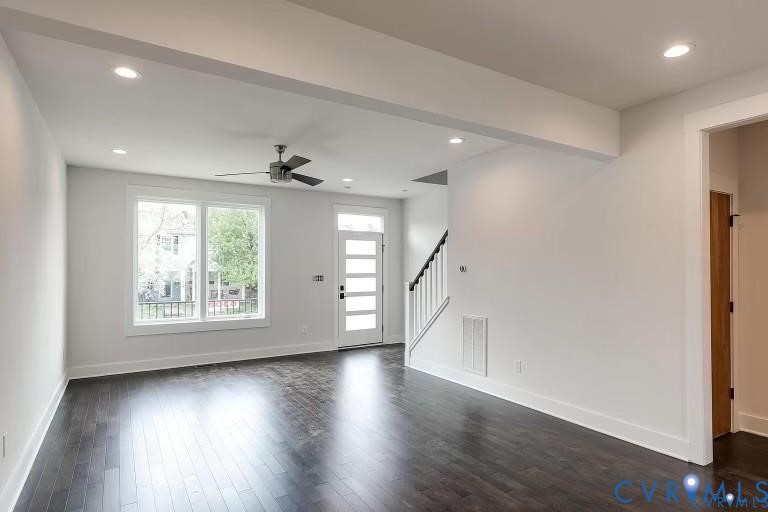
enter you are greeted with handsome HARDWOODS throughout the first floor. Completely open concept with living
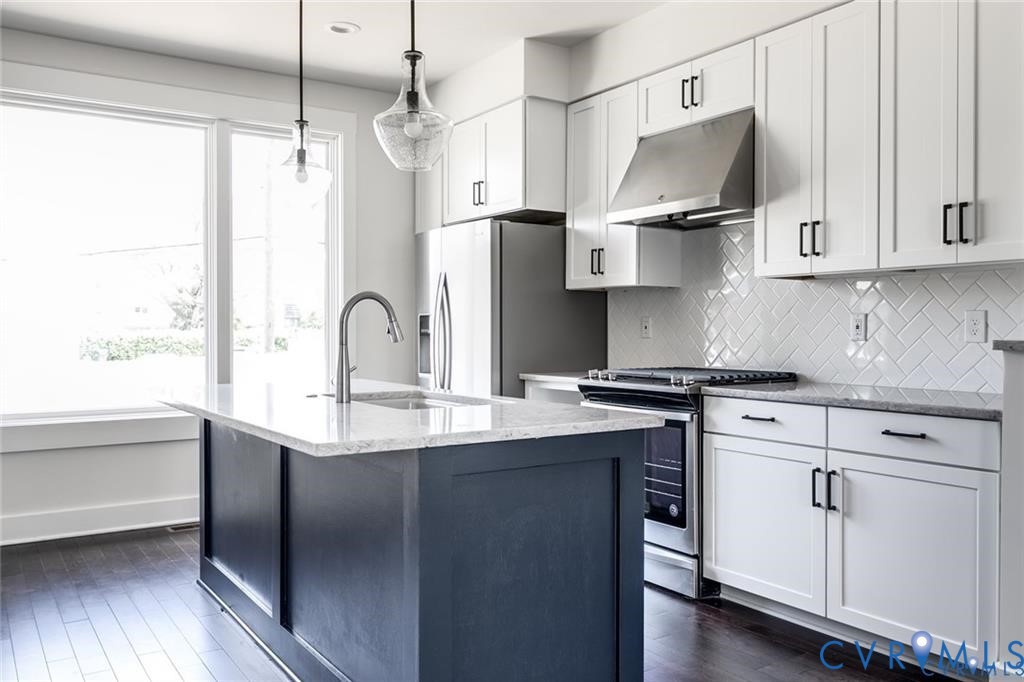
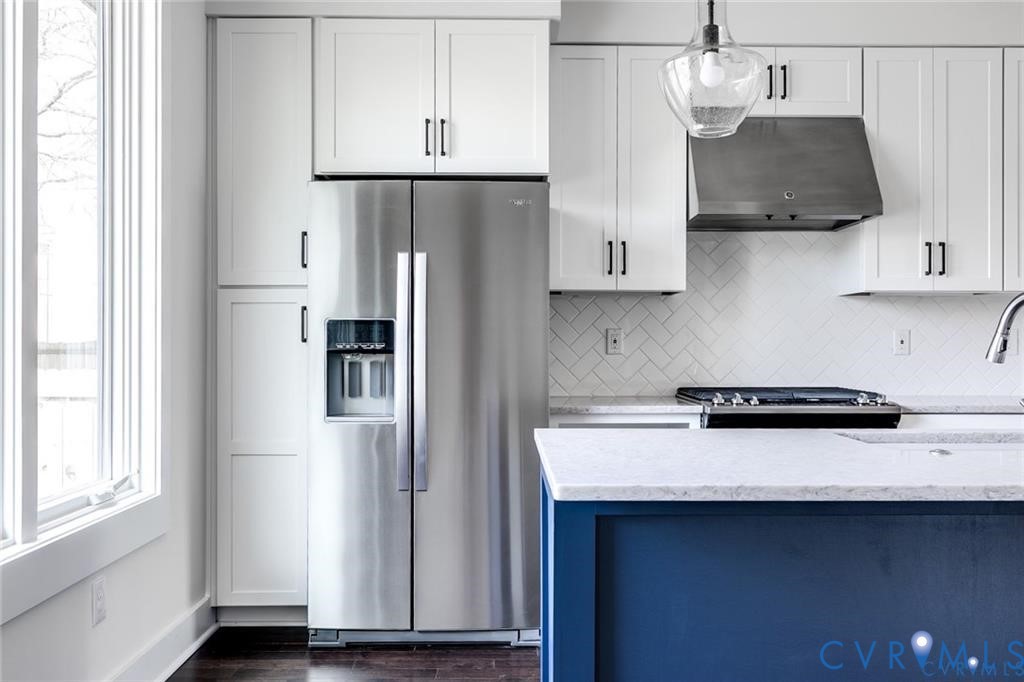
room up front, dining space and the gorgeous kitchen with massive island, quartz counters, herringbone backsplash,
stainless appliances and backyard access. The backyard is perfect for entertaining with a concrete patio, privacy fence,
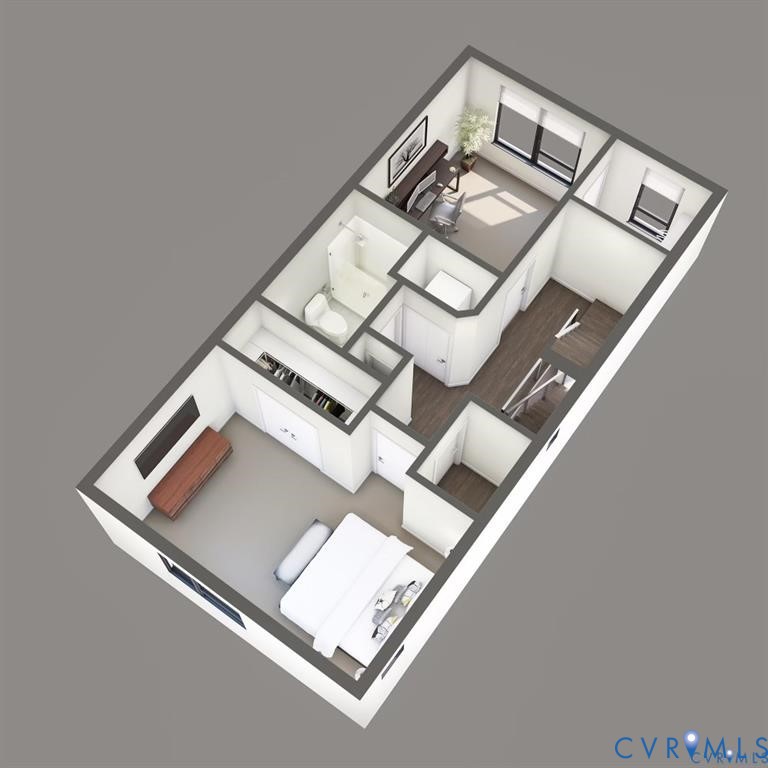
fire pit area and TWO dedicated parking spaces (paved). There is a new drop zone right by the back door! On the second floor there are 2 bedrooms both with massive
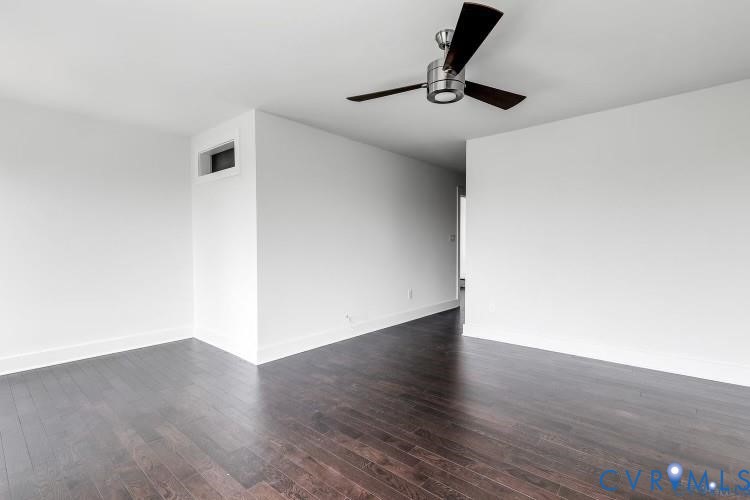
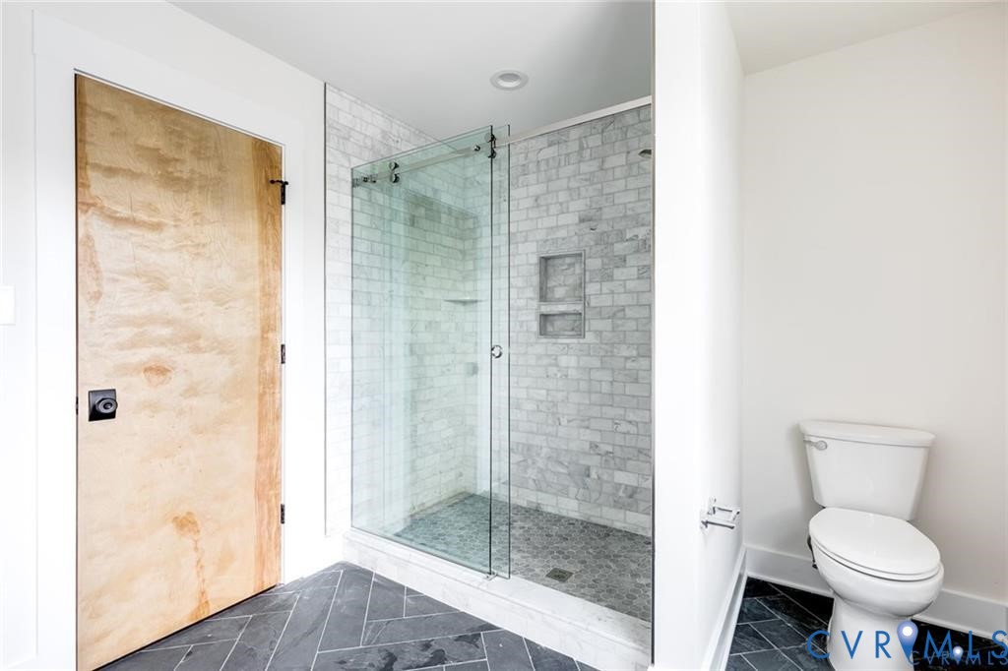
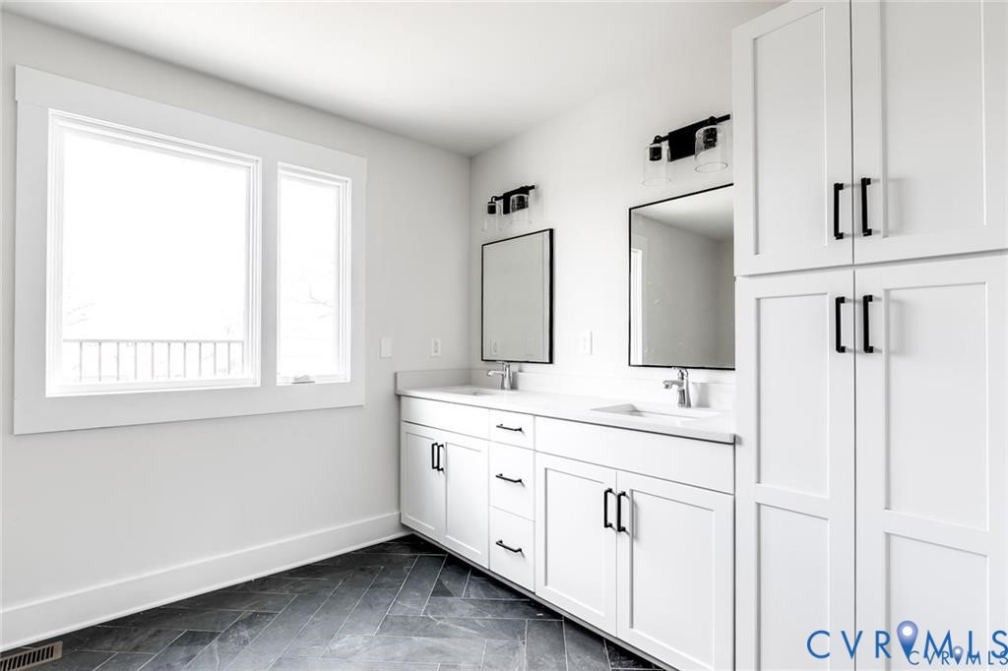
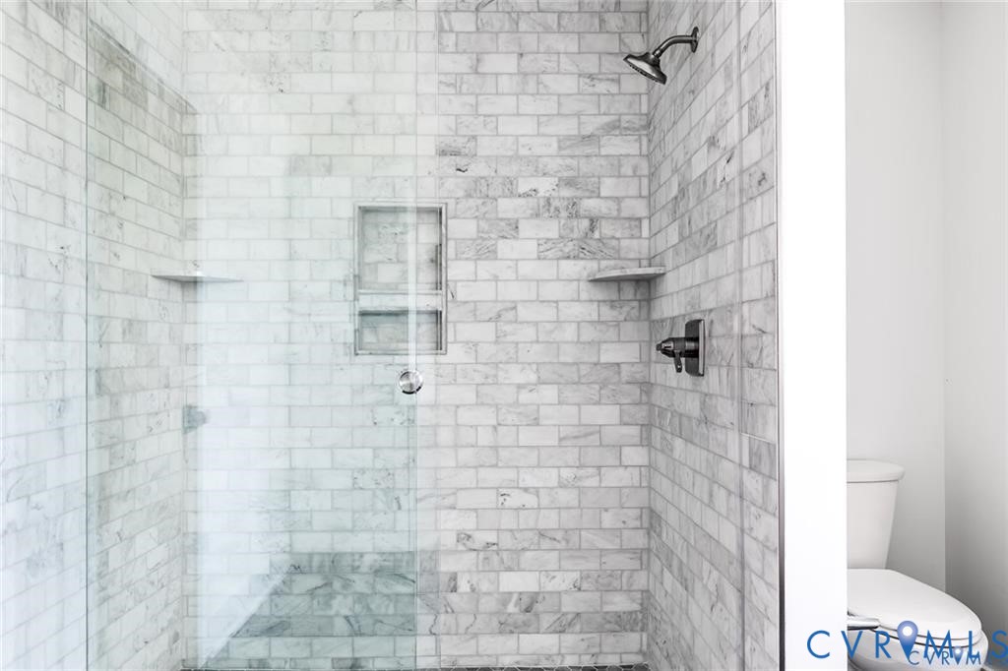
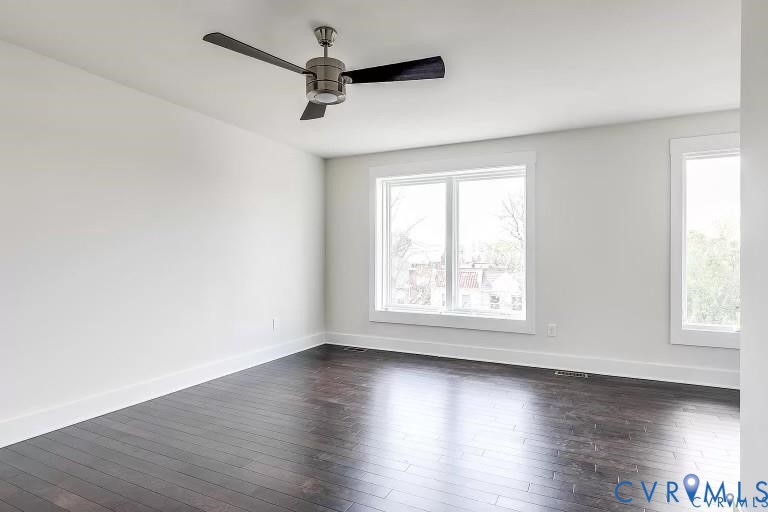
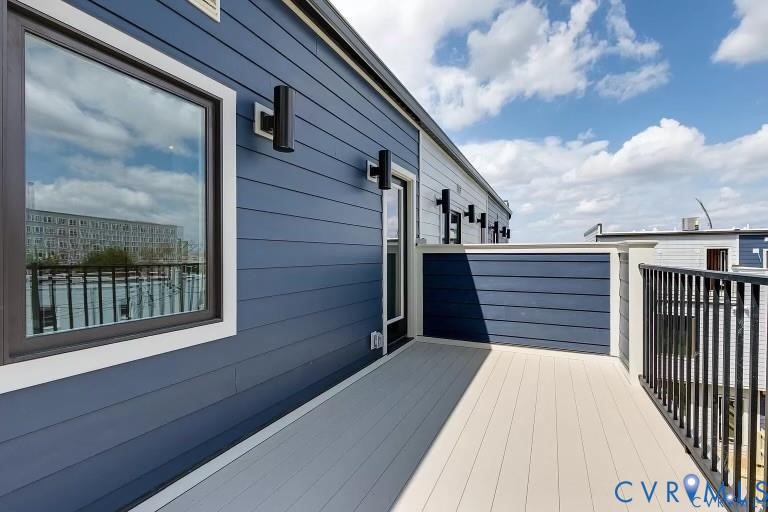
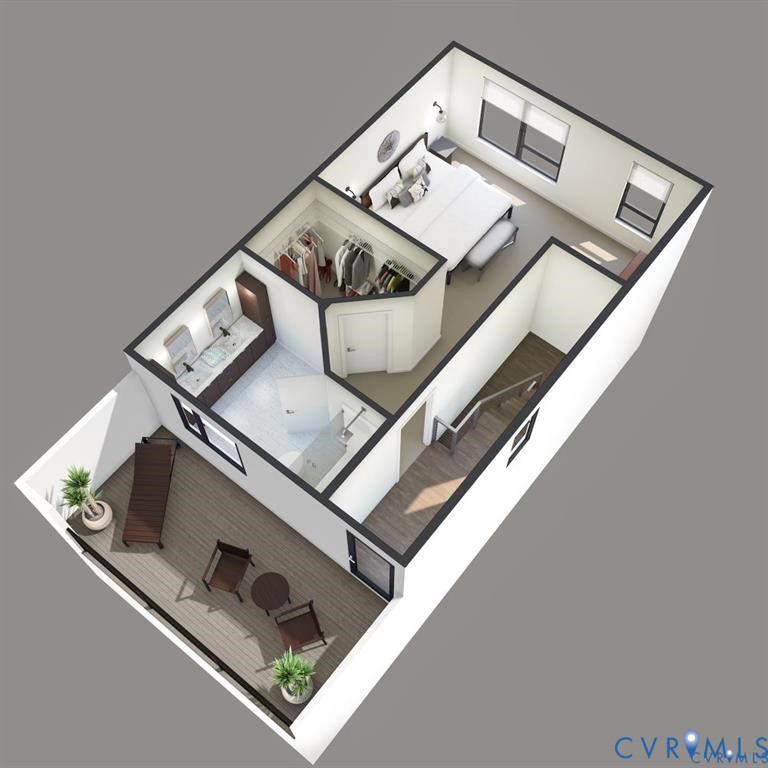
closets and hardwoods. A full hallway bath with tile flooring, tiled shower and upgraded vanity serves the second level. The laundry is conveniently situated on the second floor. The third floor has an oversized primary suite with walk in closet, ensuite bath, sitting area and
rooftop terrace deck. With hardiplank siding, energy efficient windows along with dual zone HVAC this home is
low maintenance and extremely energy efficient. Close proximity to Scotts addition and in the museum district you are
in Richmond's hottest area with amazing walkability.

3
beds

3
baths

2,098 Sq.Ft. LIVING AREA

1,899.22 Sq.Ft. lot

James Nay

James Nay

Features & Amenities

Interior

  • total bedrooms3
  • Total bathrooms3
  • full bathrooms2
  • half bathroom1
  • Laundry room Washer Hookup, Dryer Hookup
  • Flooring Wood
  • APPLIANCES Dryer, Dishwasher, Gas Water Heater, Oven, Refrigerator, Stove, Tankless Water Heater, Washer
  • other interior Features Ceiling Fan(s), Dining Area, Double Vanity, Eat-in Kitchen, Granite Counters, High Speed Internet, Kitchen Island, Bath in Primary Bedroom, Recessed Lighting, Wired for Data, Walk-In Closet(s)

Area & Lot

  • Status Sold
  • Date Sold August 31, 2026
  • Living Area2,098 Sq.Ft.
  • Lot Area1,899.22 Sq.Ft.
  • MLS® ID2620973
  • TypeResidential
  • YEAR BUILT2017
  • Architecture StylesModern
  • Elementary SchoolLois-Harrison Jones
  • Middle SchoolAlbert Hill
  • High SchoolThomas Jefferson

Exterior

  • STORIES3
  • water SourcePublic
  • PoolNone
  • roofFlat, Rubber
  • parkingAssigned, Driveway, Off Street, Paved
  • HEAT TYPENatural Gas, Zoned
  • AIR CONDITIONINGCentral Air, Electric, Zoned
  • sewerPublic Sewer
  • other exterior FeaturesPorch, Paved Driveway

Financial

  • Sales Price$800,000
  • Real Estate Tax $9,000/yr
  • HOA $100/yr

Work With Us

We pride ourselves on informing and educating our clients in order to make better real estate decisions. Contact us today to find out how we can be of assistance to you!

Follow Me on Instagram