Leave a Message

Thank you for your message. We will be in touch with you shortly.

3524 Ludgate Rd
3524 Ludgate Rd
3524 Ludgate Rd
3524 Ludgate Rd
3524 Ludgate Rd
3524 Ludgate Rd
3524 Ludgate Rd
3524 Ludgate Rd
3524 Ludgate Rd
3524 Ludgate Rd
3524 Ludgate Rd
3524 Ludgate Rd
3524 Ludgate Rd
3524 Ludgate Rd
3524 Ludgate Rd
3524 Ludgate Rd
3524 Ludgate Rd
3524 Ludgate Rd
3524 Ludgate Rd
3524 Ludgate Rd
3524 Ludgate Rd
3524 Ludgate Rd
3524 Ludgate Rd
3524 Ludgate Rd
3524 Ludgate Rd
3524 Ludgate Rd
3524 Ludgate Rd
3524 Ludgate Rd
3524 Ludgate Rd
3524 Ludgate Rd
3524 Ludgate Rd
3524 Ludgate Rd
3524 Ludgate Rd
3524 Ludgate Rd
3524 Ludgate Rd
3524 Ludgate Rd
3524 Ludgate Rd
3524 Ludgate Rd
3524 Ludgate Rd
3524 Ludgate Rd
3524 Ludgate Rd
3524 Ludgate Rd
3524 Ludgate Rd
3524 Ludgate Rd
SEE ALL PHOTOS
3524 Ludgate Rd
3524 Ludgate Rd
3524 Ludgate Rd
3524 Ludgate Rd
3524 Ludgate Rd
3524 Ludgate Rd
3524 Ludgate Rd
3524 Ludgate Rd
3524 Ludgate Rd
3524 Ludgate Rd
3524 Ludgate Rd
3524 Ludgate Rd
3524 Ludgate Rd
3524 Ludgate Rd
3524 Ludgate Rd
3524 Ludgate Rd
3524 Ludgate Rd
3524 Ludgate Rd
3524 Ludgate Rd
3524 Ludgate Rd
3524 Ludgate Rd
3524 Ludgate Rd
3524 Ludgate Rd
3524 Ludgate Rd
3524 Ludgate Rd
3524 Ludgate Rd
3524 Ludgate Rd
3524 Ludgate Rd
3524 Ludgate Rd
3524 Ludgate Rd
3524 Ludgate Rd
3524 Ludgate Rd
3524 Ludgate Rd
3524 Ludgate Rd
3524 Ludgate Rd
3524 Ludgate Rd
3524 Ludgate Rd
3524 Ludgate Rd
3524 Ludgate Rd
3524 Ludgate Rd
3524 Ludgate Rd
3524 Ludgate Rd
3524 Ludgate Rd
3524 Ludgate Rd
Pending

3524 Ludgate Rd

3524 Ludgate Rd, Chester, VA 23831

$375,000
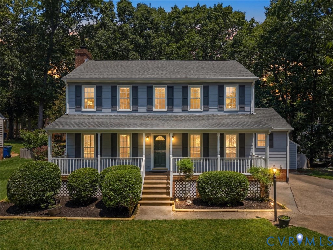
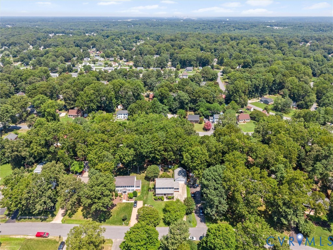
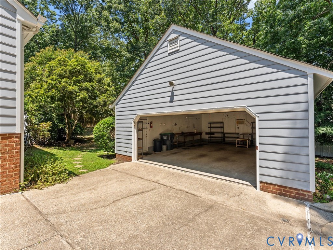
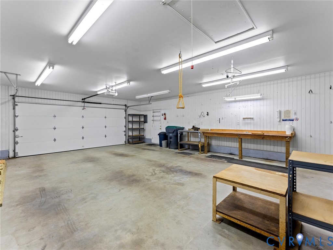
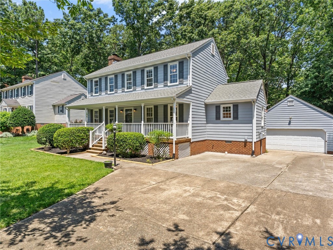
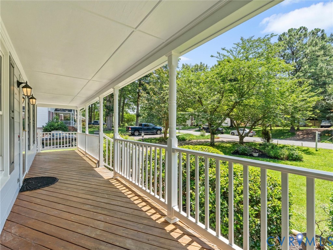
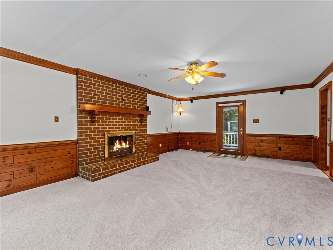
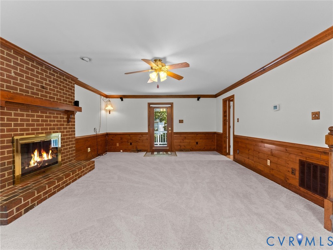
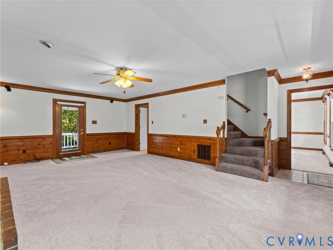
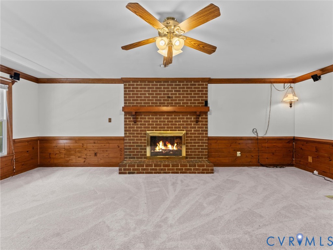
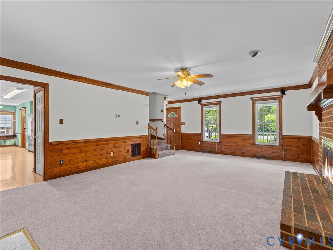
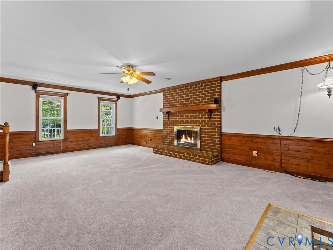
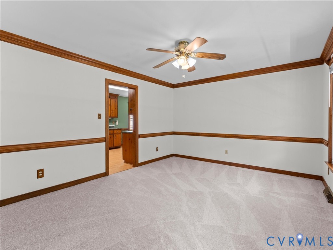
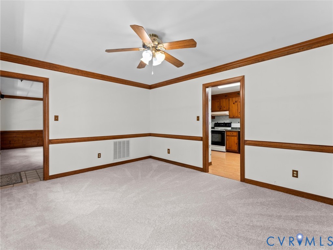
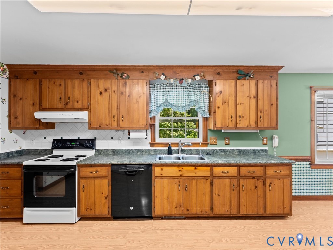
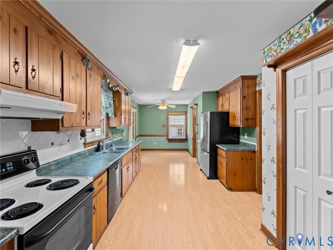
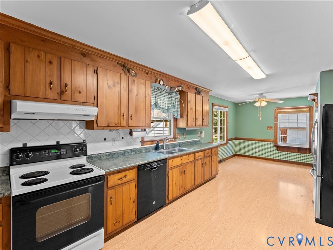
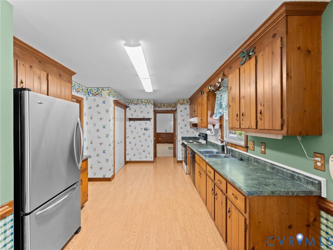
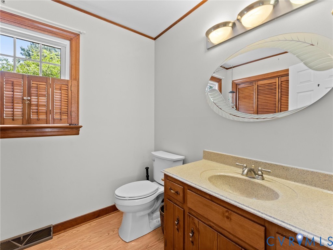
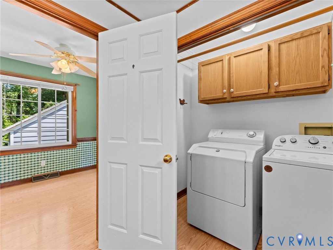
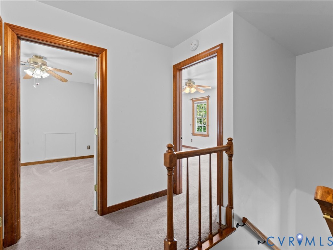
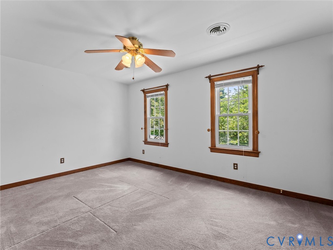
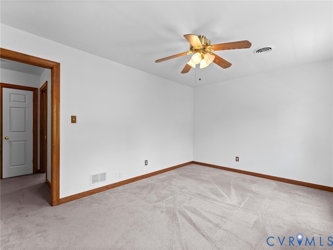
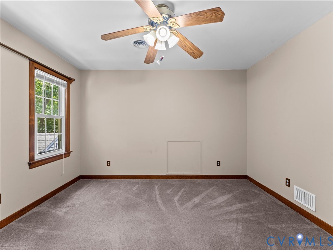
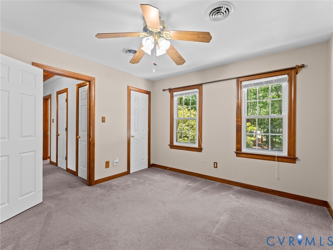
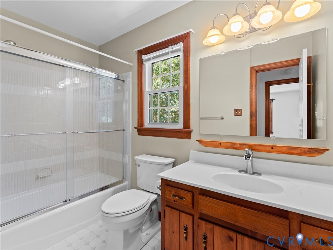
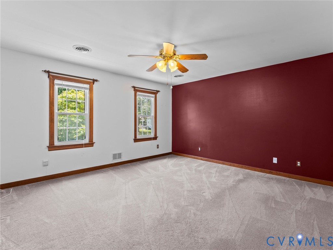
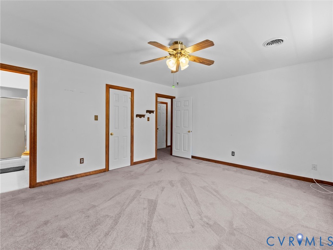
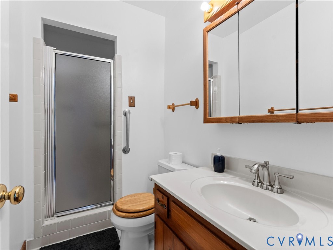
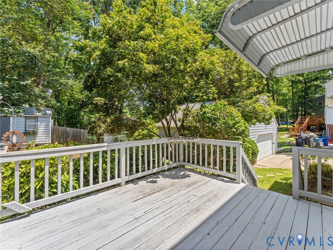
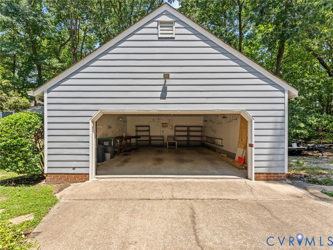
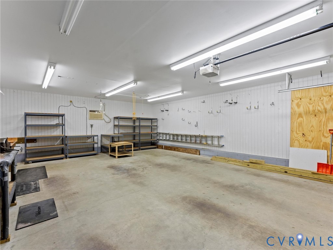
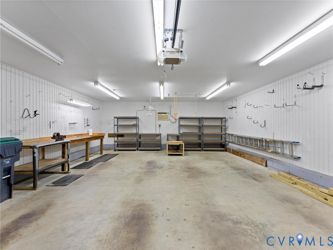
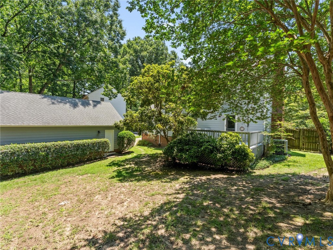
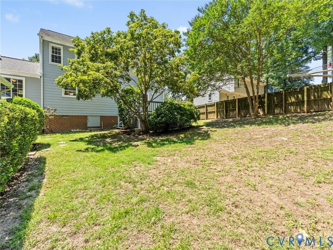
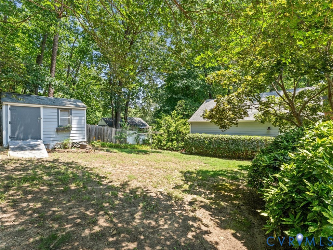
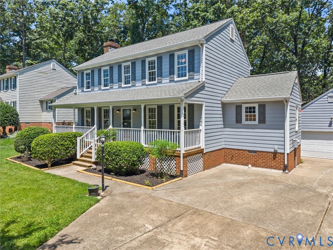
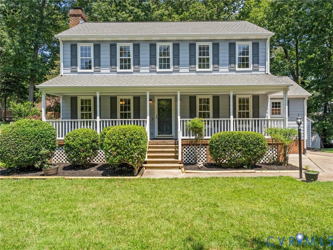
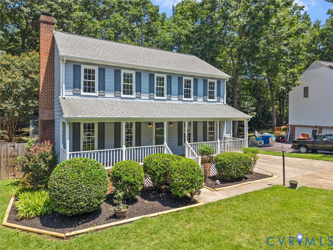
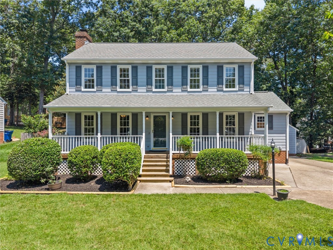
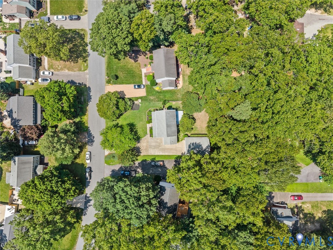
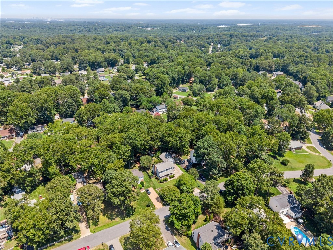
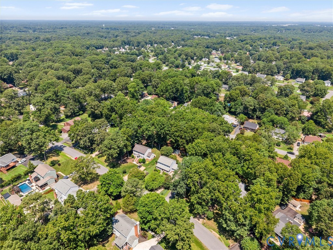
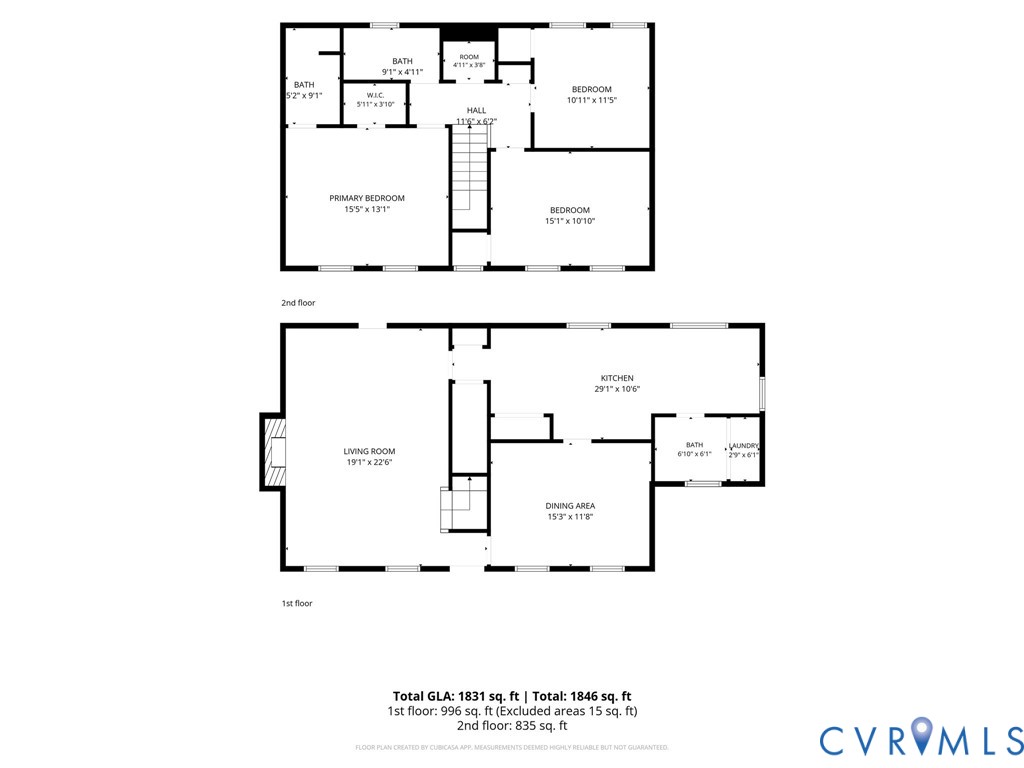
Welcome to this beautifully maintained 3 bed, 2.5 bath Colonial in the desirable Summit Point subdivision! Offering over 1,800 sq ft of comfortable living space, this charming home combines timeless character, functional living, and an exceptional oversized detached garage. A classic country front porch creates a warm first impression and welcomes you inside, where the tiled foyer opens to a formal dining room featuring crown molding, chair rail molding, and NEW carpet. Just beyond, the spacious family room is filled with character, showcasing NEW carpet, rich wood accents, a cozy wood-burning brick fireplace with a wood mantel, and direct access to the rear deck overlooking the backyard. The eat-in kitchen is designed for everyday living and entertaining with abundant solid wood cabinetry, generous countertop space, a pantry, additional storage pantry, utility closet, and a sunny breakfast area. A convenient first-floor laundry room, half bath, and built-in shelving add even more functionality. Upstairs, the spacious primary suite offers a walk-in closet and private ensuite bath with tile flooring and a tiled walk-in shower. Two additional bedrooms share a full hall bath with tile flooring, tiled tub surround, and single vanity, while a large walk-in storage closet and separate linen closet provide exceptional storage. Step outside to enjoy the expansive rear deck overlooking the backyard with mature landscaping, a 6-foot privacy fence, and detached storage shed. The oversized detached garage is a standout feature, complete with electricity, bright lighting, and ample room for vehicles, a workshop, hobbies, or recreational equipment. Above the garage, the finished attic provides an abundance of easily accessible storage, making this an incredibly versatile extension of the home. Located in an established neighborhood with mature trees and classic curb appeal, this move-in-ready home offers the perfect combination of comfort, character, storage, and outdoor living. Must see!

7/19/2026 1:00PM - 3:00PM EDT

3
beds

3
baths

1,840 Sq.Ft. LIVING AREA

0.27 Acres lot

James Nay

James Nay

Features & Amenities

Interior

  • total bedrooms3
  • Total bathrooms3
  • full bathrooms2
  • half bathroom1
  • Flooring Partially Carpeted, Tile
  • Fireplace Masonry, Wood Burning
  • APPLIANCES Dryer, Dishwasher, Electric Cooking, Electric Water Heater, Oven, Refrigerator, Stove, Water Heater, Washer
  • other interior Features Ceiling Fan(s), Dining Area, Eat-in Kitchen, Fireplace, High Speed Internet, Bath in Primary Bedroom, Pantry, Solid Surface Counters, Wired for Data, Walk-In Closet(s)

Area & Lot

  • Status Pending
  • OPEN HOUSE

    7/19/2026 1:00PM - 3:00PM EDT

  • Living Area1,840 Sq.Ft.
  • Lot Area0.27 Acres
  • MLS® ID2618183
  • TypeResidential
  • YEAR BUILT1988
  • Architecture StylesTwo Story, Transitional
  • Elementary SchoolCurtis
  • Middle SchoolElizabeth Davis
  • High SchoolThomas Dale

Exterior

  • STORIES2
  • Garage Space2.0
  • water SourcePublic
  • PoolNone
  • roofShingle
  • parkingDirect Access, Detached, Garage, Oversized, Storage
  • HEAT TYPEElectric, Heat Pump
  • AIR CONDITIONINGElectric
  • sewerPublic Sewer
  • other exterior FeaturesStorage, Shed

Financial

  • Sales Price$375,000
  • Real Estate Tax $3,265/yr
image

Schedule a Showing

We would love to show you our beautiful property. Please select your preferred date and time below. An agent will be in touch shortly to confirm your appointment.

Schedule a Showing

We would love to show you our beautiful property. Please select your preferred date and time below. An agent will be in touch shortly to confirm your appointment.

Thank you for your interest in 3524 Ludgate Rd, Chester, VA 23831. We are reviewing your request and will be in touch shortly!

Mortgage Calculator

Estimate your monthly mortgage payment, including the principal and interest, property taxes, and HOA. Adjust the values to generate a more accurate rate.

All estimates are provided for informational purposes only. Actual amounts may vary.
$0,000 Your Payment 20 15 65
$0,000 Your Payment

Work With Us

We pride ourselves on informing and educating our clients in order to make better real estate decisions. Contact us today to find out how we can be of assistance to you!

Follow Me on Instagram