
Leave a Message

Thank you for your message. We will be in touch with you shortly.

3613 Archers Rdg
3613 Archers Rdg
3613 Archers Rdg
3613 Archers Rdg
3613 Archers Rdg
3613 Archers Rdg
3613 Archers Rdg
3613 Archers Rdg
3613 Archers Rdg
3613 Archers Rdg
3613 Archers Rdg
3613 Archers Rdg
3613 Archers Rdg
3613 Archers Rdg
3613 Archers Rdg
3613 Archers Rdg
3613 Archers Rdg
3613 Archers Rdg
3613 Archers Rdg
3613 Archers Rdg
3613 Archers Rdg
3613 Archers Rdg
3613 Archers Rdg
3613 Archers Rdg
3613 Archers Rdg
3613 Archers Rdg
3613 Archers Rdg
3613 Archers Rdg
3613 Archers Rdg
3613 Archers Rdg
3613 Archers Rdg
3613 Archers Rdg
3613 Archers Rdg
3613 Archers Rdg
3613 Archers Rdg
3613 Archers Rdg
3613 Archers Rdg
3613 Archers Rdg
3613 Archers Rdg
3613 Archers Rdg
3613 Archers Rdg
3613 Archers Rdg
3613 Archers Rdg
3613 Archers Rdg
3613 Archers Rdg
3613 Archers Rdg
3613 Archers Rdg
3613 Archers Rdg
3613 Archers Rdg
3613 Archers Rdg
3613 Archers Rdg
3613 Archers Rdg
3613 Archers Rdg
3613 Archers Rdg
3613 Archers Rdg
3613 Archers Rdg
3613 Archers Rdg
3613 Archers Rdg
3613 Archers Rdg
3613 Archers Rdg
3613 Archers Rdg
3613 Archers Rdg
3613 Archers Rdg
3613 Archers Rdg
3613 Archers Rdg
3613 Archers Rdg
3613 Archers Rdg
3613 Archers Rdg
3613 Archers Rdg
3613 Archers Rdg
3613 Archers Rdg
3613 Archers Rdg
3613 Archers Rdg
3613 Archers Rdg
3613 Archers Rdg
3613 Archers Rdg
3613 Archers Rdg
3613 Archers Rdg
SEE ALL PHOTOS
3613 Archers Rdg
3613 Archers Rdg
3613 Archers Rdg
3613 Archers Rdg
3613 Archers Rdg
3613 Archers Rdg
3613 Archers Rdg
3613 Archers Rdg
3613 Archers Rdg
3613 Archers Rdg
3613 Archers Rdg
3613 Archers Rdg
3613 Archers Rdg
3613 Archers Rdg
3613 Archers Rdg
3613 Archers Rdg
3613 Archers Rdg
3613 Archers Rdg
3613 Archers Rdg
3613 Archers Rdg
3613 Archers Rdg
3613 Archers Rdg
3613 Archers Rdg
3613 Archers Rdg
3613 Archers Rdg
3613 Archers Rdg
3613 Archers Rdg
3613 Archers Rdg
3613 Archers Rdg
3613 Archers Rdg
3613 Archers Rdg
3613 Archers Rdg
3613 Archers Rdg
3613 Archers Rdg
3613 Archers Rdg
3613 Archers Rdg
3613 Archers Rdg
3613 Archers Rdg
3613 Archers Rdg
3613 Archers Rdg
3613 Archers Rdg
3613 Archers Rdg
3613 Archers Rdg
3613 Archers Rdg
3613 Archers Rdg
3613 Archers Rdg
3613 Archers Rdg
3613 Archers Rdg
3613 Archers Rdg
3613 Archers Rdg
3613 Archers Rdg
3613 Archers Rdg
3613 Archers Rdg
3613 Archers Rdg
3613 Archers Rdg
3613 Archers Rdg
3613 Archers Rdg
3613 Archers Rdg
3613 Archers Rdg
3613 Archers Rdg
3613 Archers Rdg
3613 Archers Rdg
3613 Archers Rdg
3613 Archers Rdg
3613 Archers Rdg
3613 Archers Rdg
3613 Archers Rdg
3613 Archers Rdg
3613 Archers Rdg
3613 Archers Rdg
3613 Archers Rdg
3613 Archers Rdg
3613 Archers Rdg
3613 Archers Rdg
3613 Archers Rdg
3613 Archers Rdg
3613 Archers Rdg
3613 Archers Rdg
Courtesy of River City Elite Properties - Real Broker
For Sale

3613 Archers Rdg

3613 Archers Rdg, Powhatan, VA 23139

$875,000
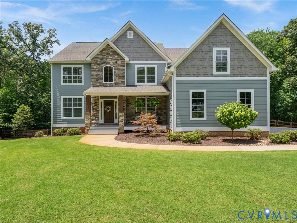
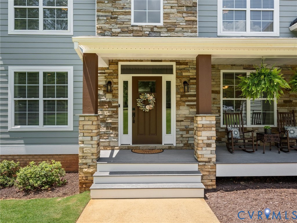
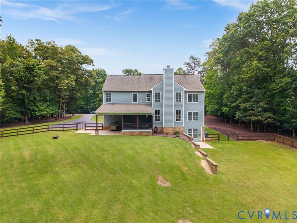
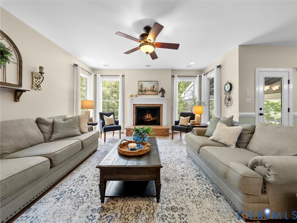
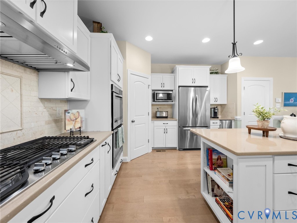
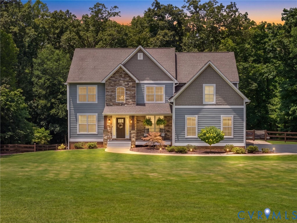
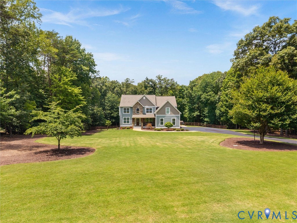
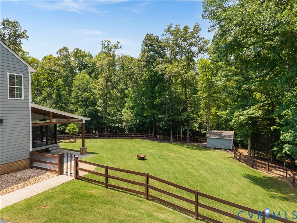
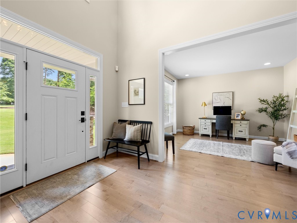
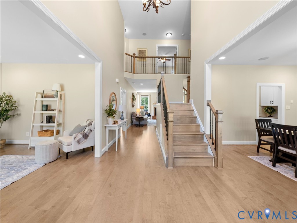
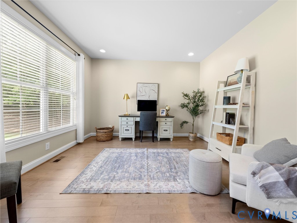
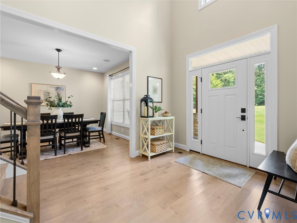
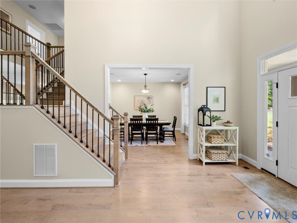
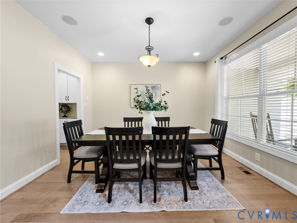
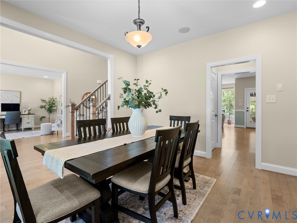
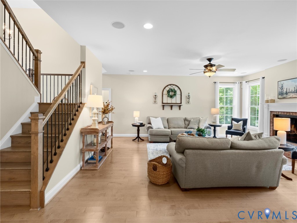
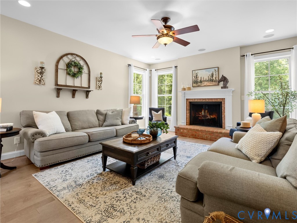
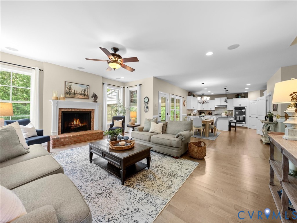
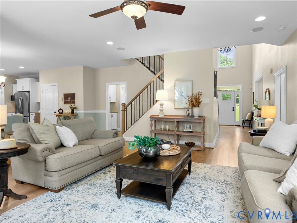
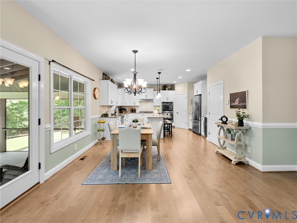
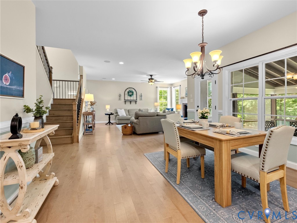
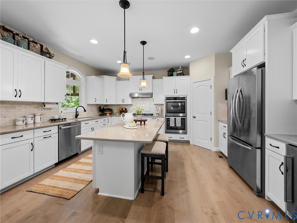
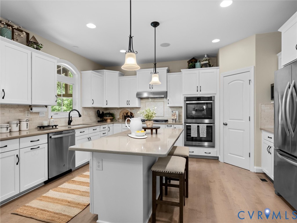
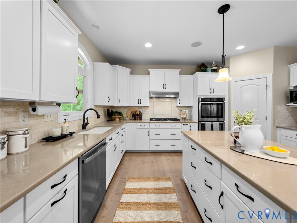
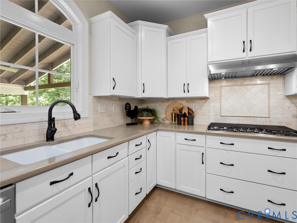
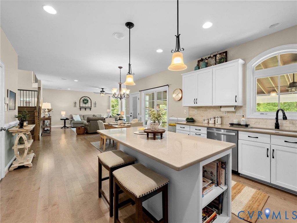
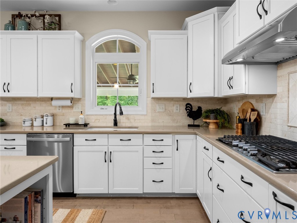
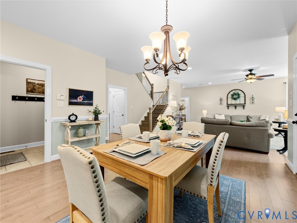
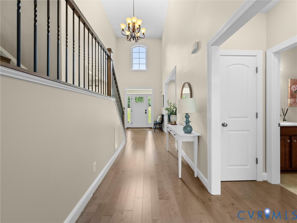
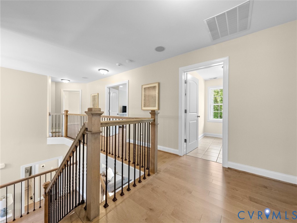
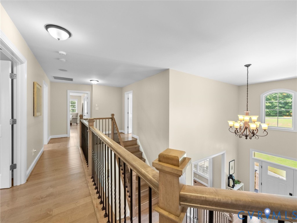
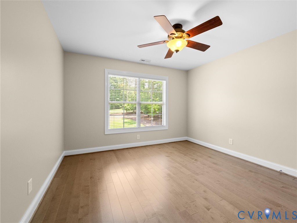
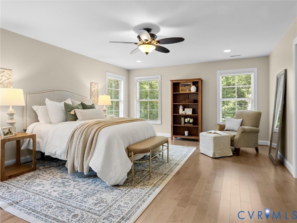
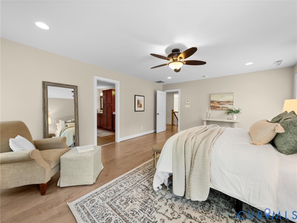
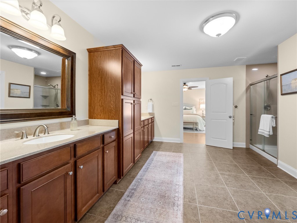
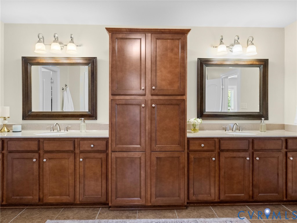
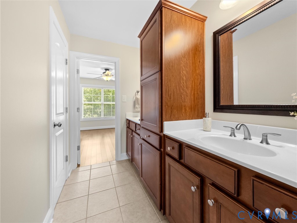
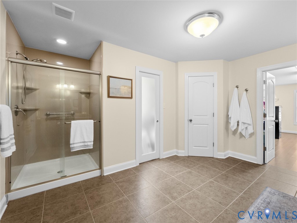
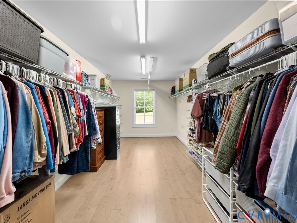
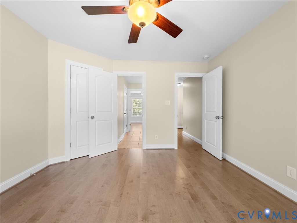
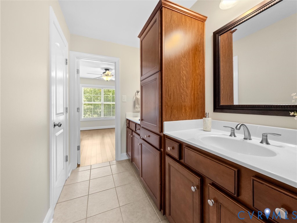
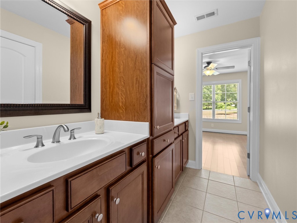
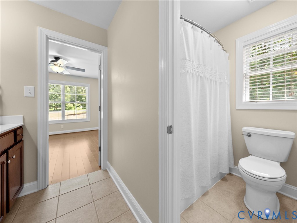
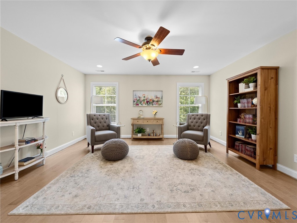
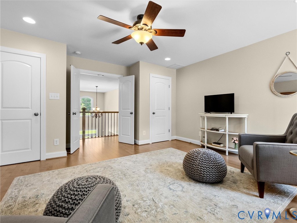
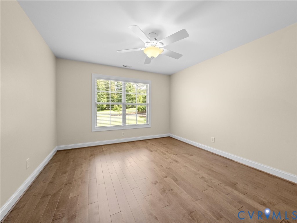
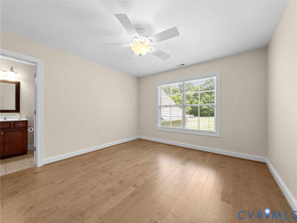
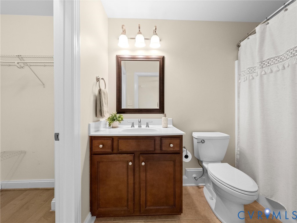
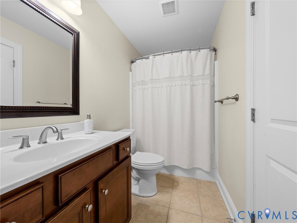
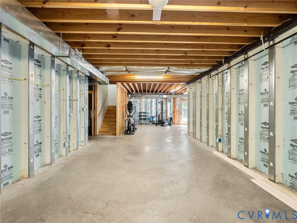
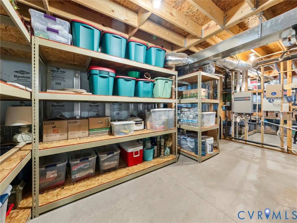
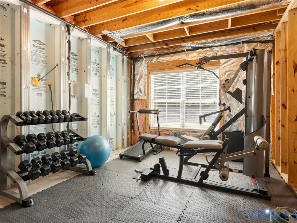
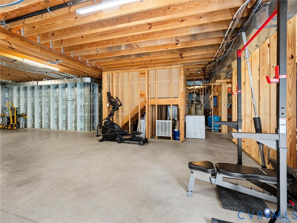
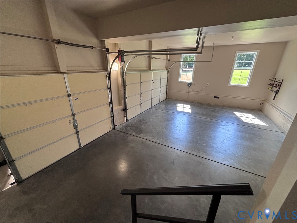
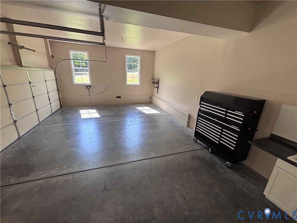
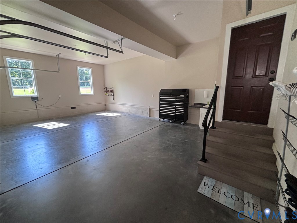
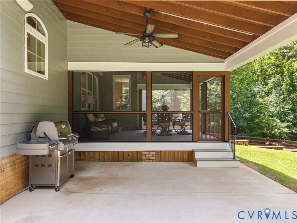
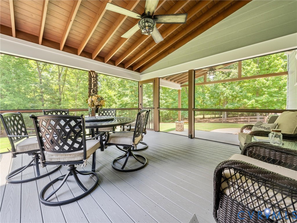
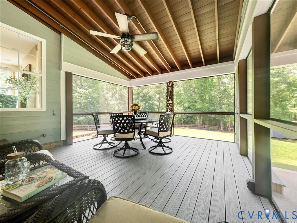
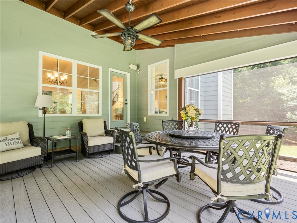
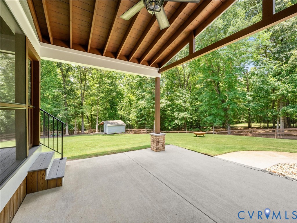
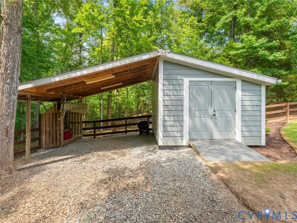
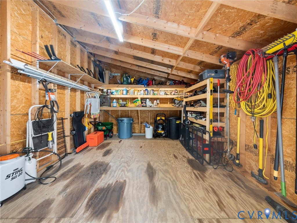
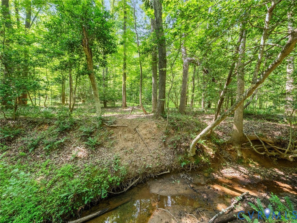
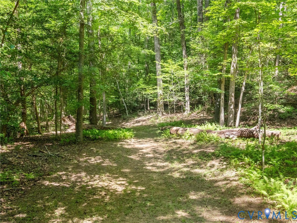
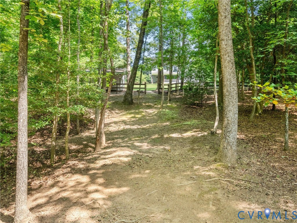
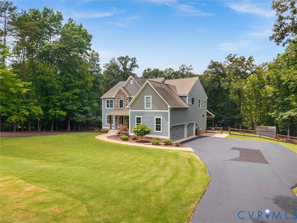
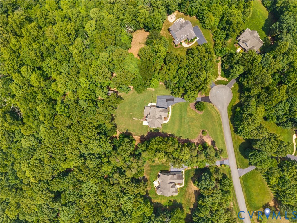
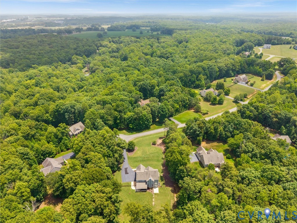
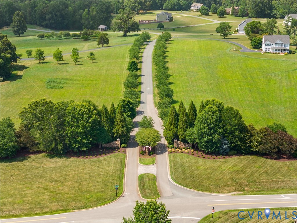
Nestled on 3.054 private, wooded acres on a premium cul-de-sac in the sought-after Aston community, this exceptional 5-bedroom, 4-bath home offers the perfect blend of luxury, comfort, and privacy. This handsome open floor plan showcases beautiful Mirage maple hardwood floors throughout the main living areas, a private first-floor bedroom or 2nd office, elegant formal dining room, and an inviting family room featuring a fireplace that can be enjoyed as either gas or wood-burning. The beautifully renovated kitchen is the heart of the home with white cabinetry, quartz countertops, stainless steel appliances, a gas cooktop, double wall ovens, a large center island, custom tile backsplash, beverage refrigerator, commercial-style range hood, and abundant cabinet storage. Step outside to the stunning 16' x 16' screened porch with composite decking, vaulted wood ceiling, and ceiling fan overlooking the fenced backyard & peaceful wooded setting. Enjoy the large covered patio for grilling. Upstairs, the spacious primary suite offers a relaxing sitting area, spa-inspired bath with dual vanities, oversized walk-in shower, and an incredible custom walk-in closet. 3 additional bedrooms plus a generous bonus room provide exceptional flexibility for a media room, playroom, home office, or fitness space. The walk-out basement, with second large patio is built with Superior Walls and rough-in plumbing, offers exceptional energy efficiency, durability, moisture resistance, abundant storage, and endless possibilities for future finished living space. Major updates include two new Trane HVAC systems (2025) with transferable warranties, fresh exterior paint, gutter guards, updated lighting, Ring security cameras, newer kitchen appliances, and quartz countertops. Additional features include a 3-car garage, wired outdoor 12' x 16' shed with additional covered storage for your outdoor toys, irrigation system, lovely neighborhood, community pond and pavilion, and convenient access to shopping, dining, and top-rated schools.

5
beds

4
baths

3,894 Sq.Ft. LIVING AREA

3.05 Acres lot

Susan Stynes

Susan Stynes

Features & Amenities

Interior

  • total bedrooms5
  • Total bathrooms4
  • full bathrooms4
  • Flooring Tile, Wood
  • Fireplace Gas, Masonry, Wood Burning
  • APPLIANCES Tankless Water Heater
  • other interior Features Bedroom on Main Level, Separate/Formal Dining Room, Eat-in Kitchen, Fireplace, Granite Counters, High Ceilings, Pantry, Walk-In Closet(s)

Area & Lot

  • Status For Sale
  • Living Area3,894 Sq.Ft.
  • Lot Area3.05 Acres
  • MLS® ID2615037
  • TypeResidential
  • YEAR BUILT2011
  • NeighborhoodAston
  • Architecture StylesTransitional
  • Elementary SchoolPocahontas
  • Middle SchoolPowhatan
  • High SchoolPowhatan

Exterior

  • STORIES2
  • Garage Space3.0
  • water SourceWell
  • PoolNone
  • roofComposition
  • lot featuresLandscaped, Cul-De-Sac
  • parkingAttached, Direct Access, Garage, Garage Door Opener
  • HEAT TYPEElectric, Heat Pump, Propane, Zoned
  • AIR CONDITIONINGHeat Pump, Zoned
  • sewerSeptic Tank
  • HOA AmenitiesManagement
  • other exterior FeaturesSprinkler/Irrigation, Out Building(s), Porch, Storage, Shed

Financial

  • Sales Price$875,000
  • Real Estate Tax $6,159/yr
  • HOA $100/3 mos
image

Schedule a Showing

We would love to show you our beautiful property. Please select your preferred date and time below. An agent will be in touch shortly to confirm your appointment.

Schedule a Showing

We would love to show you our beautiful property. Please select your preferred date and time below. An agent will be in touch shortly to confirm your appointment.

Thank you for your interest in 3613 Archers Rdg, Powhatan, VA 23139. We are reviewing your request and will be in touch shortly!

Mortgage Calculator

Estimate your monthly mortgage payment, including the principal and interest, property taxes, and HOA. Adjust the values to generate a more accurate rate.

All estimates are provided for informational purposes only. Actual amounts may vary.
$0,000 Your Payment 20 15 65
$0,000 Your Payment

Aston

Explore

Work With Us

We pride ourselves on informing and educating our clients in order to make better real estate decisions. Contact us today to find out how we can be of assistance to you!

Follow Me on Instagram