Leave a Message

Thank you for your message. We will be in touch with you shortly.

3708 Milshire Pl
3708 Milshire Pl
3708 Milshire Pl
3708 Milshire Pl
3708 Milshire Pl
3708 Milshire Pl
3708 Milshire Pl
3708 Milshire Pl
3708 Milshire Pl
3708 Milshire Pl
3708 Milshire Pl
3708 Milshire Pl
3708 Milshire Pl
3708 Milshire Pl
3708 Milshire Pl
3708 Milshire Pl
3708 Milshire Pl
3708 Milshire Pl
3708 Milshire Pl
3708 Milshire Pl
3708 Milshire Pl
3708 Milshire Pl
3708 Milshire Pl
3708 Milshire Pl
3708 Milshire Pl
3708 Milshire Pl
3708 Milshire Pl
3708 Milshire Pl
3708 Milshire Pl
3708 Milshire Pl
3708 Milshire Pl
3708 Milshire Pl
3708 Milshire Pl
3708 Milshire Pl
3708 Milshire Pl
3708 Milshire Pl
3708 Milshire Pl
3708 Milshire Pl
3708 Milshire Pl
3708 Milshire Pl
3708 Milshire Pl
3708 Milshire Pl
3708 Milshire Pl
3708 Milshire Pl
3708 Milshire Pl
3708 Milshire Pl
3708 Milshire Pl
3708 Milshire Pl
3708 Milshire Pl
3708 Milshire Pl
3708 Milshire Pl
3708 Milshire Pl
3708 Milshire Pl
3708 Milshire Pl
3708 Milshire Pl
3708 Milshire Pl
3708 Milshire Pl
3708 Milshire Pl
3708 Milshire Pl
3708 Milshire Pl
3708 Milshire Pl
3708 Milshire Pl
3708 Milshire Pl
3708 Milshire Pl
3708 Milshire Pl
3708 Milshire Pl
3708 Milshire Pl
3708 Milshire Pl
3708 Milshire Pl
3708 Milshire Pl
3708 Milshire Pl
3708 Milshire Pl
SEE ALL PHOTOS
3708 Milshire Pl
3708 Milshire Pl
3708 Milshire Pl
3708 Milshire Pl
3708 Milshire Pl
3708 Milshire Pl
3708 Milshire Pl
3708 Milshire Pl
3708 Milshire Pl
3708 Milshire Pl
3708 Milshire Pl
3708 Milshire Pl
3708 Milshire Pl
3708 Milshire Pl
3708 Milshire Pl
3708 Milshire Pl
3708 Milshire Pl
3708 Milshire Pl
3708 Milshire Pl
3708 Milshire Pl
3708 Milshire Pl
3708 Milshire Pl
3708 Milshire Pl
3708 Milshire Pl
3708 Milshire Pl
3708 Milshire Pl
3708 Milshire Pl
3708 Milshire Pl
3708 Milshire Pl
3708 Milshire Pl
3708 Milshire Pl
3708 Milshire Pl
3708 Milshire Pl
3708 Milshire Pl
3708 Milshire Pl
3708 Milshire Pl
3708 Milshire Pl
3708 Milshire Pl
3708 Milshire Pl
3708 Milshire Pl
3708 Milshire Pl
3708 Milshire Pl
3708 Milshire Pl
3708 Milshire Pl
3708 Milshire Pl
3708 Milshire Pl
3708 Milshire Pl
3708 Milshire Pl
3708 Milshire Pl
3708 Milshire Pl
3708 Milshire Pl
3708 Milshire Pl
3708 Milshire Pl
3708 Milshire Pl
3708 Milshire Pl
3708 Milshire Pl
3708 Milshire Pl
3708 Milshire Pl
3708 Milshire Pl
3708 Milshire Pl
3708 Milshire Pl
3708 Milshire Pl
3708 Milshire Pl
3708 Milshire Pl
3708 Milshire Pl
3708 Milshire Pl
3708 Milshire Pl
3708 Milshire Pl
3708 Milshire Pl
3708 Milshire Pl
3708 Milshire Pl
3708 Milshire Pl
Sold

3708 Milshire Pl

3708 Milshire Pl, Henrico, VA 23233

$665,000
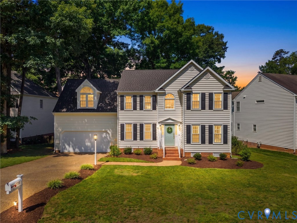
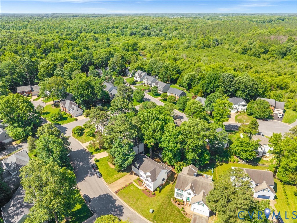
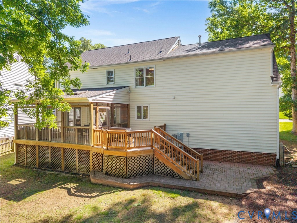
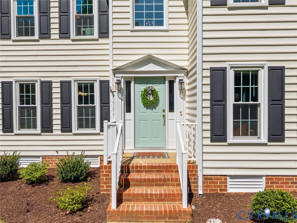
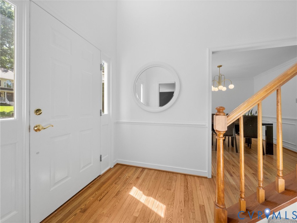
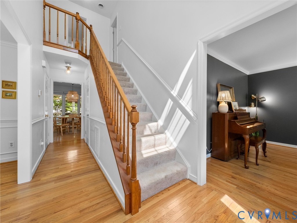
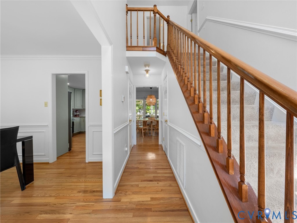
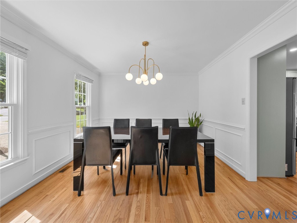
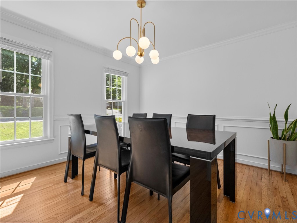
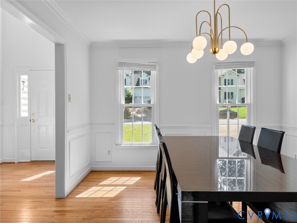
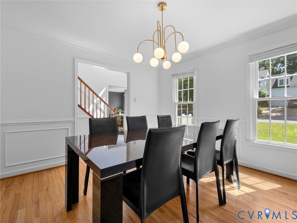
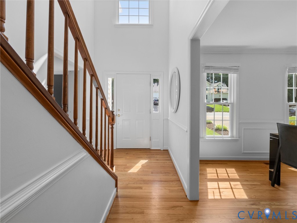
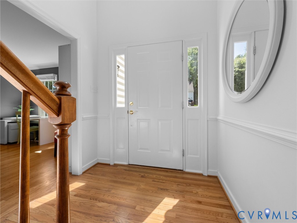
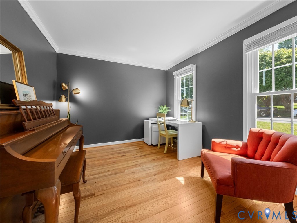
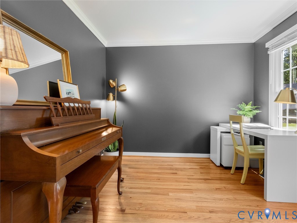
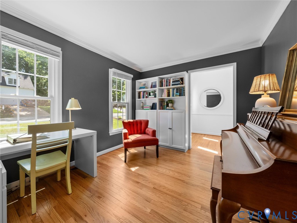
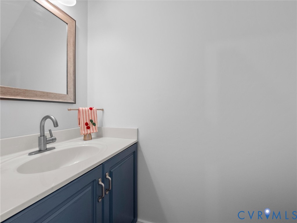
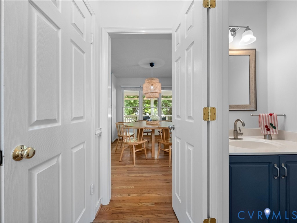
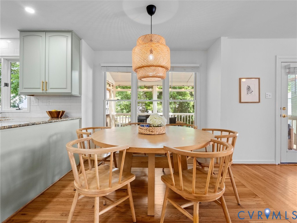
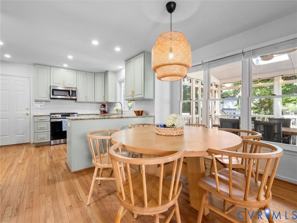
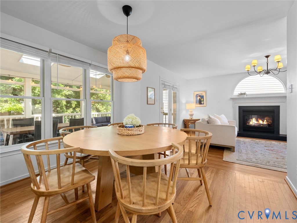
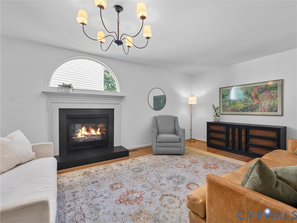
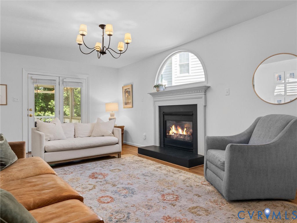
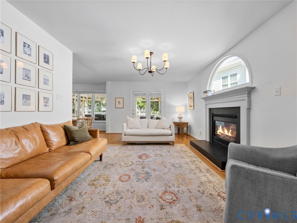
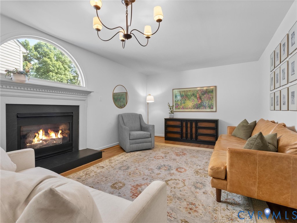
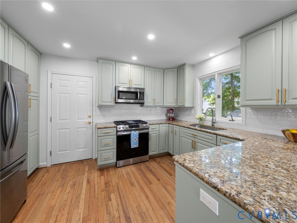
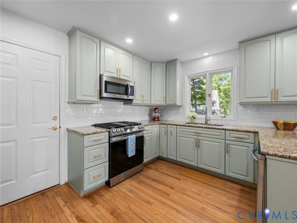
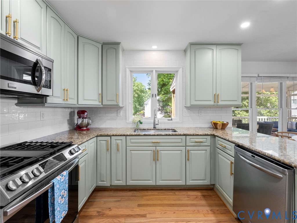
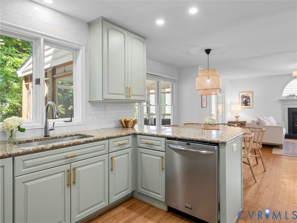
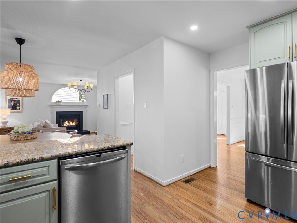
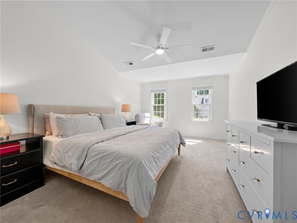
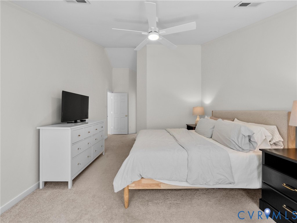
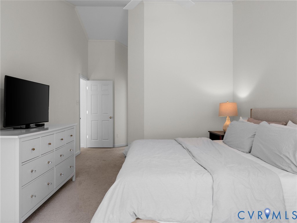
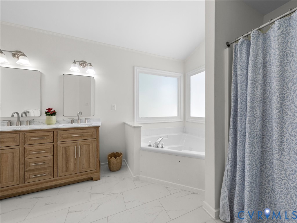
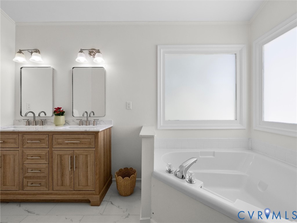
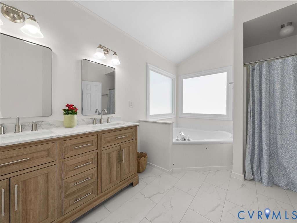
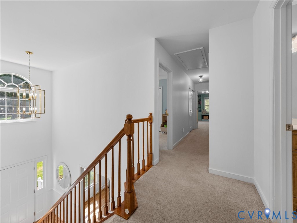
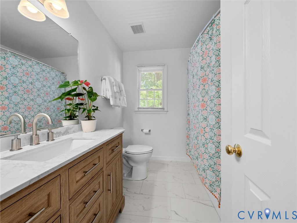
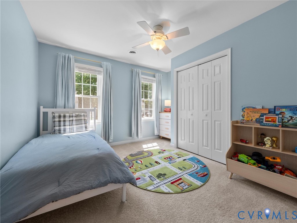
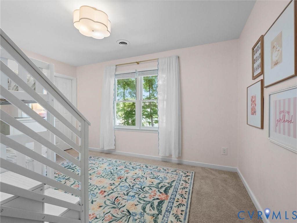
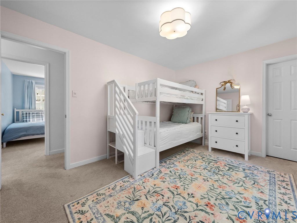
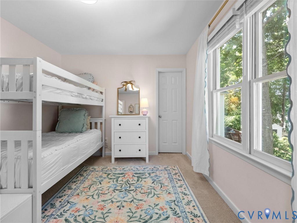
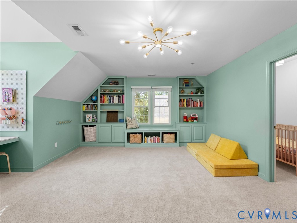
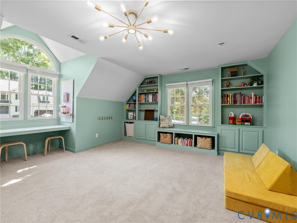
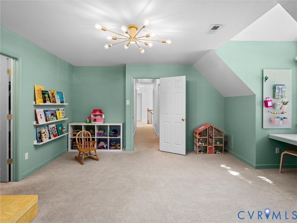
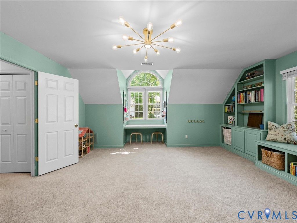
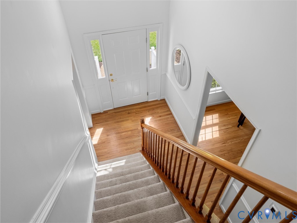
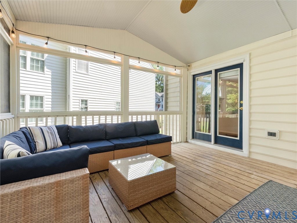
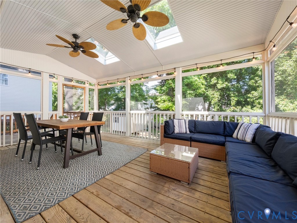
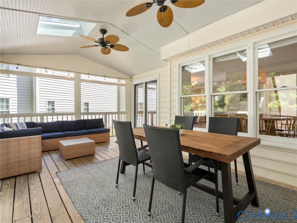
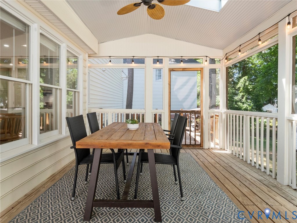
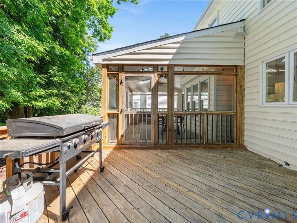
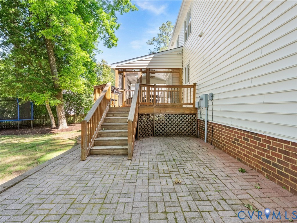
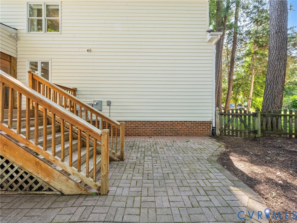
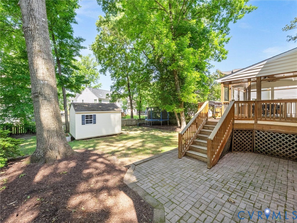
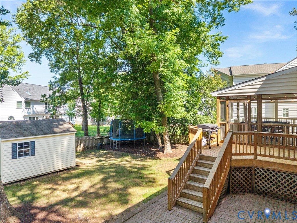
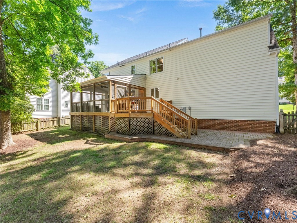
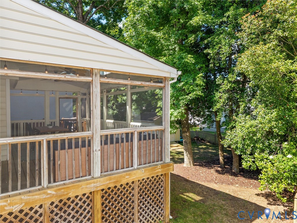
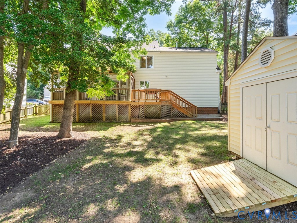
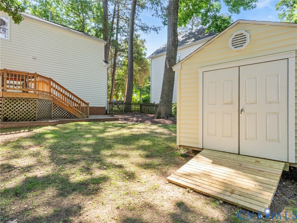
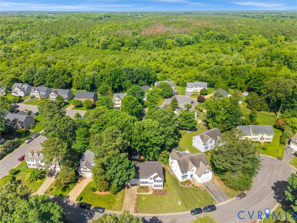
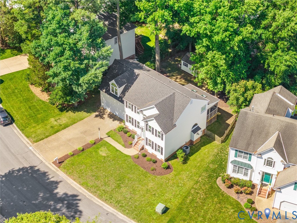
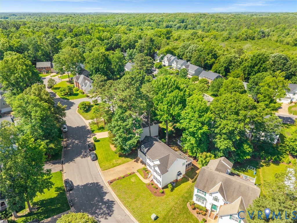
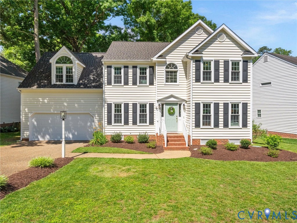
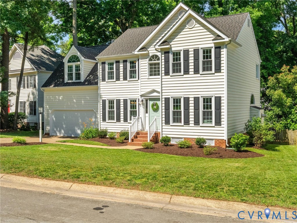
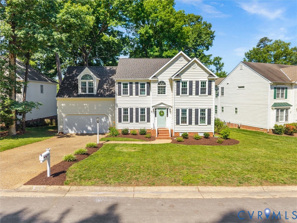
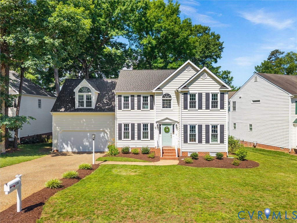
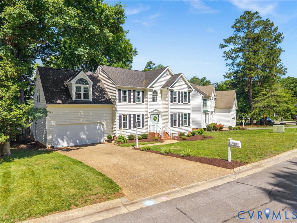
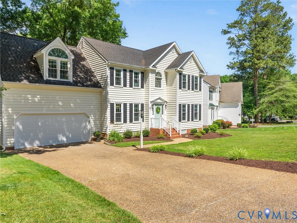
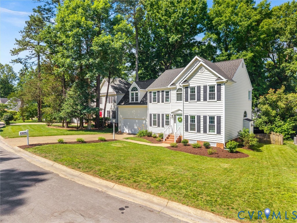
Welcome to this beautifully maintained 4-bedroom, 2.5-bath home ideally located just minutes from Short Pump Town Center, shopping, dining, & top-rated Henrico County schools. Nestled on a quiet cul-de-sac, this home offers 2,250 square feet of comfortable living space with a thoughtful floor plan. Step inside to find gorgeous hardwood floors throughout the main level. The formal living room or home office space is filled with natural light & features crown molding & a custom built-in for additional storage. The dining room is accented by a decorative chandelier, crown molding & chair rail detailing. The spacious family room offers a cozy gas fireplace with a dentil molding-trimmed mantel framed by a half-round window & opens seamlessly to the updated eat-in kitchen, complete with granite countertops, NEWER tile backsplash, UPDATED stainless steel appliances, abundant mint-green cabinetry, NEW recessed lighting, & a bright breakfast area. Upstairs, the generous primary suite features a vaulted ceiling, ceiling fan, walk-in closet, & private en-suite bath with a NEW double vanity, NEW tile flooring, soaking tub, & separate shower. Down the hall, you'll find the second full bath with a NEW oversized vanity, NEW tile flooring & tub/shower combination. The second & third bedrooms provide plenty of space for family or guests. An oversized fourth bedroom with built-in cabinetry, a decorative light fixture, & a large walk-in closet offers endless flexibility & could also serve as the perfect media room or playroom. Enjoy outdoor living on the screened porch featuring skylights & dual ceiling fans while overlooking the private, fenced-in backyard with mature shade trees & a detached storage shed. FEATURES/UPGRADES; NEW 30 YEAR DIMENSIONAL SHINGLED ROOF (2024), NEW HVAC & ductwork (2023), NEW WINDOWS (front/left sides) 2022, Gas Range (2023), Hardwoods refinished (2021), NEW Insulated Garage door (2026), Low Maintenance vinyl siding & so much more! Optional membership to the Colonies Swim & Tennis Club is available.

4
beds

3
baths

2,250 Sq.Ft. LIVING AREA

9,304.42 Sq.Ft. lot

James Nay

James Nay

Features & Amenities

Interior

  • total bedrooms4
  • Total bathrooms3
  • full bathrooms2
  • half bathroom1
  • Laundry room Washer Hookup, Dryer Hookup
  • Flooring Partially Carpeted, Tile, Wood
  • Fireplace Gas
  • APPLIANCES Dishwasher, Gas Cooking, Disposal, Gas Water Heater, Microwave, Oven, Refrigerator, Stove, Water Heater
  • other interior Features Bookcases, Built-in Features, Breakfast Area, Ceiling Fan(s), Dining Area, Separate/Formal Dining Room, Double Vanity, Eat-in Kitchen, Fireplace, Granite Counters, High Ceilings, High Speed Internet, Bath in Primary Bedroom, Recessed Lighting, Wired for Data, Walk-In Closet(s)

Area & Lot

  • Status Sold
  • Date Sold June 25, 2026
  • Living Area2,250 Sq.Ft.
  • Lot Area9,304.42 Sq.Ft.
  • MLS® ID2615298
  • TypeResidential
  • YEAR BUILT1995
  • Architecture StylesTwo Story, Transitional
  • Elementary SchoolNuckols Farm
  • Middle SchoolShort Pump
  • High SchoolDeep Run

Exterior

  • STORIES2
  • Garage Space2.0
  • water SourcePublic
  • PoolNone
  • roofShingle
  • lot featuresLevel
  • parkingAttached, Driveway, Garage, Garage Door Opener, Paved
  • HEAT TYPEElectric, Heat Pump
  • AIR CONDITIONINGCentral Air, Electric, Heat Pump
  • sewerPublic Sewer
  • other exterior FeaturesDeck, Sprinkler/Irrigation, Porch, Storage, Shed, Paved Driveway

Financial

  • Sales Price$665,000
  • Real Estate Tax $4,309/yr
  • HOA $235/yr

Work With Us

We pride ourselves on informing and educating our clients in order to make better real estate decisions. Contact us today to find out how we can be of assistance to you!

Follow Me on Instagram