Leave a Message

Thank you for your message. We will be in touch with you shortly.

379 Mallard Dr
379 Mallard Dr
379 Mallard Dr
379 Mallard Dr
379 Mallard Dr
379 Mallard Dr
379 Mallard Dr
379 Mallard Dr
379 Mallard Dr
379 Mallard Dr
379 Mallard Dr
379 Mallard Dr
379 Mallard Dr
379 Mallard Dr
379 Mallard Dr
379 Mallard Dr
379 Mallard Dr
379 Mallard Dr
379 Mallard Dr
379 Mallard Dr
379 Mallard Dr
379 Mallard Dr
379 Mallard Dr
379 Mallard Dr
379 Mallard Dr
379 Mallard Dr
379 Mallard Dr
379 Mallard Dr
379 Mallard Dr
379 Mallard Dr
379 Mallard Dr
379 Mallard Dr
379 Mallard Dr
379 Mallard Dr
379 Mallard Dr
379 Mallard Dr
379 Mallard Dr
379 Mallard Dr
379 Mallard Dr
379 Mallard Dr
379 Mallard Dr
379 Mallard Dr
379 Mallard Dr
379 Mallard Dr
379 Mallard Dr
379 Mallard Dr
379 Mallard Dr
379 Mallard Dr
379 Mallard Dr
379 Mallard Dr
379 Mallard Dr
379 Mallard Dr
379 Mallard Dr
379 Mallard Dr
379 Mallard Dr
379 Mallard Dr
379 Mallard Dr
379 Mallard Dr
379 Mallard Dr
379 Mallard Dr
379 Mallard Dr
379 Mallard Dr
379 Mallard Dr
379 Mallard Dr
379 Mallard Dr
379 Mallard Dr
379 Mallard Dr
379 Mallard Dr
379 Mallard Dr
379 Mallard Dr
379 Mallard Dr
379 Mallard Dr
SEE ALL PHOTOS
379 Mallard Dr
379 Mallard Dr
379 Mallard Dr
379 Mallard Dr
379 Mallard Dr
379 Mallard Dr
379 Mallard Dr
379 Mallard Dr
379 Mallard Dr
379 Mallard Dr
379 Mallard Dr
379 Mallard Dr
379 Mallard Dr
379 Mallard Dr
379 Mallard Dr
379 Mallard Dr
379 Mallard Dr
379 Mallard Dr
379 Mallard Dr
379 Mallard Dr
379 Mallard Dr
379 Mallard Dr
379 Mallard Dr
379 Mallard Dr
379 Mallard Dr
379 Mallard Dr
379 Mallard Dr
379 Mallard Dr
379 Mallard Dr
379 Mallard Dr
379 Mallard Dr
379 Mallard Dr
379 Mallard Dr
379 Mallard Dr
379 Mallard Dr
379 Mallard Dr
379 Mallard Dr
379 Mallard Dr
379 Mallard Dr
379 Mallard Dr
379 Mallard Dr
379 Mallard Dr
379 Mallard Dr
379 Mallard Dr
379 Mallard Dr
379 Mallard Dr
379 Mallard Dr
379 Mallard Dr
379 Mallard Dr
379 Mallard Dr
379 Mallard Dr
379 Mallard Dr
379 Mallard Dr
379 Mallard Dr
379 Mallard Dr
379 Mallard Dr
379 Mallard Dr
379 Mallard Dr
379 Mallard Dr
379 Mallard Dr
379 Mallard Dr
379 Mallard Dr
379 Mallard Dr
379 Mallard Dr
379 Mallard Dr
379 Mallard Dr
379 Mallard Dr
379 Mallard Dr
379 Mallard Dr
379 Mallard Dr
379 Mallard Dr
379 Mallard Dr
For Sale

379 Mallard Dr

379 Mallard Dr, Hardyville, VA 23070

$649,900
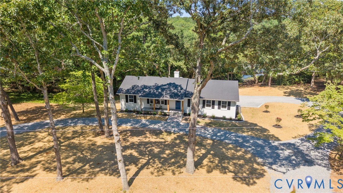
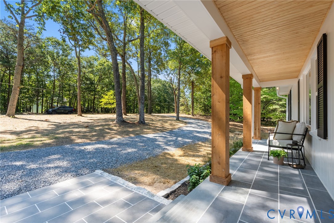
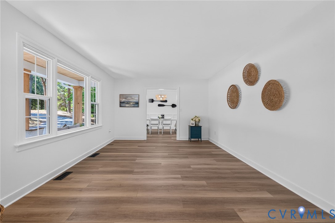
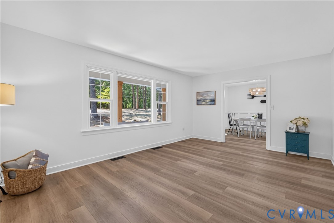
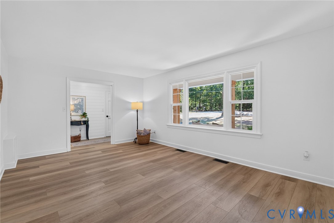
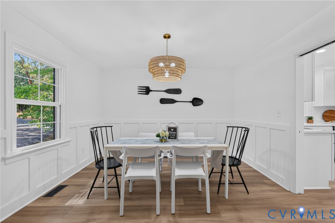
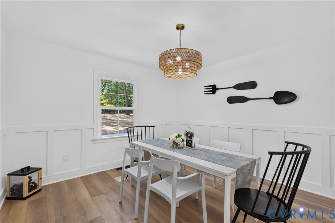
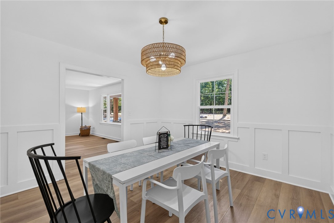
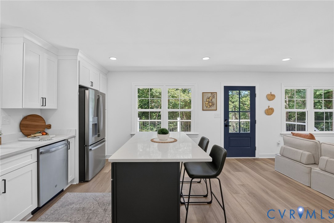
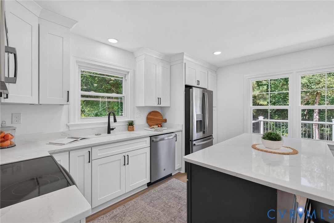
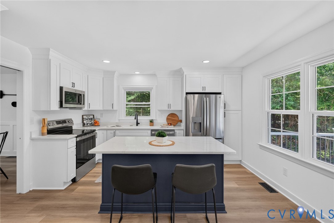
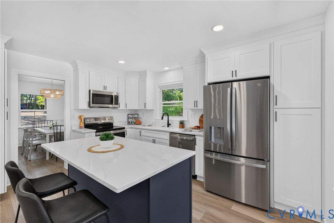
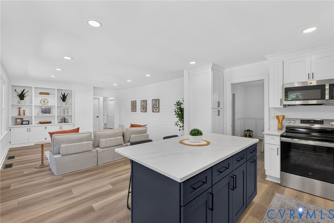
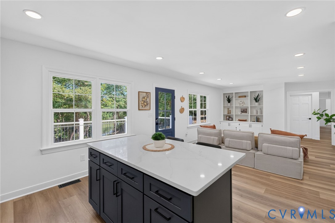
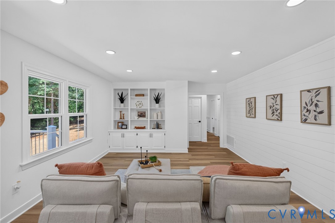
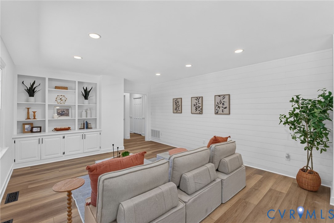
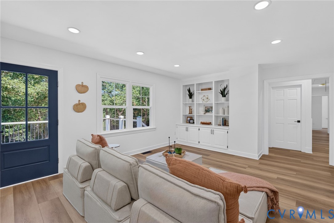
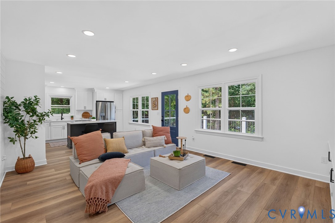
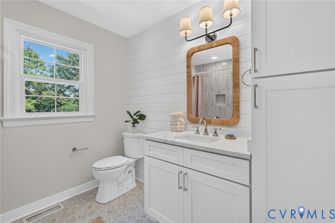
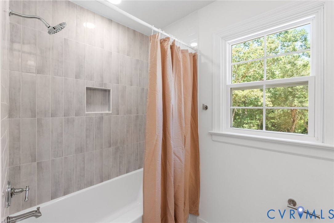
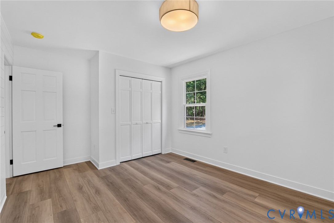
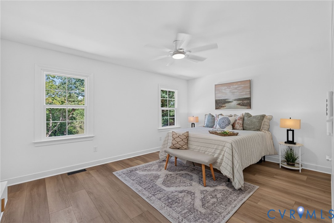
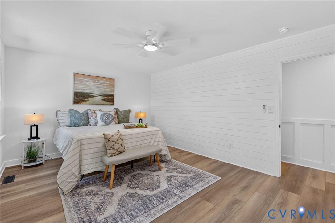
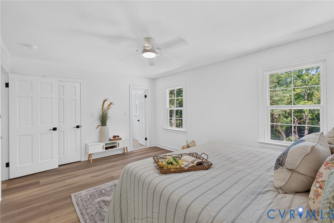
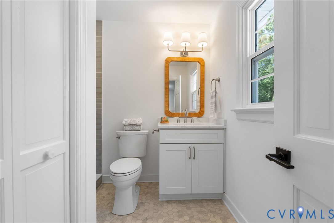
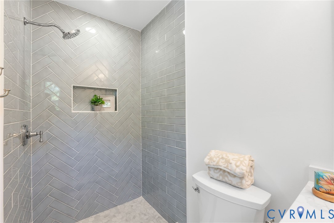
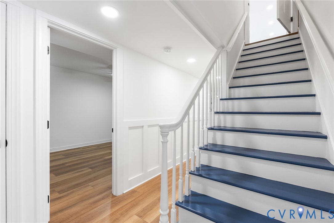
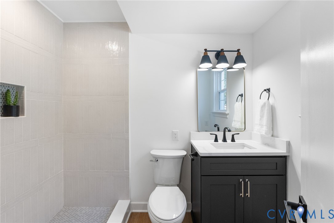
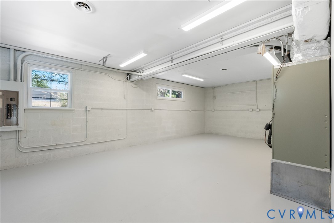
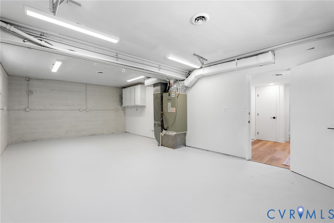
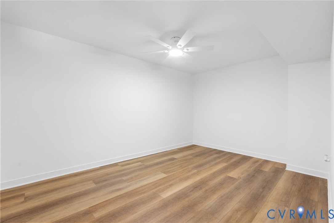
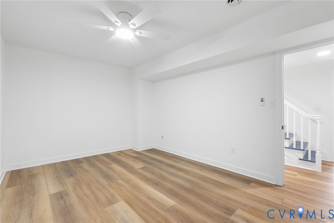
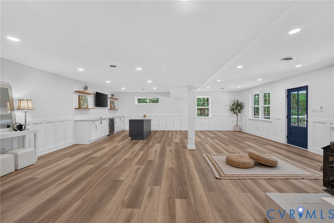
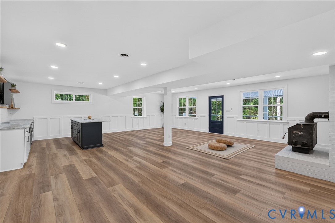
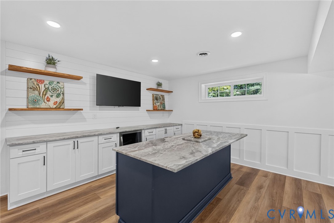
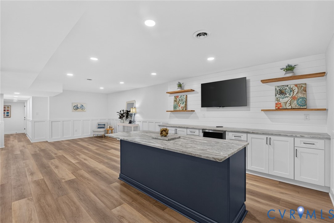
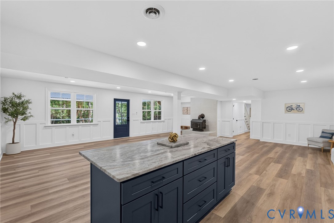
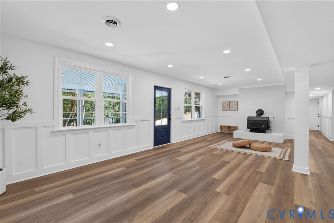
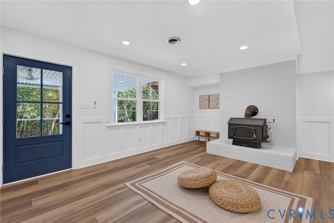
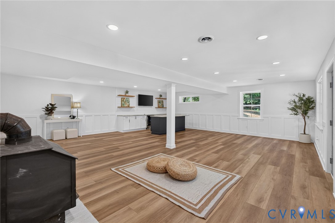
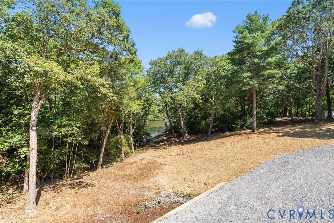
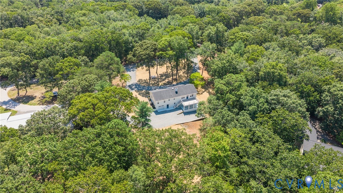
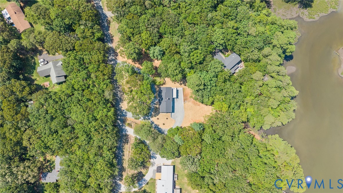
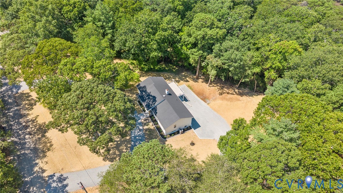
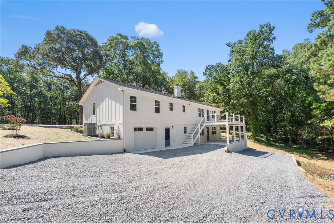
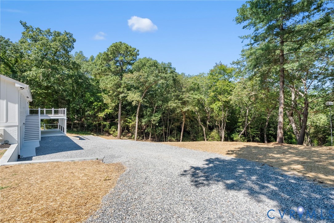
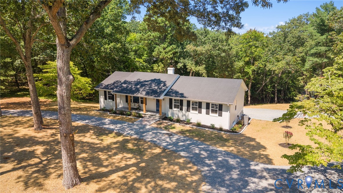
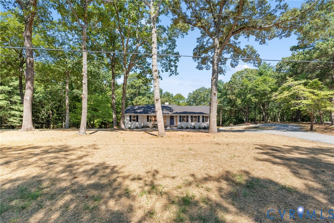
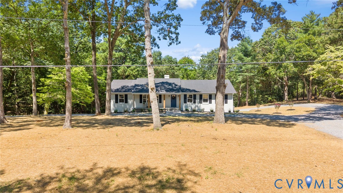
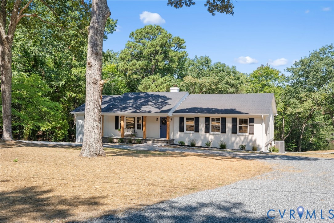
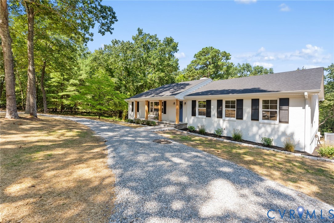
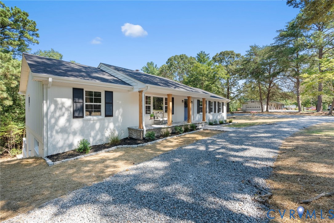
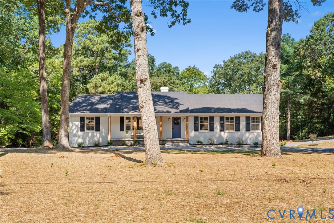
Welcome to 379 Mallard Drive, a fully renovated waterfront retreat set on 2.2 private acres! This beautifully transformed home offers 4 beds and 3 full baths, combining modern luxury, privacy, and an incredible waterfront lifestyle. With a private dock, deep-water frontage, multiple outdoor living spaces, and thoughtful updates throughout, this is a rare opportunity to enjoy life on the water. The inviting living room offers a large picture window while the dining room showcases elegant picture-frame molding. The brand-new kitchen features luxury quartz countertops, a spacious island, and SS GE appliances, opening to the family room with custom built-ins. The finished walk-out basement expands the living and entertaining space with an oversized quartz wet bar, built-in wine fridge, additional bedroom, and fireplace. Each full bathroom has been tastefully updated with high-end custom vanities, Level 5 quartz countertops, specialty lighting, modern fixtures, and beautifully designed tile showers. A large one-car attached garage with direct entry provides convenient parking and storage.
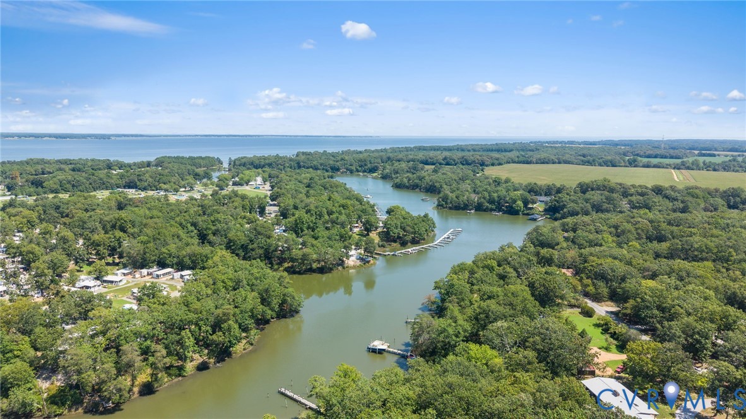
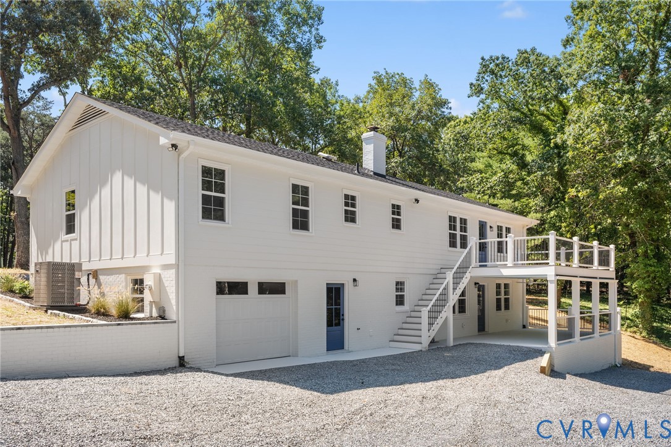
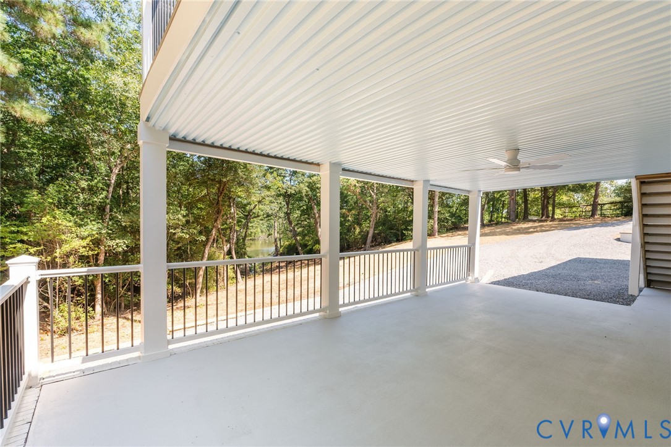
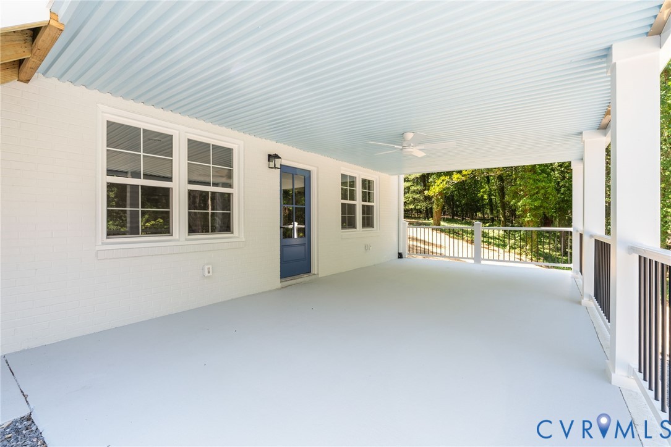
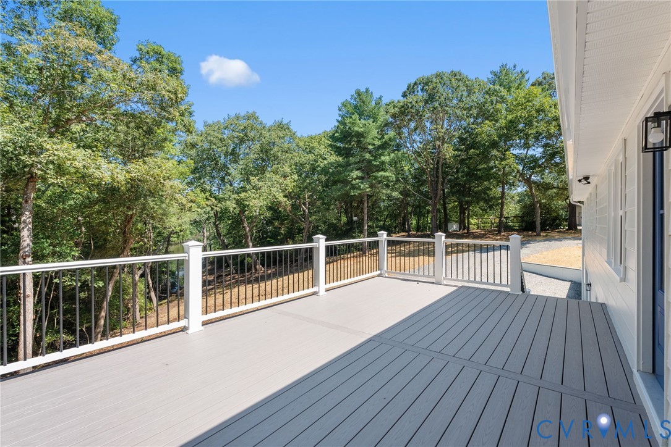
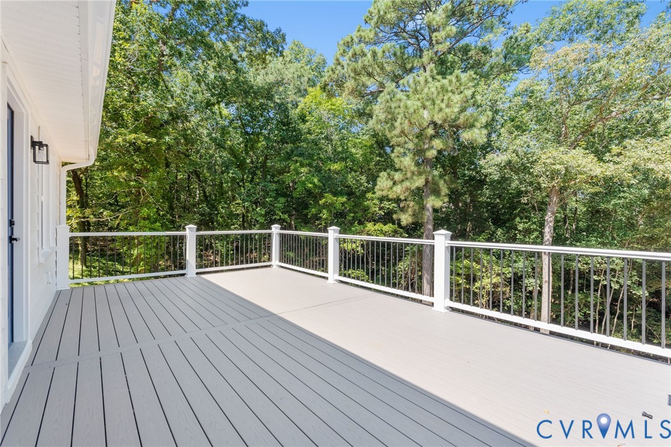
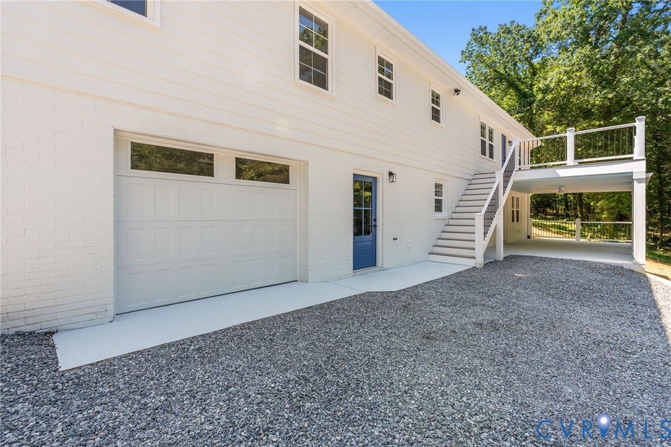
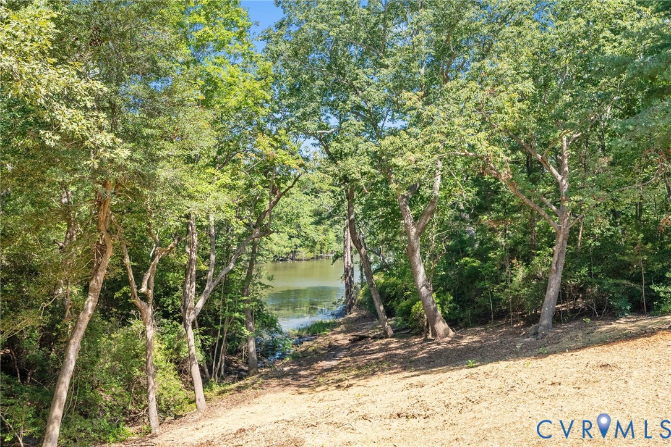
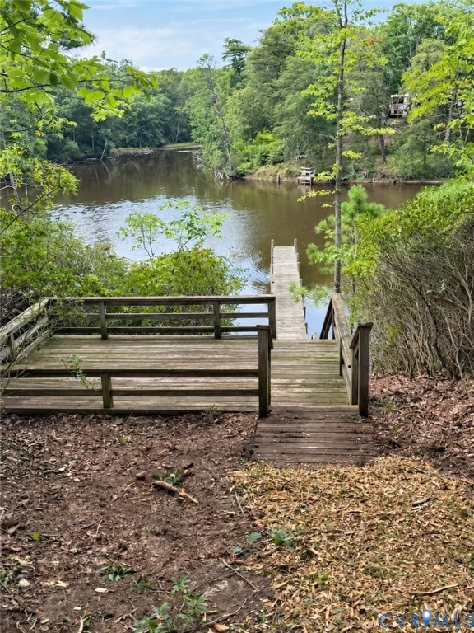
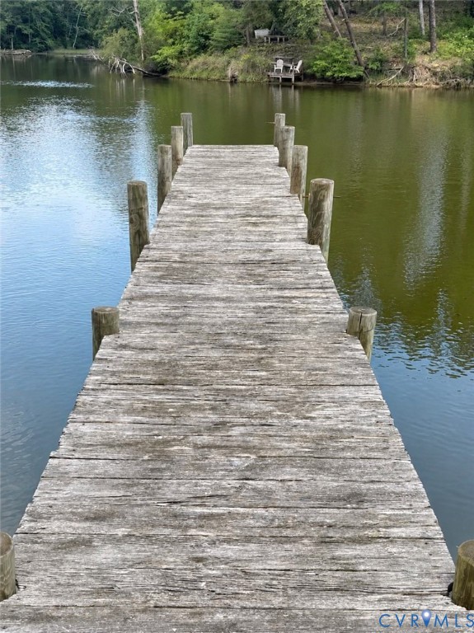
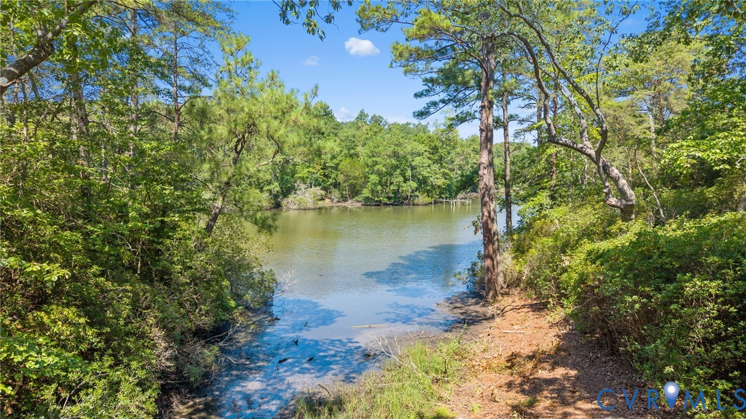
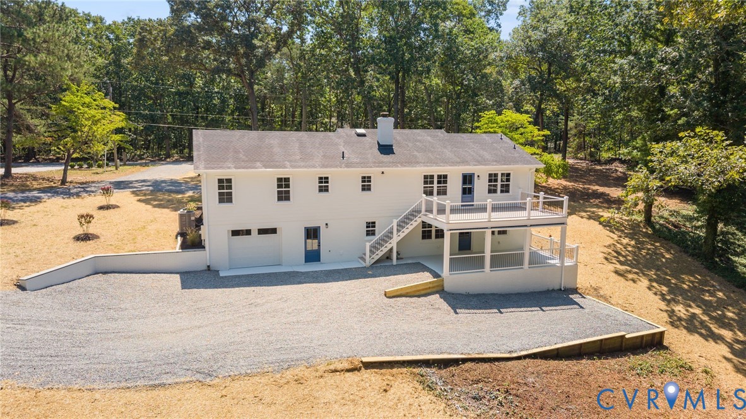
Enjoy the outdoors from two water-view Trex decks, one open deck just off the kitchen and a second covered deck underneath with a ceiling fan. A private viewing deck leads to the near 100-foot dock with deep water on protected Bush Park Creek, offering easy access to the Rappahannock River and Chesapeake Bay. The property also provides access to a community boat ramp and pier, making it easy to fully enjoy the boating lifestyle. Located just 2 miles from downtown Deltaville and approximately 25 minutes from Gloucester and Kilmarnock.
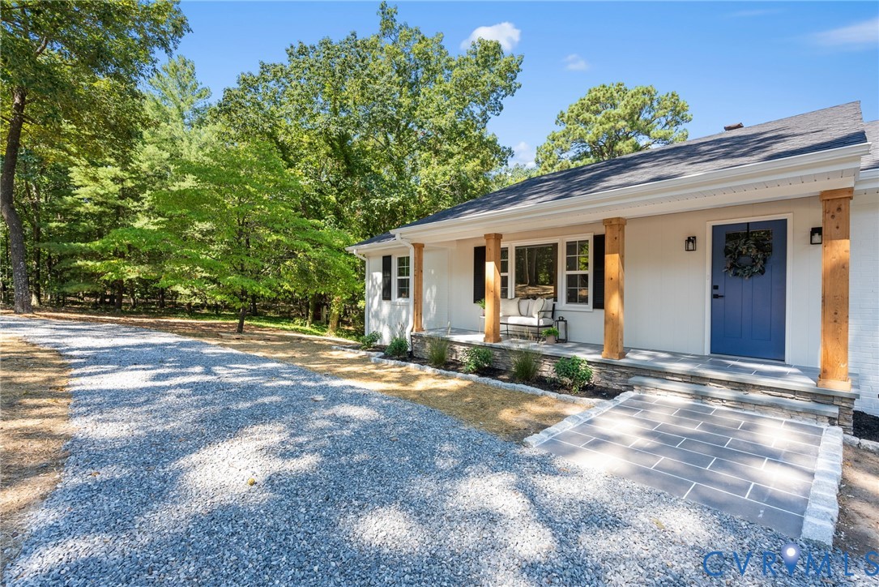
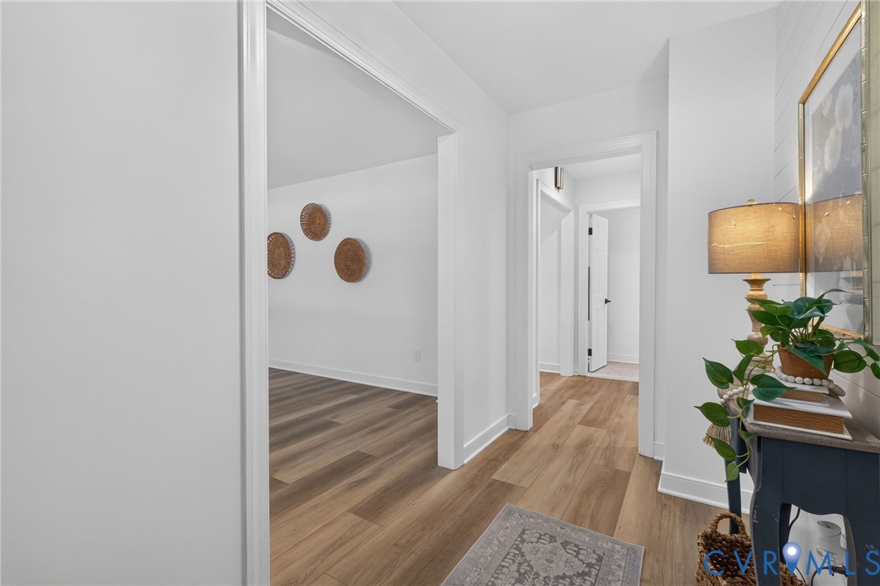
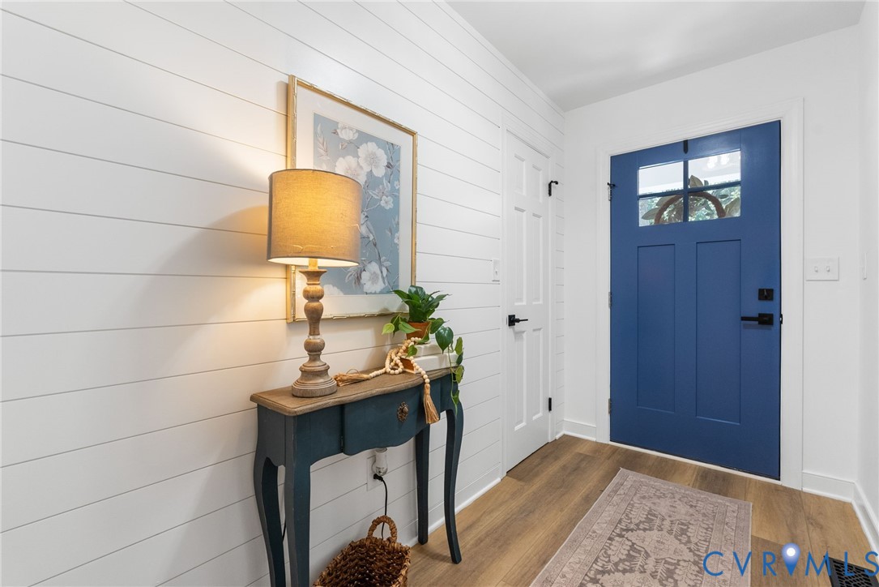
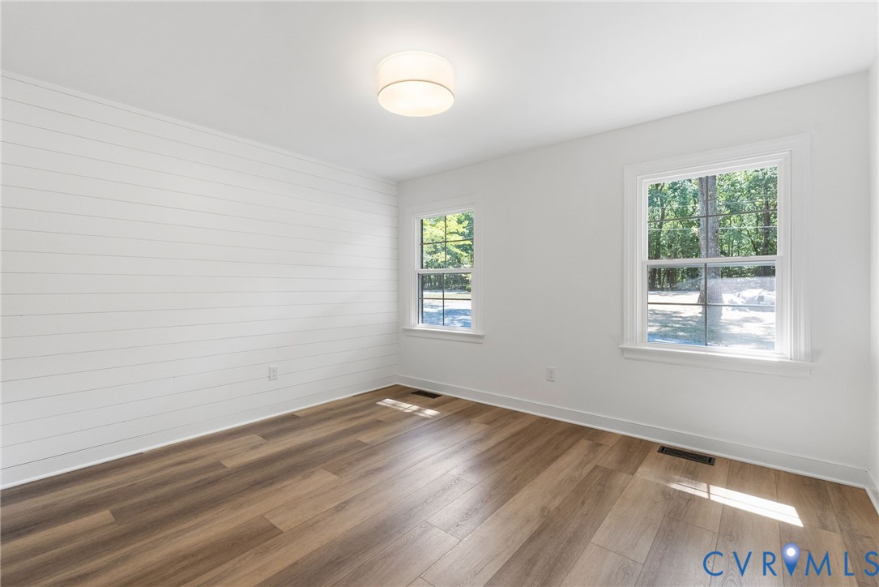
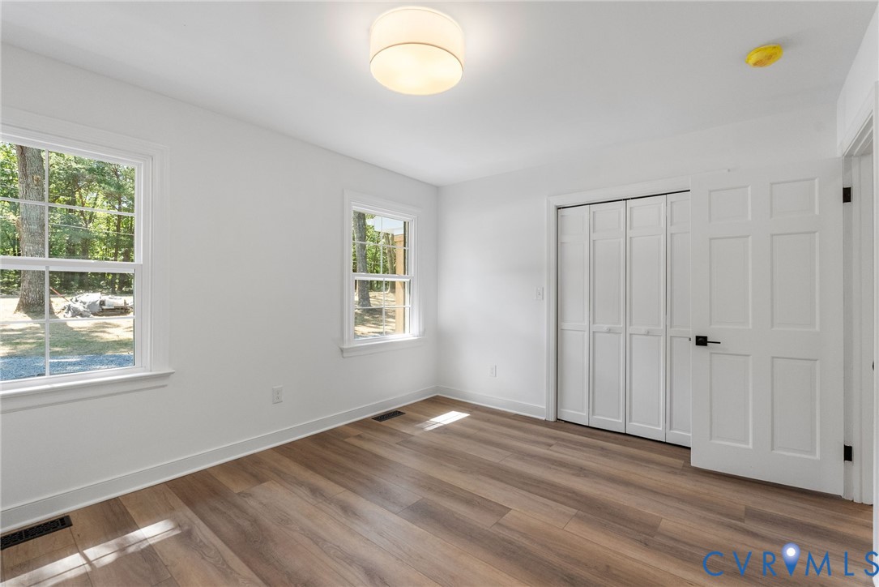
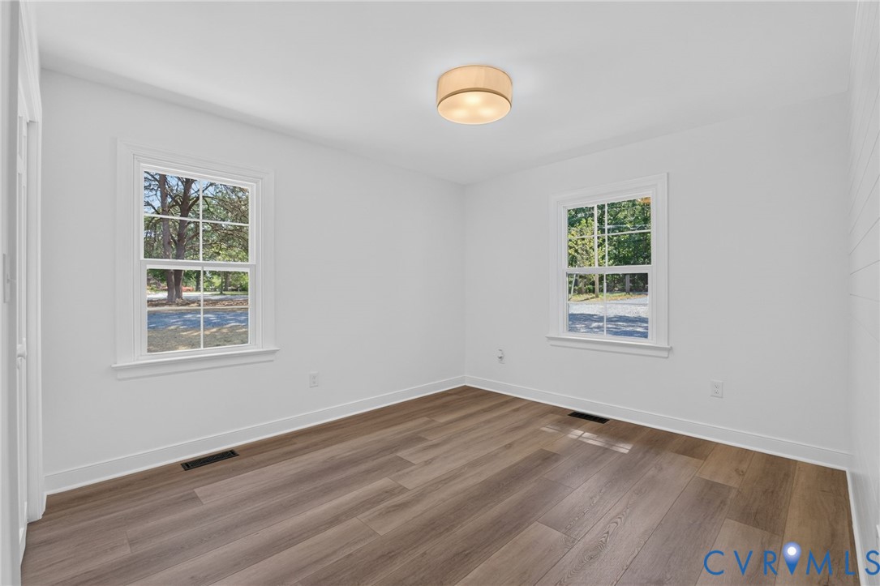
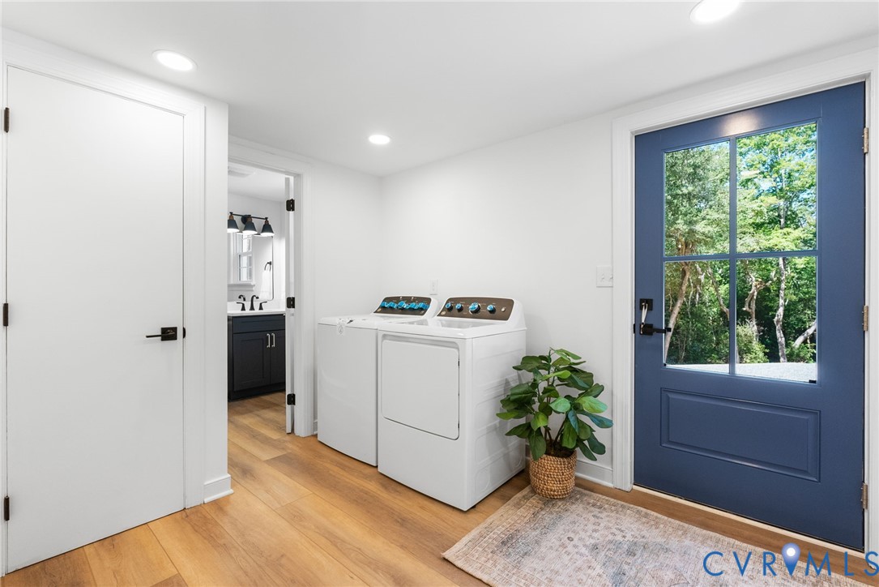
Improvements include ALL NEW in 2026: GE kitchen appliances, washer/dryer, Ameristar 5-ton heat pump, energy-efficient windows, HardiePlank siding, blue stone front porch, white oak high-end LVP flooring, electrical and plumbing, interior and exterior paint, fresh landscaping, view clearing, custom drainage, rebuilt septic system with D-box and drain field, new gravel driveway, and so much more.

4
beds

3
baths

2,744 Sq.Ft. LIVING AREA

2.2 Acres lot

James Nay

James Nay

Features & Amenities

Interior

  • total bedrooms4
  • Total bathrooms3
  • full bathrooms3
  • Laundry room Washer Hookup, Dryer Hookup
  • Flooring Tile, Vinyl
  • Fireplace Wood Burning
  • APPLIANCES Dryer, Dishwasher, Electric Cooking, Electric Water Heater, Microwave, Oven, Refrigerator, Smooth Cooktop, Stove, Water Heater, Washer
  • other interior Features Wet Bar, Bedroom on Main Level, Breakfast Area, Ceiling Fan(s), Dining Area, Double Vanity, Eat-in Kitchen, En Suite Bathroom, Full Bath on Main Level, Fireplace, Granite Counters, High Speed Internet, Kitchen Island, Bath in Primary Bedroom, Main Level Primary, Recessed Lighting, Wired for Data

Area & Lot

  • Status For Sale
  • Living Area2,744 Sq.Ft.
  • Lot Area2.2 Acres
  • MLS® ID2622710
  • TypeResidential
  • YEAR BUILT1985
  • Architecture StylesFarmhouse, Ranch
  • Water FrontageCreek, Water Access
  • View DescriptionWater
  • Elementary SchoolMiddlesex
  • Middle SchoolSaint Clare Walker
  • High SchoolMiddlesex

Exterior

  • STORIES2
  • Garage Space1.0
  • water SourceWell
  • PoolNone
  • roofShingle
  • parkingAttached, Basement, Direct Access, Driveway, Garage, Garage Door Opener, Unpaved
  • HEAT TYPEElectric, Heat Pump
  • AIR CONDITIONINGHeat Pump
  • sewerSeptic Tank
  • other exterior FeaturesDeck, Dock, Lighting, Porch, Unpaved Driveway

Financial

  • Sales Price$649,900
  • Real Estate Tax $2,180/yr
  • HOA $120/yr
image

Schedule a Showing

We would love to show you our beautiful property. Please select your preferred date and time below. An agent will be in touch shortly to confirm your appointment.

Schedule a Showing

We would love to show you our beautiful property. Please select your preferred date and time below. An agent will be in touch shortly to confirm your appointment.

Thank you for your interest in 379 Mallard Dr, Hardyville, VA 23070. We are reviewing your request and will be in touch shortly!

Mortgage Calculator

Estimate your monthly mortgage payment, including the principal and interest, property taxes, and HOA. Adjust the values to generate a more accurate rate.

All estimates are provided for informational purposes only. Actual amounts may vary.
$0,000 Your Payment 20 15 65
$0,000 Your Payment

Work With Us

We pride ourselves on informing and educating our clients in order to make better real estate decisions. Contact us today to find out how we can be of assistance to you!

Follow Me on Instagram