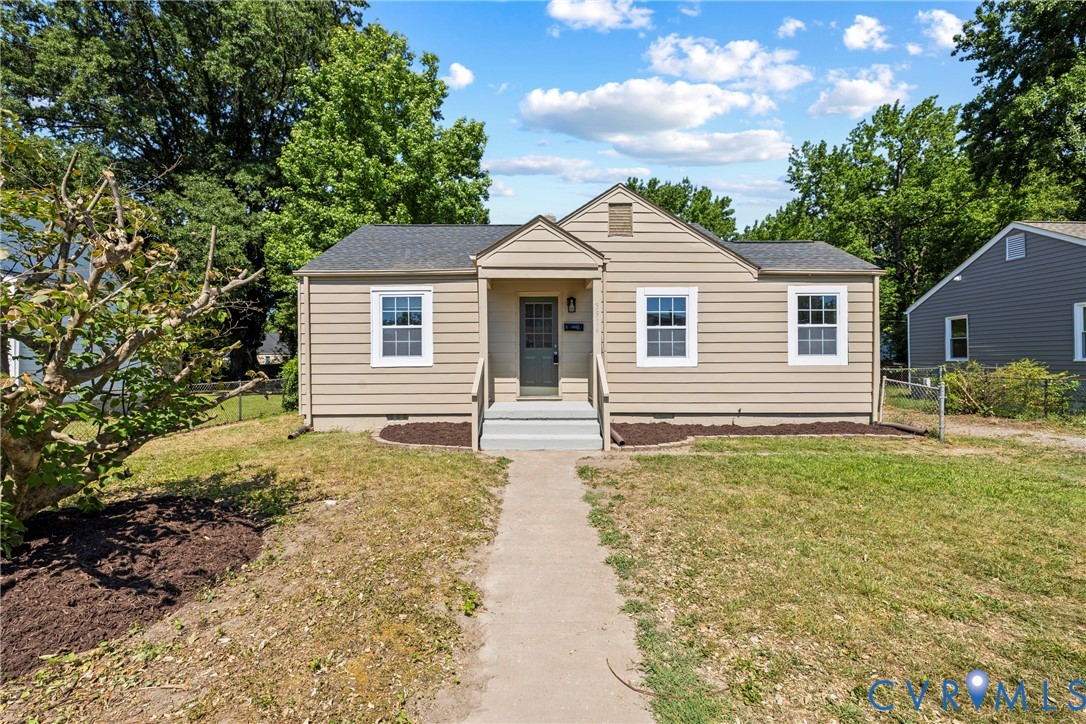
Welcome to 3914 Alma Ave, where thoughtful renovations and modern style come together to create a truly move-in ready home. This beautifully updated 3-bedroom, 2-bath ranch offers 1,236 square feet of comfortable one-level living with high-quality finishes and major system upgrades throughout. Step inside to a bright, open interior featuring all-new luxury vinyl plank flooring, fresh drywall, updated electrical and plumbing systems, a brand-new HVAC system, and fresh finishes throughout. The stunning kitchen is designed to impress with granite countertops, new cabinetry, stainless steel appliances, gas cooking, and abundant workspace--perfect for both everyday living and entertaining. Retreat to the spacious primary suite featuring a beautifully renovated ensuite bath complete with a double vanity and a custom tiled walk-in shower. The hall bathroom has also been tastefully updated with a classic subway tile tub surround and modern fixtures. Outside, enjoy a partially fenced backyard offering space to relax, entertain, or garden, along with a detached storage shed for added convenience. Additional improvements, including a newer crawlspace vapor barrier, provide extra peace of mind for years to come. Ideally located just minutes from shopping, dining, parks, and major interstates, this home delivers the perfect combination of style, comfort, and convenience. With extensive renovations already completed, all that's left to do is move in and enjoy. Don't miss your opportunity to own this exceptional home--schedule your private showing today!