Leave a Message

Thank you for your message. We will be in touch with you shortly.

408 Wesley St
408 Wesley St
408 Wesley St
408 Wesley St
408 Wesley St
408 Wesley St
408 Wesley St
408 Wesley St
408 Wesley St
408 Wesley St
408 Wesley St
408 Wesley St
408 Wesley St
408 Wesley St
408 Wesley St
408 Wesley St
408 Wesley St
408 Wesley St
408 Wesley St
408 Wesley St
408 Wesley St
408 Wesley St
408 Wesley St
408 Wesley St
408 Wesley St
408 Wesley St
408 Wesley St
408 Wesley St
408 Wesley St
408 Wesley St
408 Wesley St
408 Wesley St
408 Wesley St
408 Wesley St
408 Wesley St
408 Wesley St
408 Wesley St
408 Wesley St
408 Wesley St
408 Wesley St
408 Wesley St
408 Wesley St
408 Wesley St
SEE ALL PHOTOS
408 Wesley St
408 Wesley St
408 Wesley St
408 Wesley St
408 Wesley St
408 Wesley St
408 Wesley St
408 Wesley St
408 Wesley St
408 Wesley St
408 Wesley St
408 Wesley St
408 Wesley St
408 Wesley St
408 Wesley St
408 Wesley St
408 Wesley St
408 Wesley St
408 Wesley St
408 Wesley St
408 Wesley St
408 Wesley St
408 Wesley St
408 Wesley St
408 Wesley St
408 Wesley St
408 Wesley St
408 Wesley St
408 Wesley St
408 Wesley St
408 Wesley St
408 Wesley St
408 Wesley St
408 Wesley St
408 Wesley St
408 Wesley St
408 Wesley St
408 Wesley St
408 Wesley St
408 Wesley St
408 Wesley St
408 Wesley St
408 Wesley St
Pending

408 Wesley St

408 Wesley St, Ashland, VA 23005

$305,000
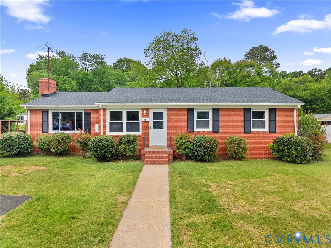
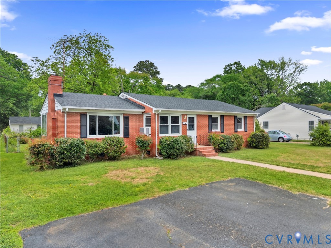
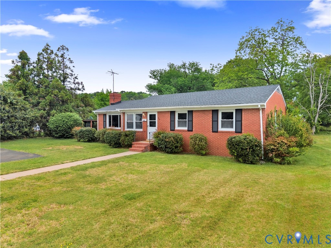
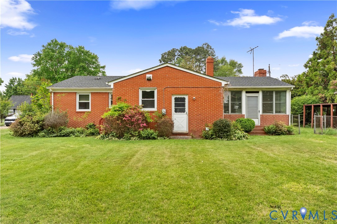
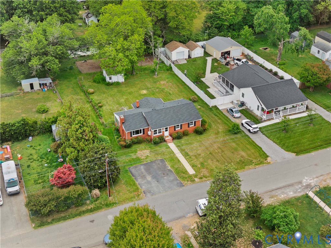
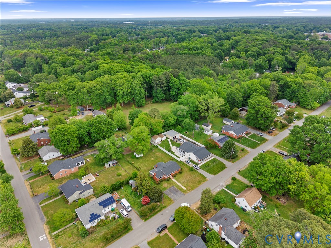
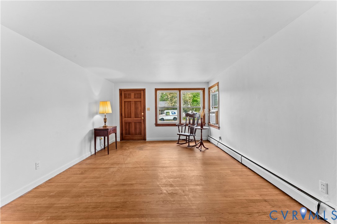
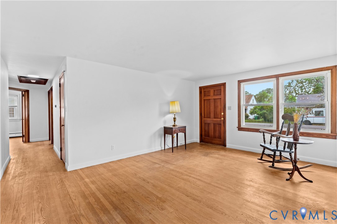
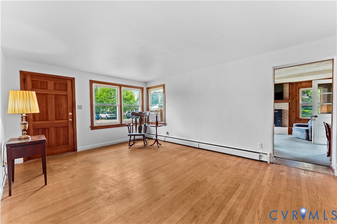
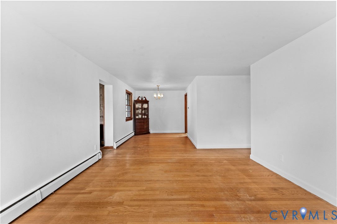
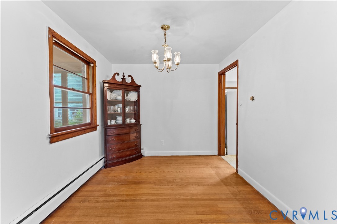
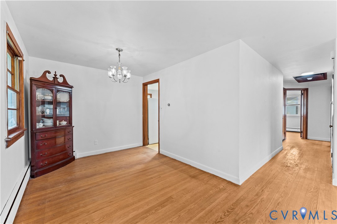
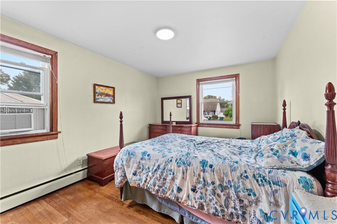
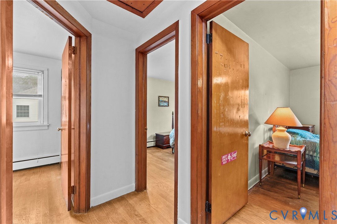
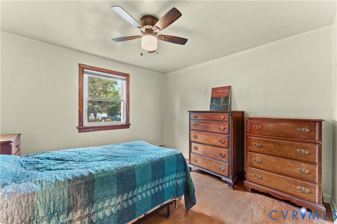
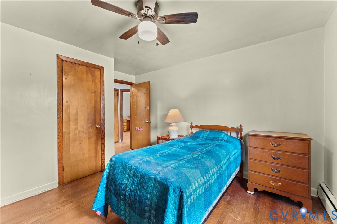
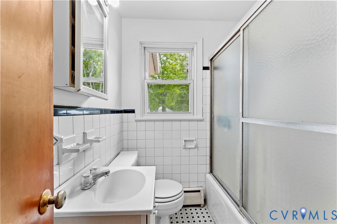
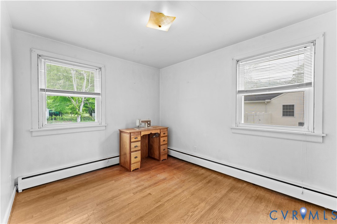
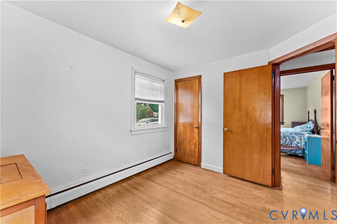
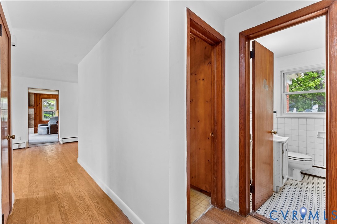
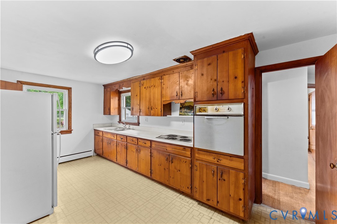
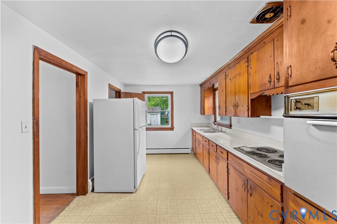
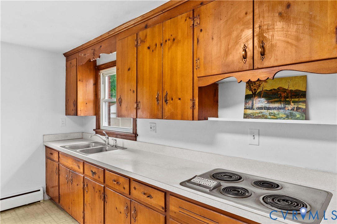
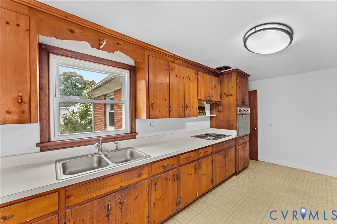
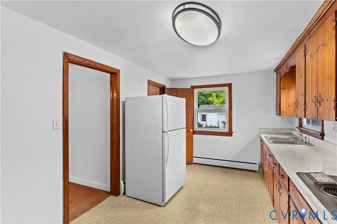
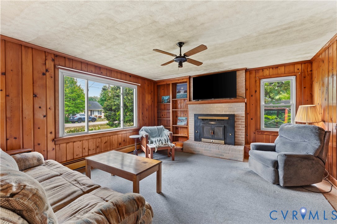
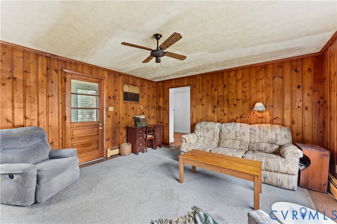
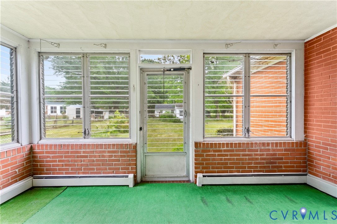
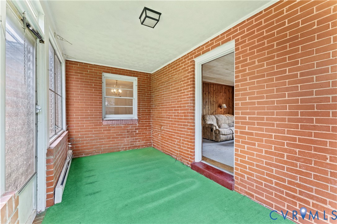
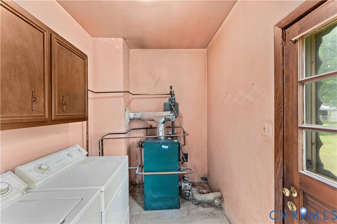
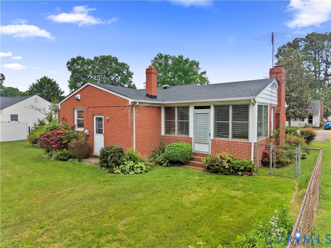
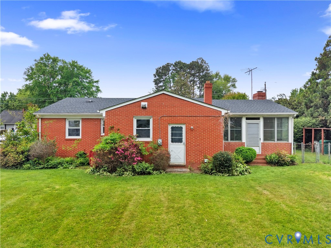
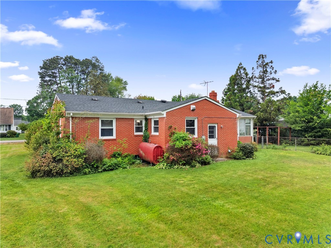
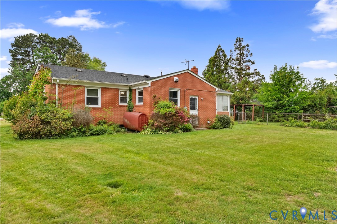
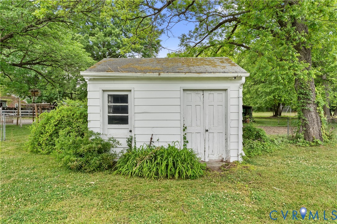
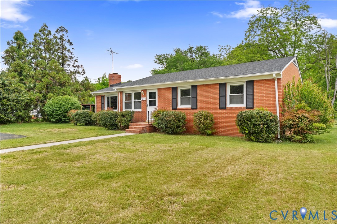
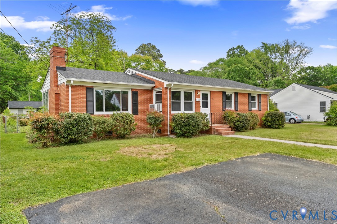
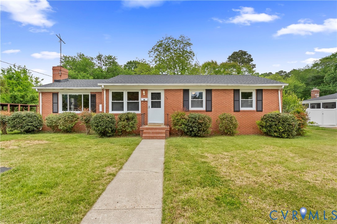
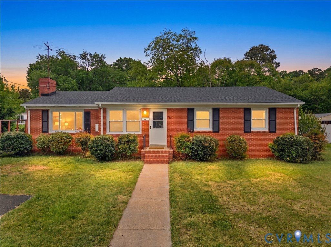
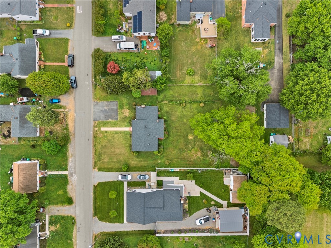
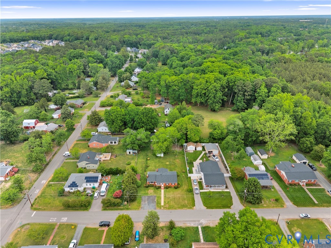
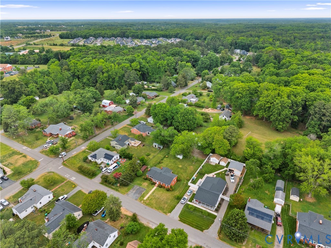
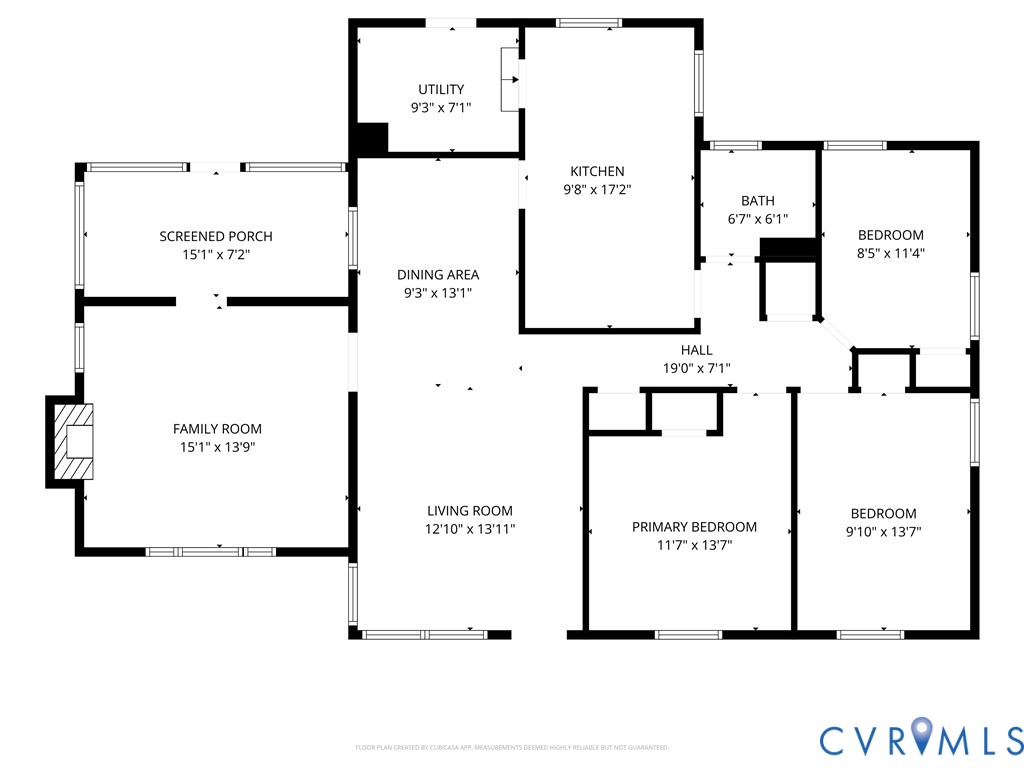
Here's an ALL BRICK RANCHER in the Town of Ashland! 408 Wesley Street is a 3 bedroom, 1,428 sq.ft. diamond in the rough with that 1960's charm. It's in a prime location in the heart of Ashland and is close to restaurants, shops, parks, and Randolph-Macon College. It has plenty of curb appeal from the solid brick exterior, newer roof (2023), vinyl windows, level lot, concrete sidewalk, and paved double-width asphalt driveway. Enter the home and you are met by an open concept & freshly painted living room and formal dining room that has hardwood floors throughout and a decorative light fixture over the dining room area. To the left is the family room or den that features true-wood paneled walls, crown moulding, brick fireplace and mantle, built-in bookshelves and storage bench, and tons of natural light pouring in through the bright picture windows. Attached is the covered and glassed-in porch/Sun room with overhead lighting. This has access to the spacious fenced-in backyard that has a storage lean-to and separate detached storage shed. Across the hall from the den and connected to the dining room is the freshly painted eat-in kitchen with a countertop range, wall oven, range exhaust fan, and room for dining. Close by is the dedicated laundry room/mud room with extra storage cabinetry and another access door to the backyard. Next is the freshly painted hall bath with tile floor, tile surround, and a tub/shower combo with oversized tub. The Primary bedroom has a large closet, hardwood floors, and a lighted ceiling fan. There are 2 additional bedrooms that both have hardwood flooring and large closets with one having a lighted ceiling fan. Don't miss the opportunity to make this solid ranch-style home yours! ADDITIONAL PHOTOS WILL BE UPLOADED ON THURSDAY 4/30!

3
beds

1
bath

1,428 Sq.Ft. LIVING AREA

0.32 Acres lot

James Nay

James Nay

Features & Amenities

Interior

  • total bedrooms3
  • Total bathroom1
  • full bathroom1
  • Laundry room Washer Hookup, Dryer Hookup
  • Flooring Linoleum, Tile, Wood
  • Fireplace Masonry
  • APPLIANCES Built-In Oven, Cooktop, Exhaust Fan, Electric Cooking, Oil Water Heater, Range, Refrigerator
  • other interior Features Bookcases, Built-in Features, Bedroom on Main Level, Ceiling Fan(s), Dining Area, Separate/Formal Dining Room, Eat-in Kitchen, Fireplace, High Speed Internet, Main Level Primary, Wired for Data

Area & Lot

  • Status Pending
  • Living Area1,428 Sq.Ft.
  • Lot Area0.32 Acres
  • MLS® ID2607082
  • TypeResidential
  • YEAR BUILT1960
  • Architecture StylesRanch
  • Elementary SchoolAshland
  • Middle SchoolLiberty
  • High SchoolPatrick Henry

Exterior

  • STORIES1
  • water SourcePublic
  • PoolNone
  • roofShingle
  • parkingDriveway, Oversized, Paved
  • HEAT TYPEBaseboard, Floor Furnace, Hot Water, Oil
  • AIR CONDITIONINGWindow Unit(s)
  • sewerPublic Sewer
  • other exterior FeaturesLighting, Storage, Shed, Paved Driveway

Financial

  • Sales Price$305,000
  • Real Estate Tax $2,281/yr
image

Schedule a Showing

We would love to show you our beautiful property. Please select your preferred date and time below. An agent will be in touch shortly to confirm your appointment.

Schedule a Showing

We would love to show you our beautiful property. Please select your preferred date and time below. An agent will be in touch shortly to confirm your appointment.

Thank you for your interest in 408 Wesley St, Ashland, VA 23005. We are reviewing your request and will be in touch shortly!

Mortgage Calculator

Estimate your monthly mortgage payment, including the principal and interest, property taxes, and HOA. Adjust the values to generate a more accurate rate.

All estimates are provided for informational purposes only. Actual amounts may vary.
$0,000 Your Payment 20 15 65
$0,000 Your Payment

Work With Us

We pride ourselves on informing and educating our clients in order to make better real estate decisions. Contact us today to find out how we can be of assistance to you!

Follow Me on Instagram