4112 Bellstone Dr
4112 Bellstone Dr
4112 Bellstone Dr
4112 Bellstone Dr
4112 Bellstone Dr
4112 Bellstone Dr
4112 Bellstone Dr
4112 Bellstone Dr
4112 Bellstone Dr
4112 Bellstone Dr
4112 Bellstone Dr
4112 Bellstone Dr
4112 Bellstone Dr
4112 Bellstone Dr
4112 Bellstone Dr
4112 Bellstone Dr
4112 Bellstone Dr
4112 Bellstone Dr
4112 Bellstone Dr
4112 Bellstone Dr
4112 Bellstone Dr
4112 Bellstone Dr
4112 Bellstone Dr
4112 Bellstone Dr
4112 Bellstone Dr
4112 Bellstone Dr
4112 Bellstone Dr
4112 Bellstone Dr
4112 Bellstone Dr
4112 Bellstone Dr
4112 Bellstone Dr
4112 Bellstone Dr
4112 Bellstone Dr
4112 Bellstone Dr
4112 Bellstone Dr
4112 Bellstone Dr
4112 Bellstone Dr
4112 Bellstone Dr
4112 Bellstone Dr
4112 Bellstone Dr
4112 Bellstone Dr
4112 Bellstone Dr
4112 Bellstone Dr
4112 Bellstone Dr
4112 Bellstone Dr
4112 Bellstone Dr
4112 Bellstone Dr
4112 Bellstone Dr
4112 Bellstone Dr
4112 Bellstone Dr
4112 Bellstone Dr
4112 Bellstone Dr
4112 Bellstone Dr
4112 Bellstone Dr
4112 Bellstone Dr
4112 Bellstone Dr
4112 Bellstone Dr
4112 Bellstone Dr
4112 Bellstone Dr
4112 Bellstone Dr
4112 Bellstone Dr
4112 Bellstone Dr
4112 Bellstone Dr
4112 Bellstone Dr
4112 Bellstone Dr
4112 Bellstone Dr
4112 Bellstone Dr
4112 Bellstone Dr
4112 Bellstone Dr
4112 Bellstone Dr
4112 Bellstone Dr
4112 Bellstone Dr
4112 Bellstone Dr
4112 Bellstone Dr
4112 Bellstone Dr
4112 Bellstone Dr
4112 Bellstone Dr
4112 Bellstone Dr
4112 Bellstone Dr
4112 Bellstone Dr
4112 Bellstone Dr
4112 Bellstone Dr
4112 Bellstone Dr
4112 Bellstone Dr
4112 Bellstone Dr
4112 Bellstone Dr
4112 Bellstone Dr
4112 Bellstone Dr
4112 Bellstone Dr
4112 Bellstone Dr
4112 Bellstone Dr
4112 Bellstone Dr
4112 Bellstone Dr
4112 Bellstone Dr
4112 Bellstone Dr
4112 Bellstone Dr
4112 Bellstone Dr
4112 Bellstone Dr
4112 Bellstone Dr
4112 Bellstone Dr
SEE ALL PHOTOS
4112 Bellstone Dr
4112 Bellstone Dr
4112 Bellstone Dr
4112 Bellstone Dr
4112 Bellstone Dr
4112 Bellstone Dr
4112 Bellstone Dr
4112 Bellstone Dr
4112 Bellstone Dr
4112 Bellstone Dr
4112 Bellstone Dr
4112 Bellstone Dr
4112 Bellstone Dr
4112 Bellstone Dr
4112 Bellstone Dr
4112 Bellstone Dr
4112 Bellstone Dr
4112 Bellstone Dr
4112 Bellstone Dr
4112 Bellstone Dr
4112 Bellstone Dr
4112 Bellstone Dr
4112 Bellstone Dr
4112 Bellstone Dr
4112 Bellstone Dr
4112 Bellstone Dr
4112 Bellstone Dr
4112 Bellstone Dr
4112 Bellstone Dr
4112 Bellstone Dr
4112 Bellstone Dr
4112 Bellstone Dr
4112 Bellstone Dr
4112 Bellstone Dr
4112 Bellstone Dr
4112 Bellstone Dr
4112 Bellstone Dr
4112 Bellstone Dr
4112 Bellstone Dr
4112 Bellstone Dr
4112 Bellstone Dr
4112 Bellstone Dr
4112 Bellstone Dr
4112 Bellstone Dr
4112 Bellstone Dr
4112 Bellstone Dr
4112 Bellstone Dr
4112 Bellstone Dr
4112 Bellstone Dr
4112 Bellstone Dr
4112 Bellstone Dr
4112 Bellstone Dr
4112 Bellstone Dr
4112 Bellstone Dr
4112 Bellstone Dr
4112 Bellstone Dr
4112 Bellstone Dr
4112 Bellstone Dr
4112 Bellstone Dr
4112 Bellstone Dr
4112 Bellstone Dr
4112 Bellstone Dr
4112 Bellstone Dr
4112 Bellstone Dr
4112 Bellstone Dr
4112 Bellstone Dr
4112 Bellstone Dr
4112 Bellstone Dr
4112 Bellstone Dr
4112 Bellstone Dr
4112 Bellstone Dr
4112 Bellstone Dr
4112 Bellstone Dr
4112 Bellstone Dr
4112 Bellstone Dr
4112 Bellstone Dr
4112 Bellstone Dr
4112 Bellstone Dr
4112 Bellstone Dr
4112 Bellstone Dr
4112 Bellstone Dr
4112 Bellstone Dr
4112 Bellstone Dr
4112 Bellstone Dr
4112 Bellstone Dr
4112 Bellstone Dr
4112 Bellstone Dr
4112 Bellstone Dr
4112 Bellstone Dr
4112 Bellstone Dr
4112 Bellstone Dr
4112 Bellstone Dr
4112 Bellstone Dr
4112 Bellstone Dr
4112 Bellstone Dr
4112 Bellstone Dr
4112 Bellstone Dr
4112 Bellstone Dr
4112 Bellstone Dr
4112 Bellstone Dr
Pending

4112 Bellstone Dr

4112 Bellstone Dr, Midlothian, VA 23112

$1,050,000
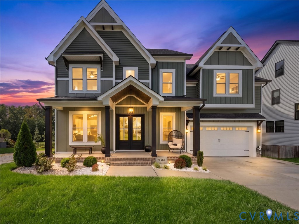
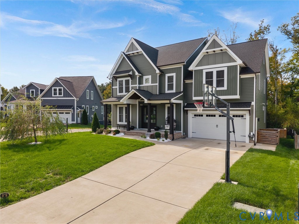
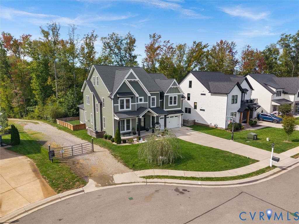
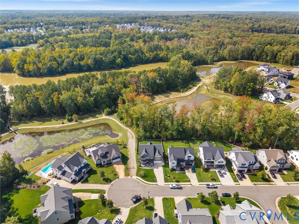
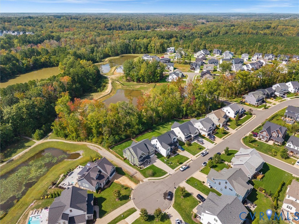
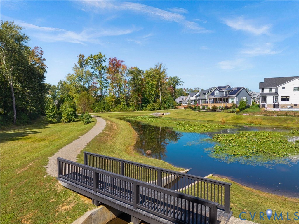
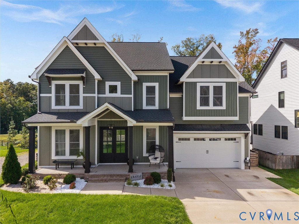
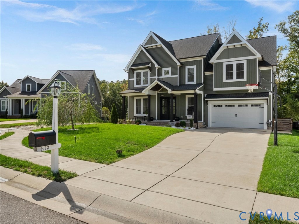
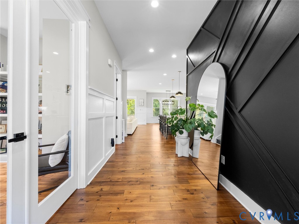
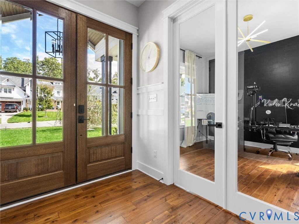
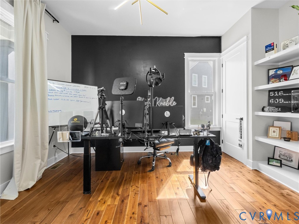
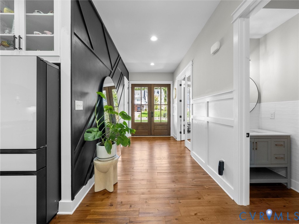
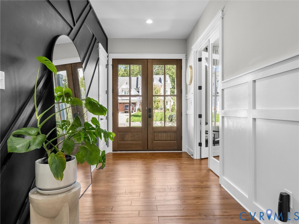
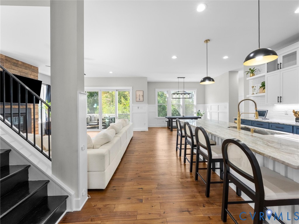
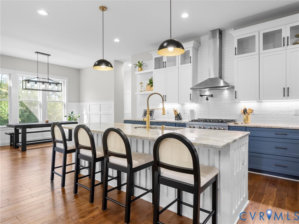
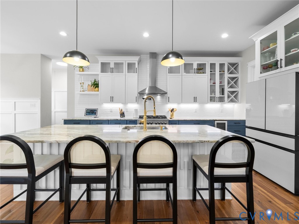
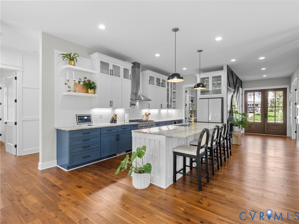
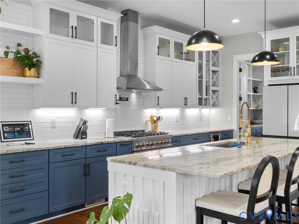
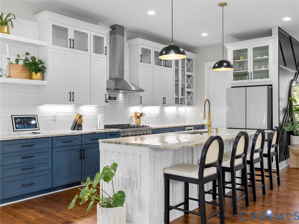
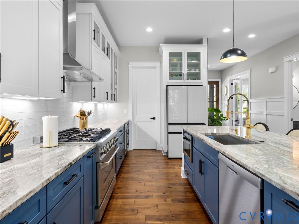
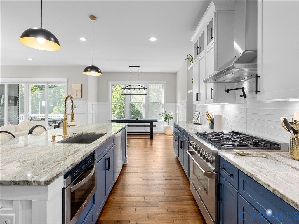
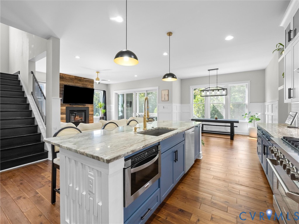
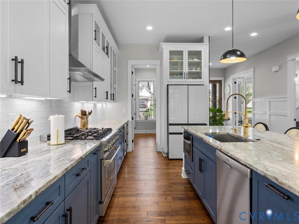
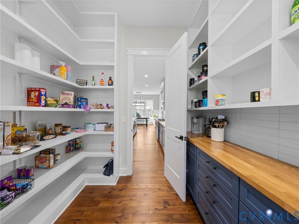
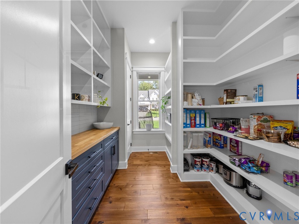
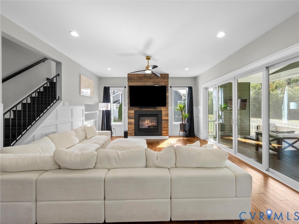
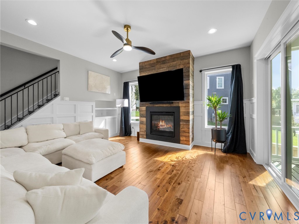
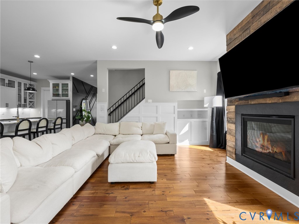
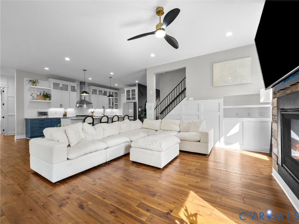
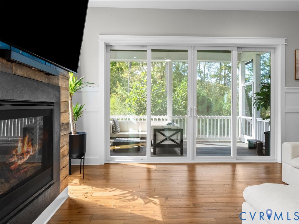
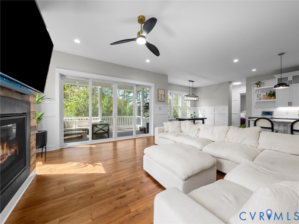
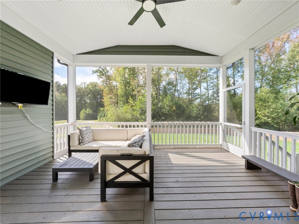
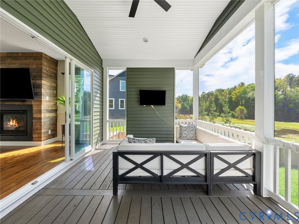
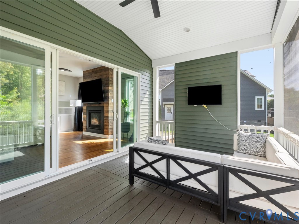
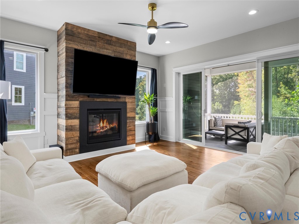
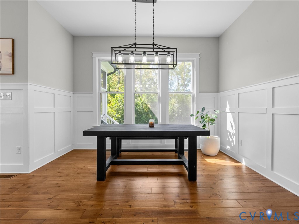
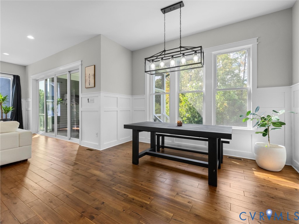
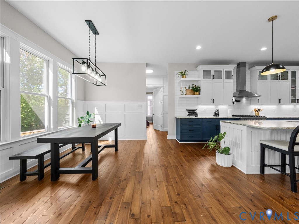
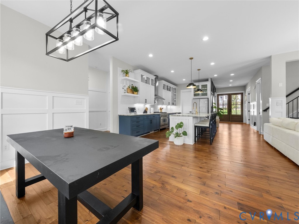
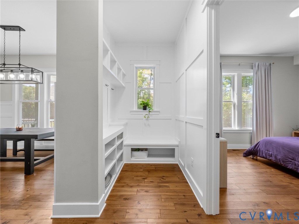
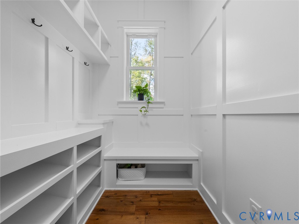
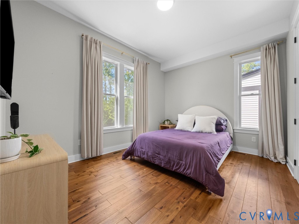
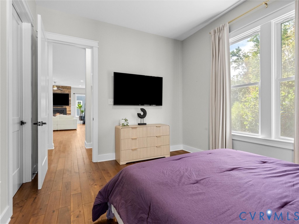
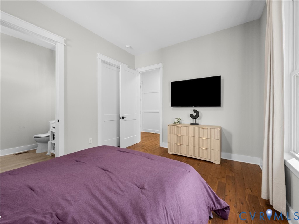
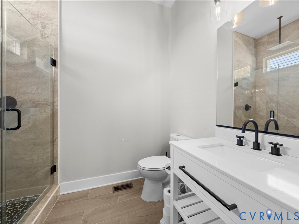
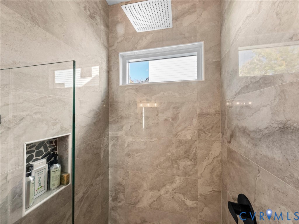
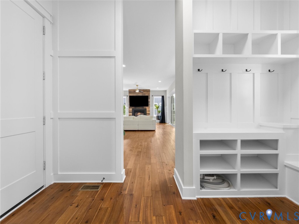
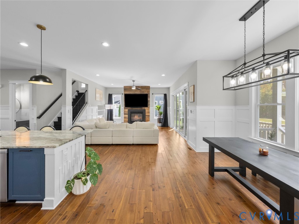
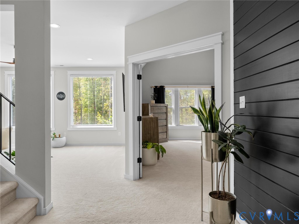
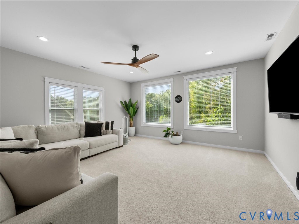
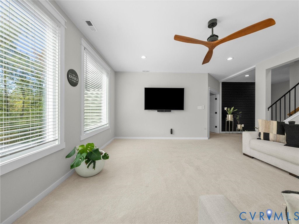
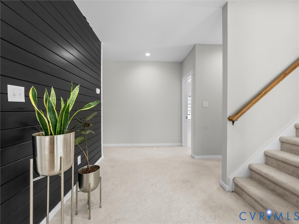
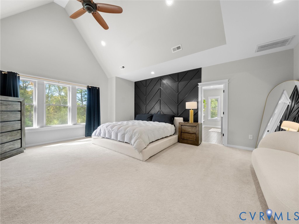
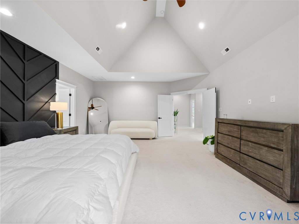
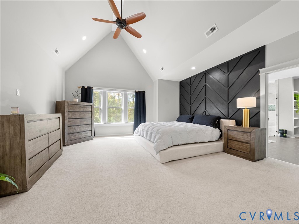
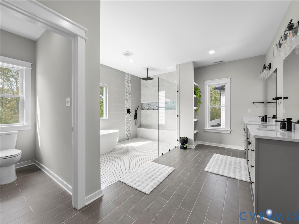
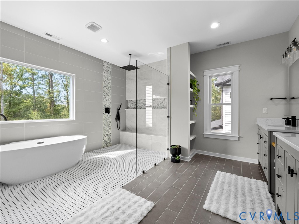
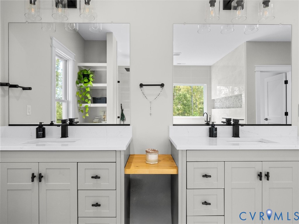
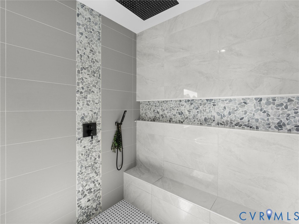
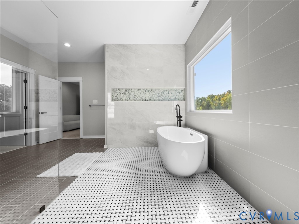
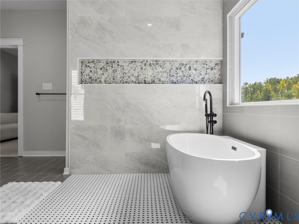
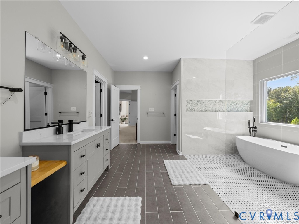
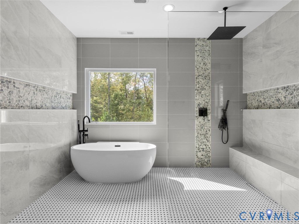
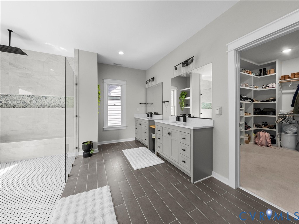
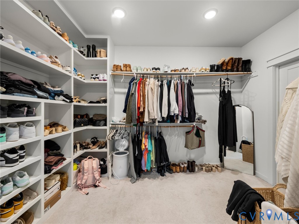
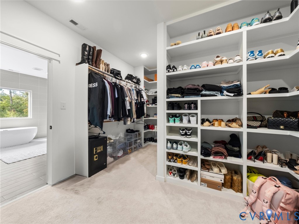
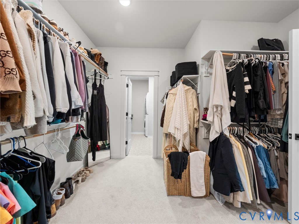
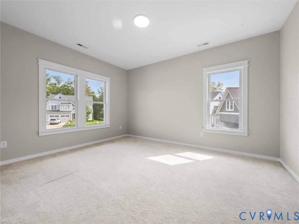
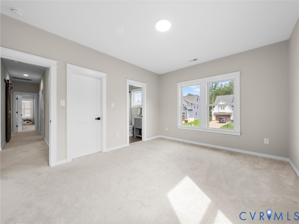
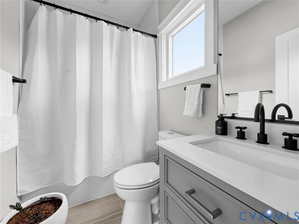
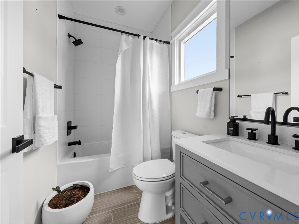
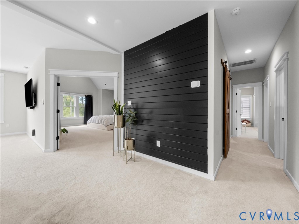
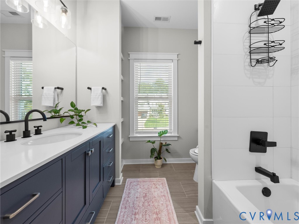
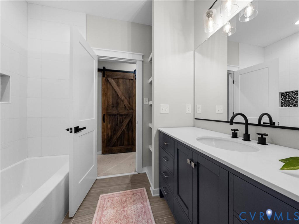
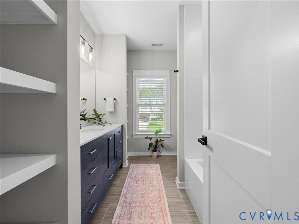
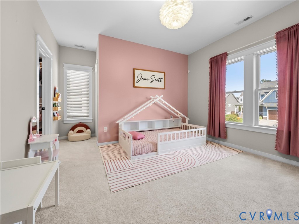
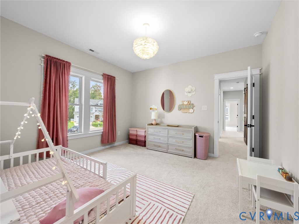
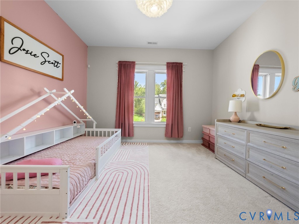
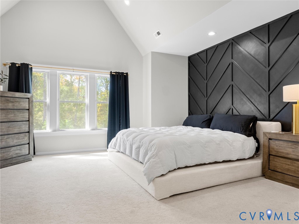
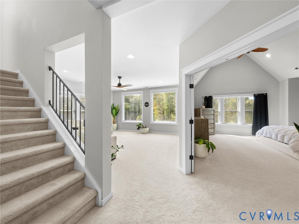
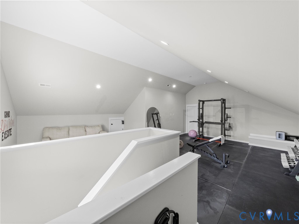
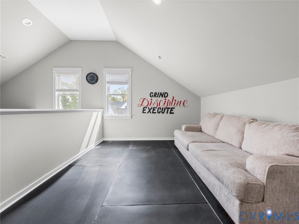
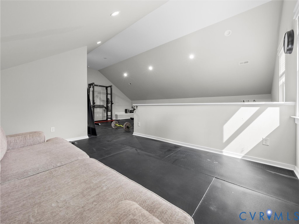
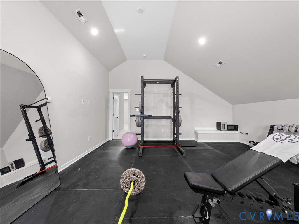
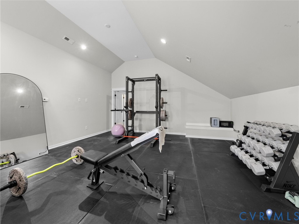
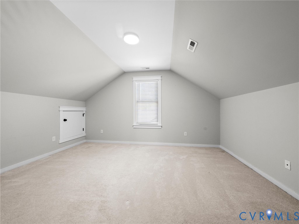
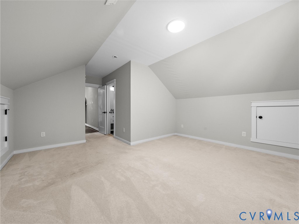
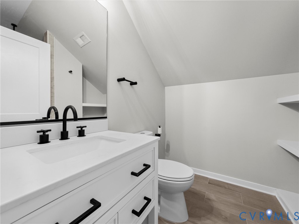
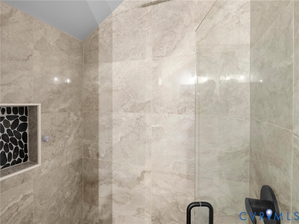
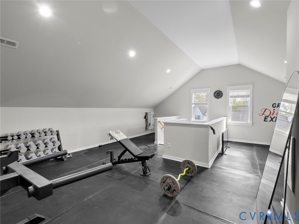
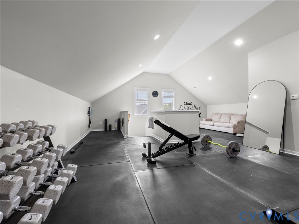
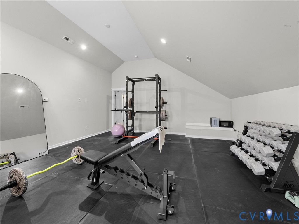
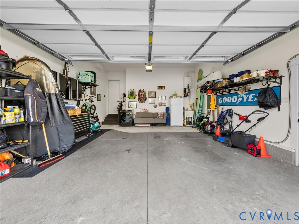
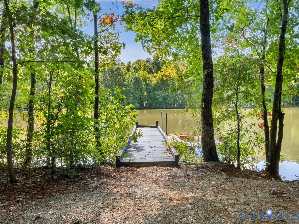
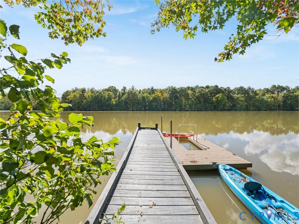
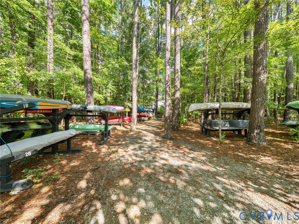
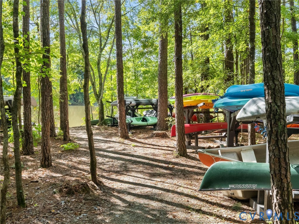
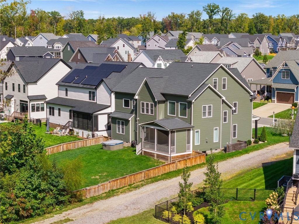
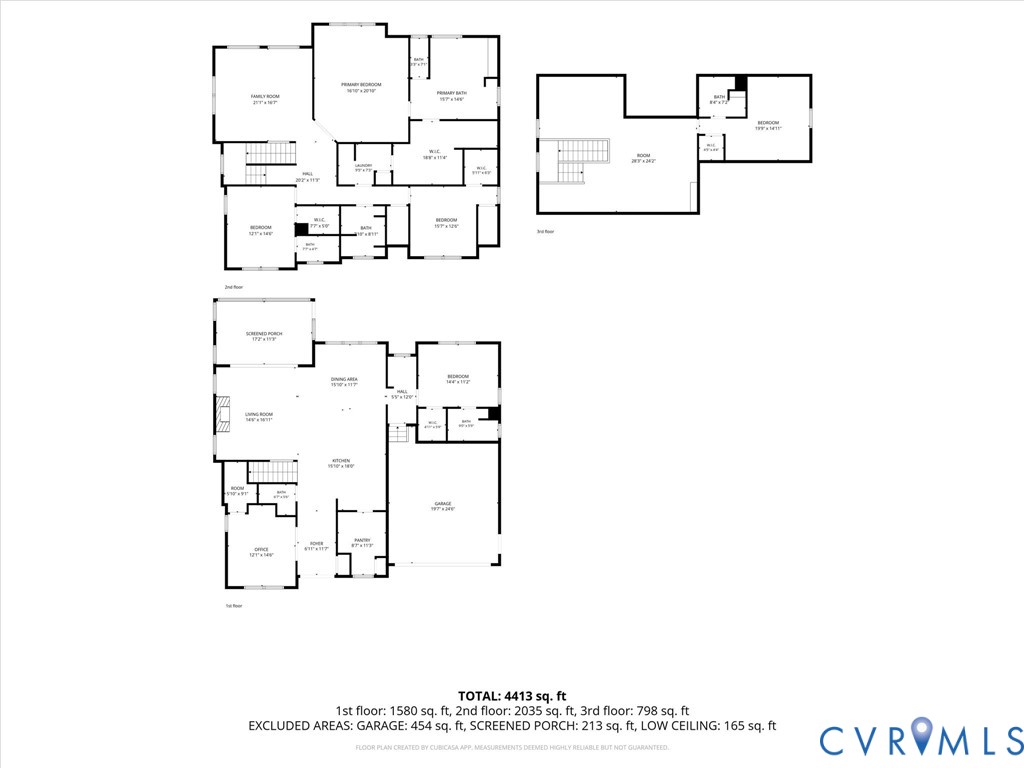
Welcome to exceptional custom living in Rountrey, where impressive architecture, thoughtful design, and scenic water views come together. Offering 5 bedrooms, 5.5 baths, and over 4,390 finished square feet, this beautifully appointed home is tucked away on a desirable cul-de-sac with a wooded backdrop and Swift Creek Reservoir just beyond. A dramatic entry begins with oversized 9-foot double doors opening to a grand foyer with soaring ceilings, hardwood floors, and a striking accent wall. The main level continues with hardwood flooring throughout, 9-foot interior doors, a potential private office or bedroom with built-in shelving and walk-in closet, and an expansive open-concept living space. The gourmet kitchen features custom cabinetry, oversized island, stone countertops, six-burner gas range, generous pantry, and breakfast nook, opening seamlessly to the living area. A gas fireplace adds warmth to the spacious living room, while the screened porch provides an inviting extension of the living space and a wonderful vantage point for enjoying the peaceful surroundings. The first floor offers a private bedroom suite with full bath and WIC. Upstairs, the luxurious primary suite features a dramatic vaulted ceiling, custom accent wall, beautifully appointed ensuite bath, and oversized walk-in closet with convenient access to the laundry room. Two additional bedrooms offer generous closet space, with private or adjacent full-bath access, while a spacious loft overlooks the rear of the home and adds another versatile space. The third level takes the flexibility even further with a large recreation room currently designed as a gym, plus a private bedroom suite featuring a full bath, built-in shelving, and WIC. Additional highlights include a finished oversized 2.5-car garage, tankless water heater, three-zone heating and cooling, extensive recessed lighting, irrigation system, and double-width paved driveway. Beyond the home, Rountrey residents enjoy an array of amenities and well maintained common areas.

5
beds

6
baths

4,394 Sq.Ft. LIVING AREA

0.25 Acres lot

James Nay

James Nay

Features & Amenities

Interior

  • total bedrooms5
  • Total bathrooms6
  • full bathrooms5
  • half bathroom1
  • Laundry room Washer Hookup, Dryer Hookup, Stacked
  • Flooring Partially Carpeted, Tile, Wood
  • Fireplace Gas
  • APPLIANCES Washer/Dryer Stacked, Dishwasher, Gas Cooking, Gas Water Heater, Microwave, Oven, Refrigerator, Range Hood, Stove, Tankless Water Heater
  • other interior Features Bookcases, Built-in Features, Bedroom on Main Level, Butlers Pantry, Breakfast Area, Ceiling Fan(s), Cathedral Ceiling(s), Dining Area, Double Vanity, Eat-in Kitchen, En Suite Bathroom, French Door(s)/Atrium Door(s), Full Bath on Main Level, Fireplace, Granite Counters, High Ceilings, High Speed Internet, Kitchen Island, Loft, Bath in Primary Bedroom, Main Level Primary

Area & Lot

  • Status Pending
  • Living Area4,394 Sq.Ft.
  • Lot Area0.25 Acres
  • MLS® ID2626303
  • TypeResidential
  • YEAR BUILT2023
  • NeighborhoodRountrey
  • Architecture StylesCraftsman, Custom
  • Water FrontageWaterfront
  • View DescriptionWater
  • Elementary SchoolOld Hundred
  • Middle SchoolTomahawk Creek
  • High SchoolMidlothian

Exterior

  • STORIES2
  • Garage Space2.5
  • water SourcePublic
  • PoolPool, Community
  • lot featuresCul-De-Sac, Level
  • parkingAttached, Direct Access, Driveway, Finished Garage, Garage, Garage Door Opener, Oversized, Paved
  • HEAT TYPEForced Air, Natural Gas, Zoned
  • AIR CONDITIONINGCentral Air, Electric, Zoned
  • sewerPublic Sewer
  • other exterior FeaturesIrrigation Sprinklers, Porch, Gas Grill, Paved Driveway

Financial

  • Sales Price$1,050,000
  • Real Estate Tax $8,245/yr
  • HOA $225/3 mos
image

Schedule a Showing

We would love to show you our beautiful property. Please select your preferred date and time below. An agent will be in touch shortly to confirm your appointment.

Schedule a Showing

We would love to show you our beautiful property. Please select your preferred date and time below. An agent will be in touch shortly to confirm your appointment.

Thank you for your interest in 4112 Bellstone Dr, Midlothian, VA 23112. We are reviewing your request and will be in touch shortly!

Mortgage Calculator

Estimate your monthly mortgage payment, including the principal and interest, property taxes, and HOA. Adjust the values to generate a more accurate rate.

All estimates are provided for informational purposes only. Actual amounts may vary.
$0,000 Your Payment 20 15 65
$0,000 Your Payment

Rountrey

Explore

Work With Us

We pride ourselves on informing and educating our clients in order to make better real estate decisions. Contact us today to find out how we can be of assistance to you!

Follow Me on Instagram