4616 Brookemere Dr
4616 Brookemere Dr
4616 Brookemere Dr
4616 Brookemere Dr
4616 Brookemere Dr
4616 Brookemere Dr
4616 Brookemere Dr
4616 Brookemere Dr
4616 Brookemere Dr
4616 Brookemere Dr
4616 Brookemere Dr
4616 Brookemere Dr
4616 Brookemere Dr
4616 Brookemere Dr
4616 Brookemere Dr
4616 Brookemere Dr
4616 Brookemere Dr
4616 Brookemere Dr
4616 Brookemere Dr
4616 Brookemere Dr
4616 Brookemere Dr
4616 Brookemere Dr
4616 Brookemere Dr
4616 Brookemere Dr
4616 Brookemere Dr
4616 Brookemere Dr
4616 Brookemere Dr
4616 Brookemere Dr
4616 Brookemere Dr
4616 Brookemere Dr
4616 Brookemere Dr
4616 Brookemere Dr
4616 Brookemere Dr
4616 Brookemere Dr
4616 Brookemere Dr
4616 Brookemere Dr
4616 Brookemere Dr
4616 Brookemere Dr
4616 Brookemere Dr
4616 Brookemere Dr
4616 Brookemere Dr
4616 Brookemere Dr
4616 Brookemere Dr
4616 Brookemere Dr
4616 Brookemere Dr
4616 Brookemere Dr
4616 Brookemere Dr
4616 Brookemere Dr
4616 Brookemere Dr
4616 Brookemere Dr
4616 Brookemere Dr
4616 Brookemere Dr
4616 Brookemere Dr
4616 Brookemere Dr
4616 Brookemere Dr
4616 Brookemere Dr
4616 Brookemere Dr
4616 Brookemere Dr
4616 Brookemere Dr
4616 Brookemere Dr
4616 Brookemere Dr
4616 Brookemere Dr
4616 Brookemere Dr
4616 Brookemere Dr
4616 Brookemere Dr
4616 Brookemere Dr
4616 Brookemere Dr
4616 Brookemere Dr
4616 Brookemere Dr
4616 Brookemere Dr
4616 Brookemere Dr
4616 Brookemere Dr
4616 Brookemere Dr
4616 Brookemere Dr
4616 Brookemere Dr
4616 Brookemere Dr
4616 Brookemere Dr
4616 Brookemere Dr
4616 Brookemere Dr
4616 Brookemere Dr
4616 Brookemere Dr
4616 Brookemere Dr
4616 Brookemere Dr
4616 Brookemere Dr
4616 Brookemere Dr
4616 Brookemere Dr
4616 Brookemere Dr
4616 Brookemere Dr
4616 Brookemere Dr
4616 Brookemere Dr
4616 Brookemere Dr
4616 Brookemere Dr
4616 Brookemere Dr
4616 Brookemere Dr
4616 Brookemere Dr
4616 Brookemere Dr
4616 Brookemere Dr
4616 Brookemere Dr
4616 Brookemere Dr
4616 Brookemere Dr
SEE ALL PHOTOS
4616 Brookemere Dr
4616 Brookemere Dr
4616 Brookemere Dr
4616 Brookemere Dr
4616 Brookemere Dr
4616 Brookemere Dr
4616 Brookemere Dr
4616 Brookemere Dr
4616 Brookemere Dr
4616 Brookemere Dr
4616 Brookemere Dr
4616 Brookemere Dr
4616 Brookemere Dr
4616 Brookemere Dr
4616 Brookemere Dr
4616 Brookemere Dr
4616 Brookemere Dr
4616 Brookemere Dr
4616 Brookemere Dr
4616 Brookemere Dr
4616 Brookemere Dr
4616 Brookemere Dr
4616 Brookemere Dr
4616 Brookemere Dr
4616 Brookemere Dr
4616 Brookemere Dr
4616 Brookemere Dr
4616 Brookemere Dr
4616 Brookemere Dr
4616 Brookemere Dr
4616 Brookemere Dr
4616 Brookemere Dr
4616 Brookemere Dr
4616 Brookemere Dr
4616 Brookemere Dr
4616 Brookemere Dr
4616 Brookemere Dr
4616 Brookemere Dr
4616 Brookemere Dr
4616 Brookemere Dr
4616 Brookemere Dr
4616 Brookemere Dr
4616 Brookemere Dr
4616 Brookemere Dr
4616 Brookemere Dr
4616 Brookemere Dr
4616 Brookemere Dr
4616 Brookemere Dr
4616 Brookemere Dr
4616 Brookemere Dr
4616 Brookemere Dr
4616 Brookemere Dr
4616 Brookemere Dr
4616 Brookemere Dr
4616 Brookemere Dr
4616 Brookemere Dr
4616 Brookemere Dr
4616 Brookemere Dr
4616 Brookemere Dr
4616 Brookemere Dr
4616 Brookemere Dr
4616 Brookemere Dr
4616 Brookemere Dr
4616 Brookemere Dr
4616 Brookemere Dr
4616 Brookemere Dr
4616 Brookemere Dr
4616 Brookemere Dr
4616 Brookemere Dr
4616 Brookemere Dr
4616 Brookemere Dr
4616 Brookemere Dr
4616 Brookemere Dr
4616 Brookemere Dr
4616 Brookemere Dr
4616 Brookemere Dr
4616 Brookemere Dr
4616 Brookemere Dr
4616 Brookemere Dr
4616 Brookemere Dr
4616 Brookemere Dr
4616 Brookemere Dr
4616 Brookemere Dr
4616 Brookemere Dr
4616 Brookemere Dr
4616 Brookemere Dr
4616 Brookemere Dr
4616 Brookemere Dr
4616 Brookemere Dr
4616 Brookemere Dr
4616 Brookemere Dr
4616 Brookemere Dr
4616 Brookemere Dr
4616 Brookemere Dr
4616 Brookemere Dr
4616 Brookemere Dr
4616 Brookemere Dr
4616 Brookemere Dr
4616 Brookemere Dr
4616 Brookemere Dr
Pending

4616 Brookemere Dr

4616 Brookemere Dr, Glen Allen, VA 23060

$874,995
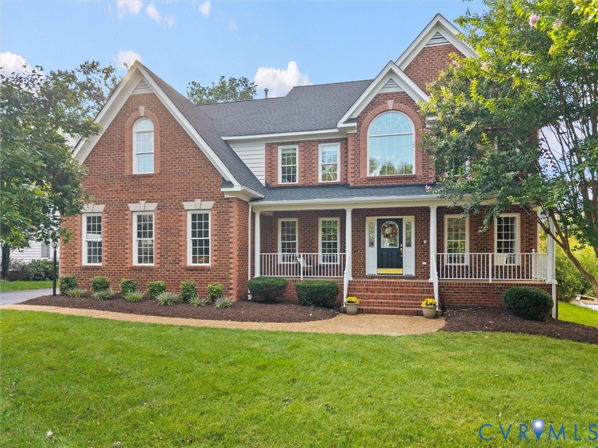
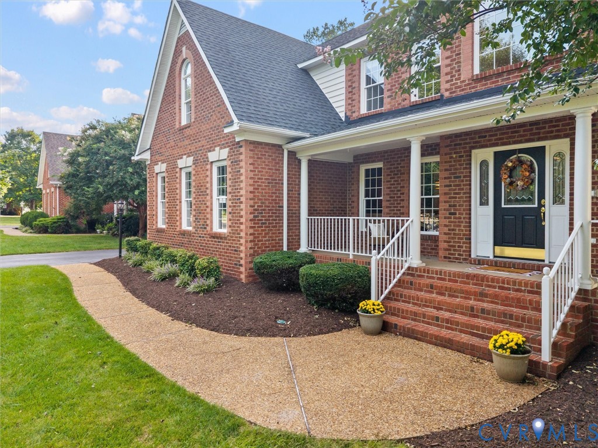
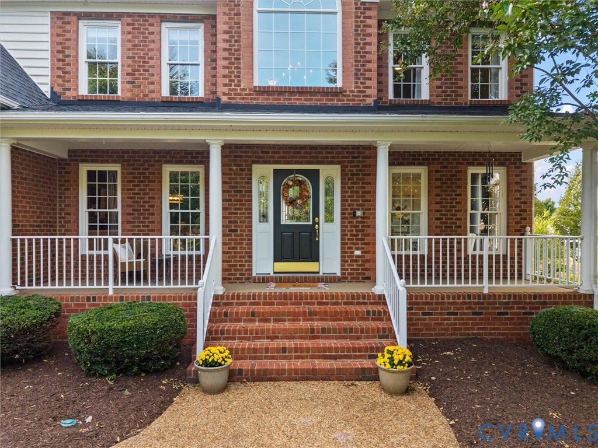
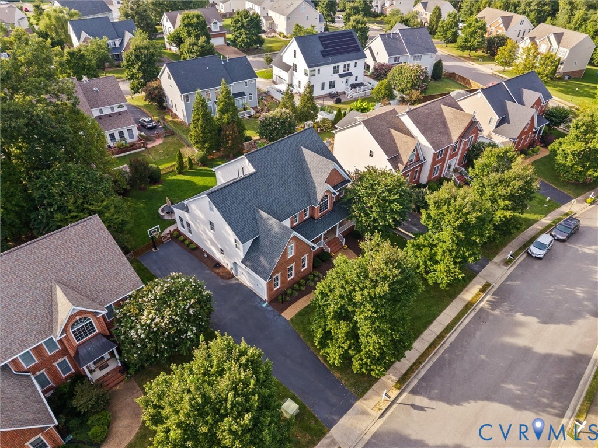
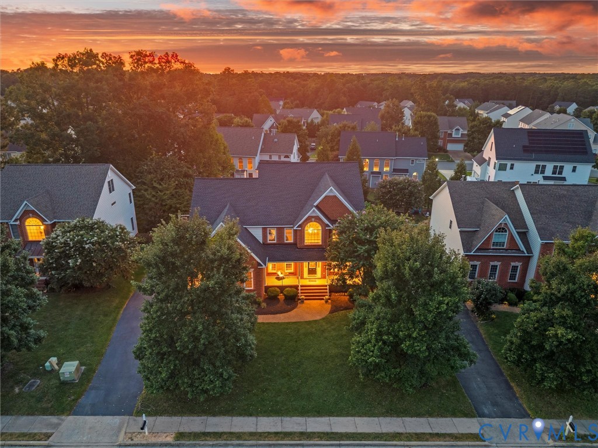
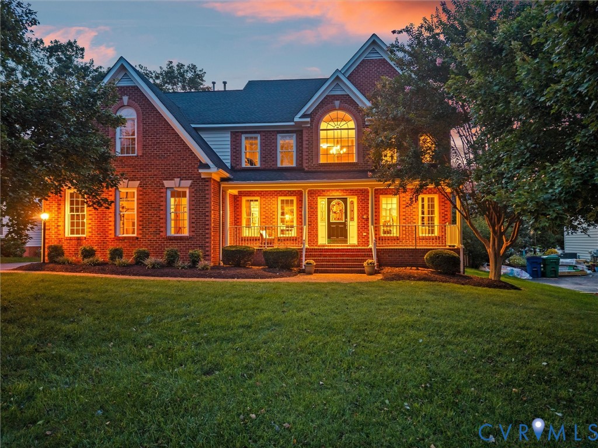
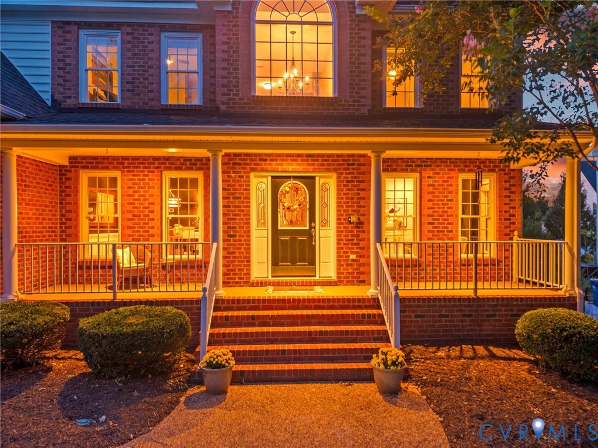
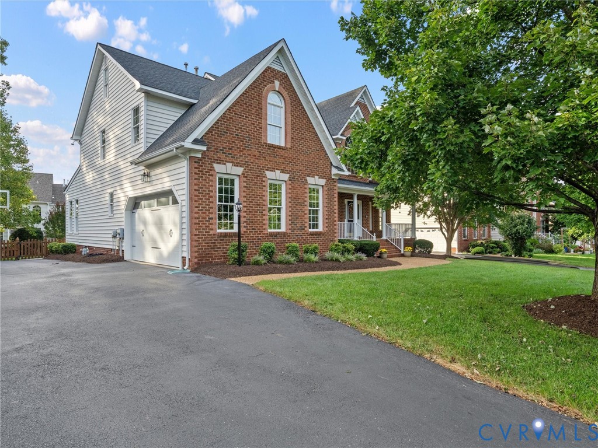
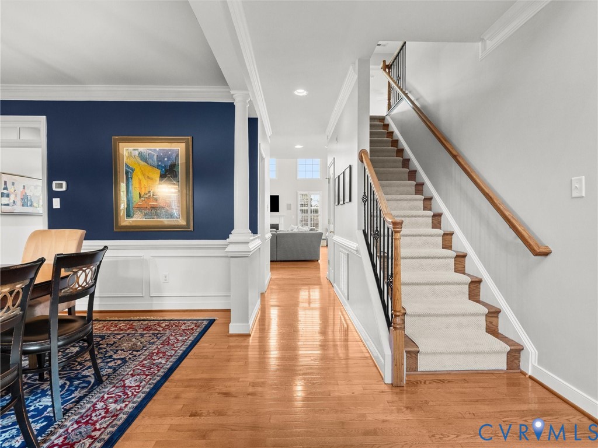
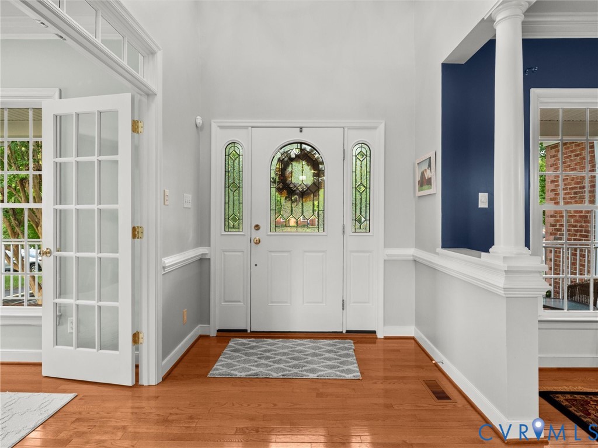
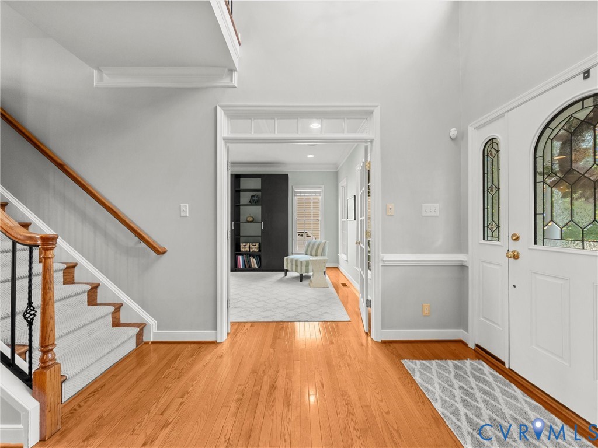
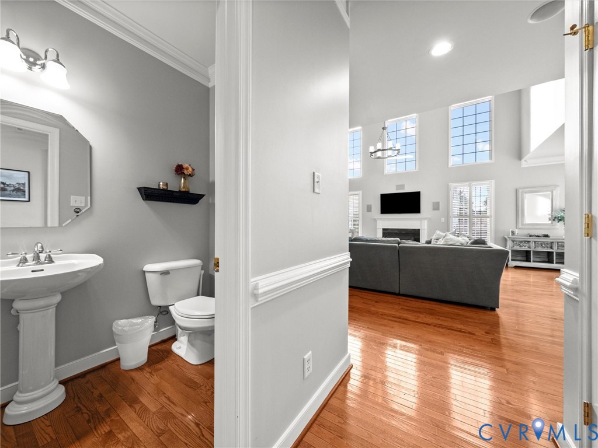
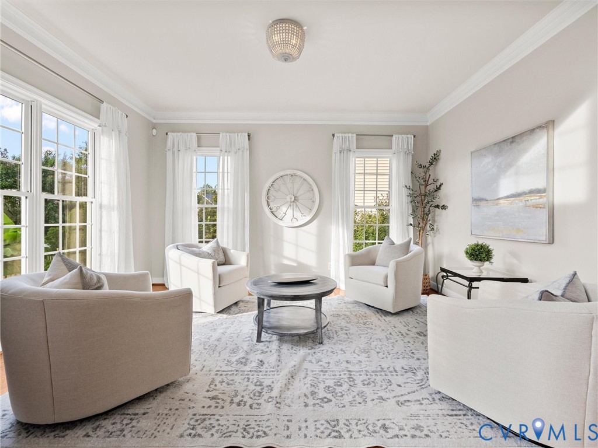
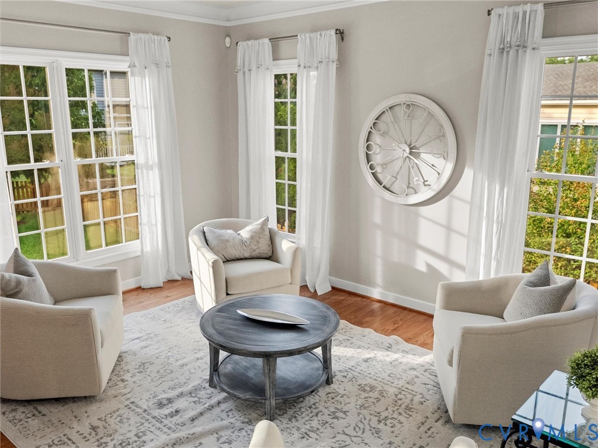
Set within Richmond's sought-after West End, this beautifully maintained residence stands out for its elegant architectural details, impressive scale, and thoughtfully designed living spaces. From refined formal rooms to light-filled gathering spaces and exceptional outdoor living, the home offers comfort and versatility.
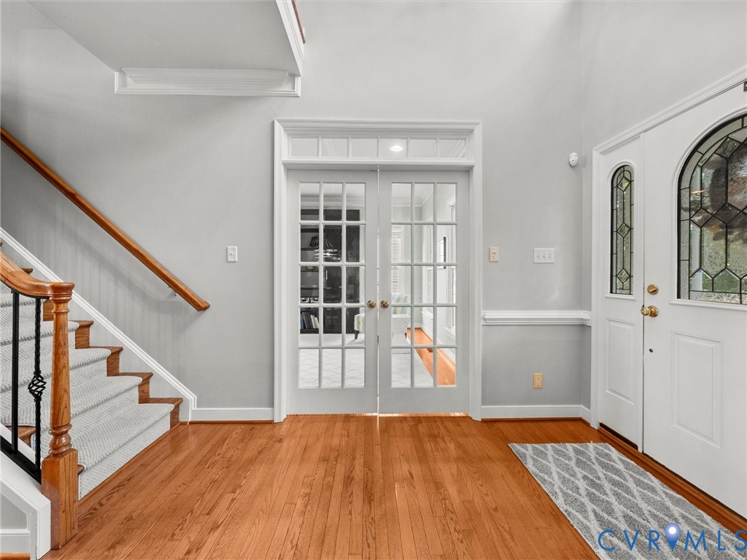
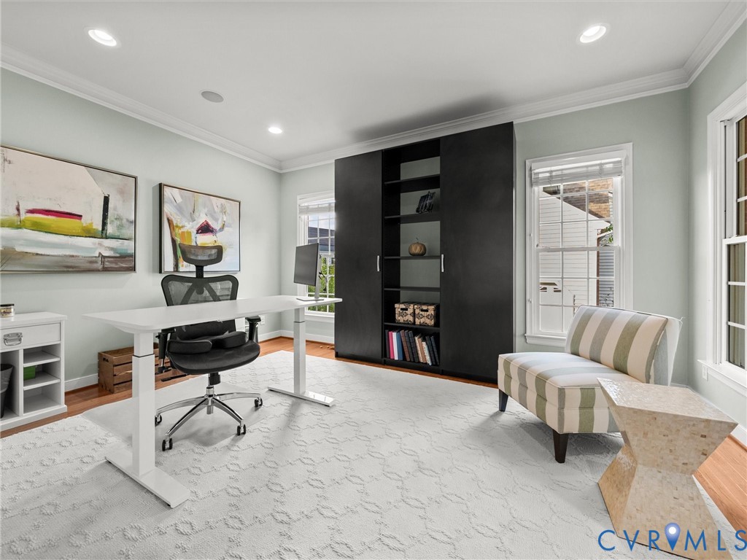
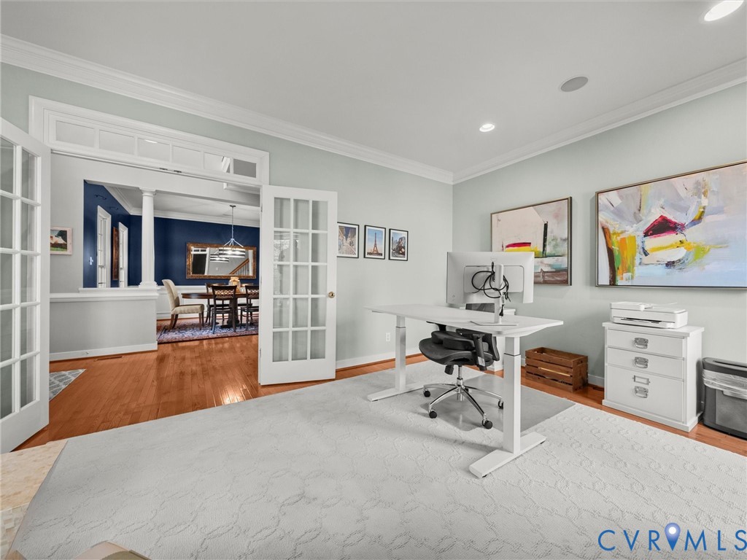
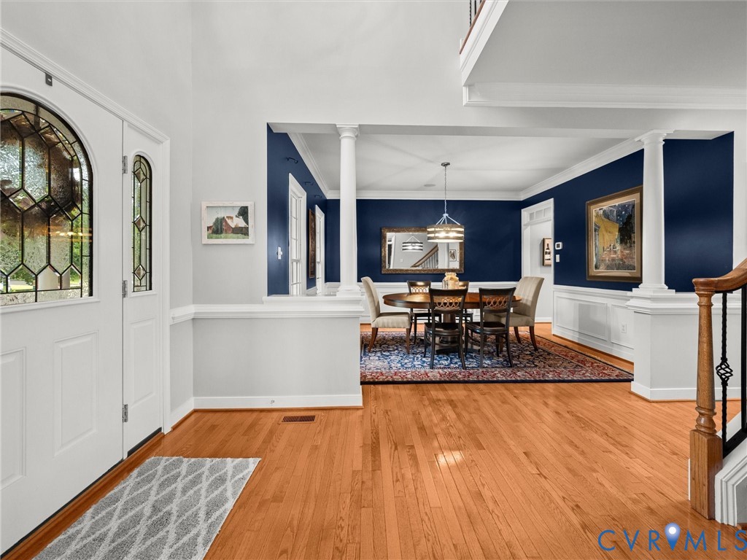
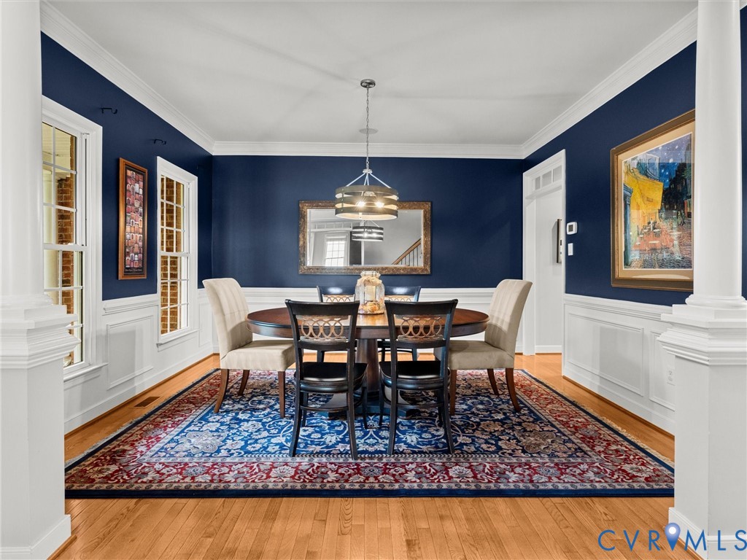
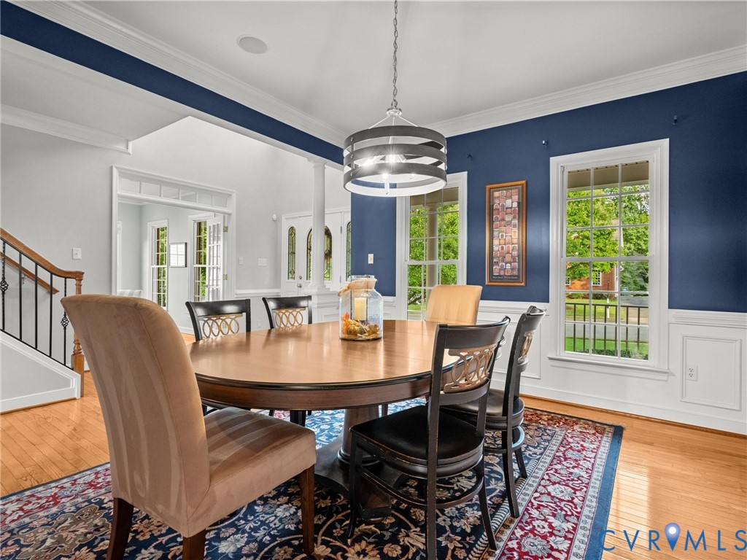
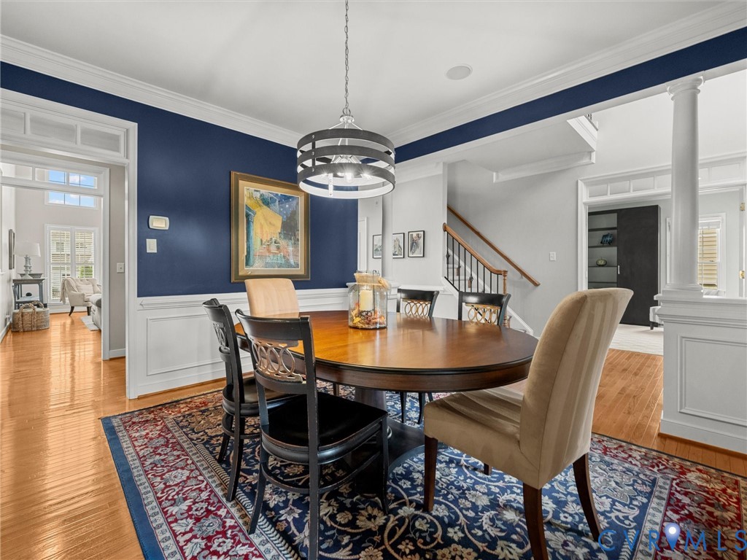
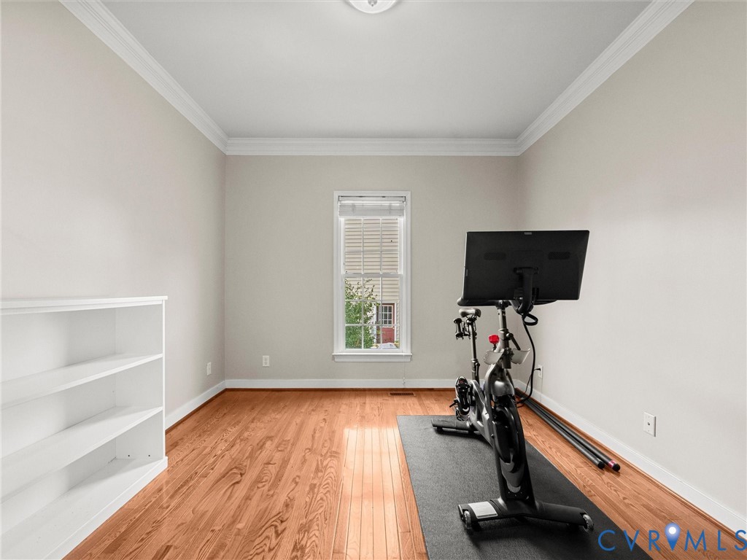
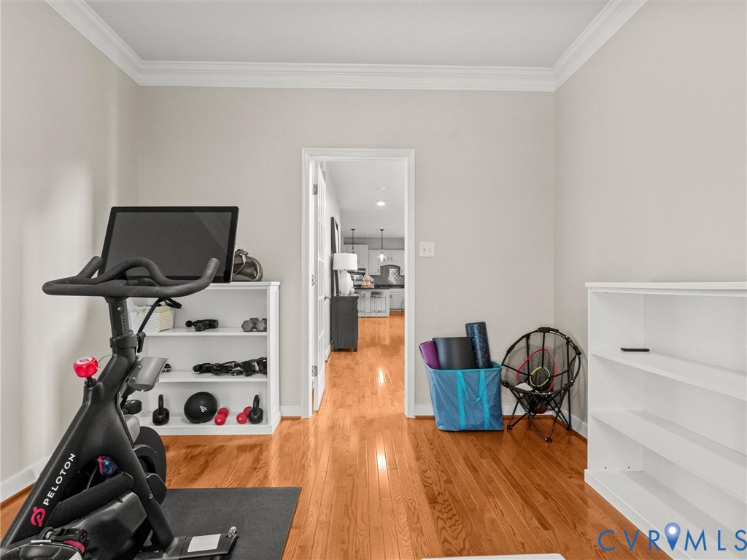
Hardwood flooring, crown and chair rail molding, and updated designer lighting enhance the main level. Private office with French doors provides ideal spaces for work or study, with the larger office featuring built-in cabinetry and abundant natural light.
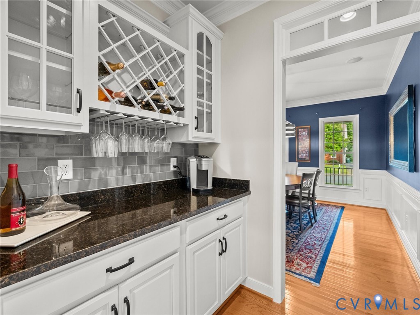
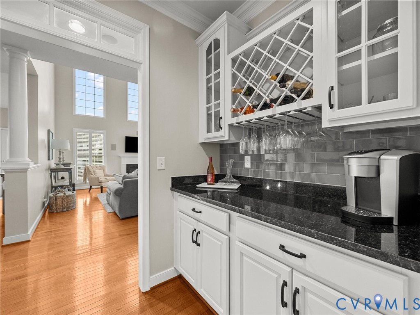
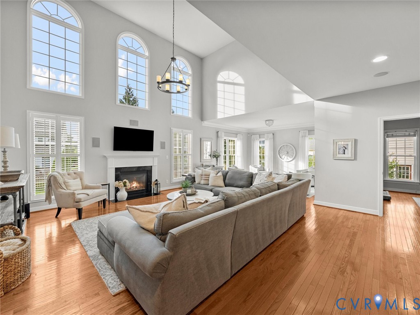
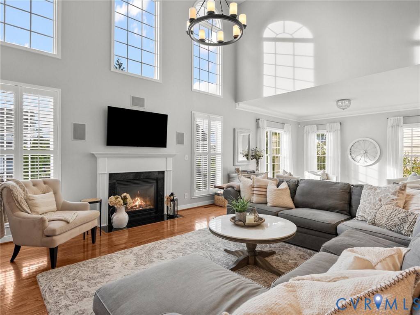
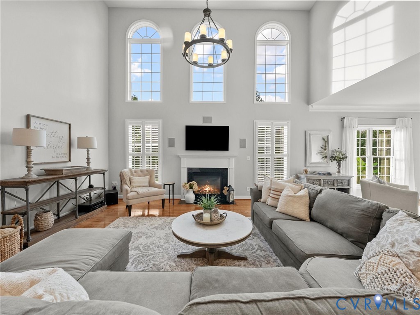
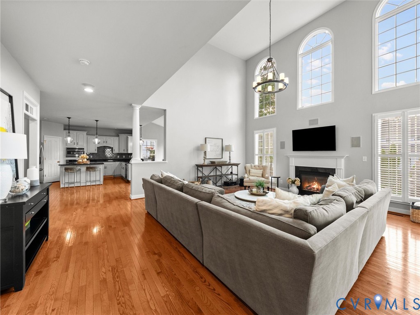
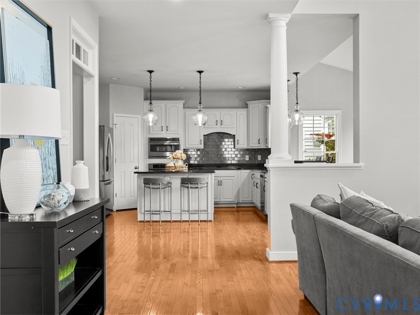
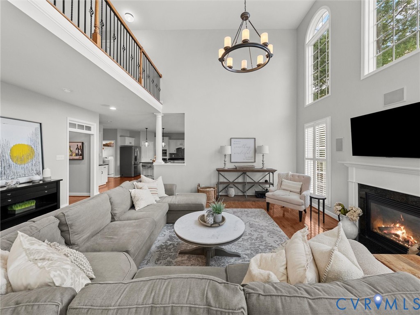
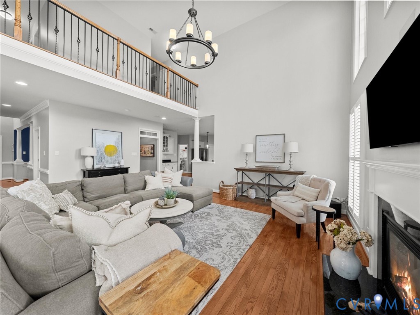
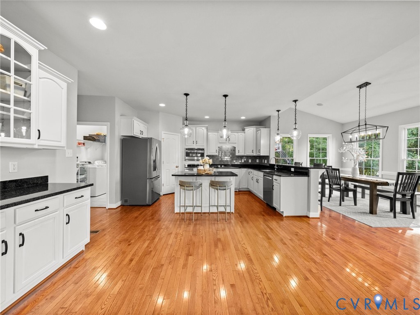
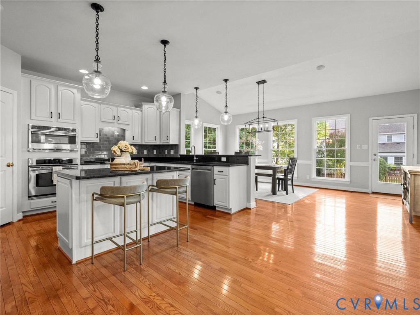
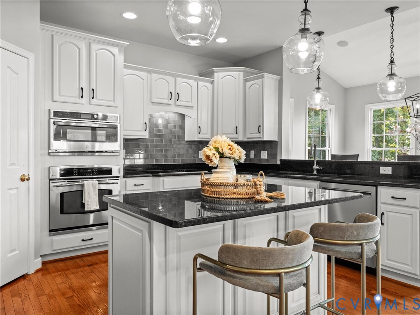
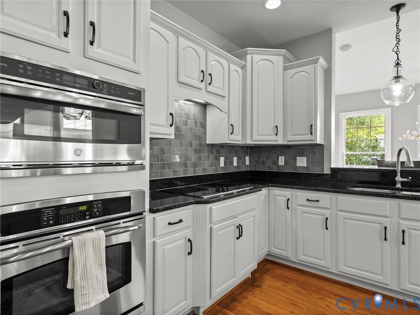
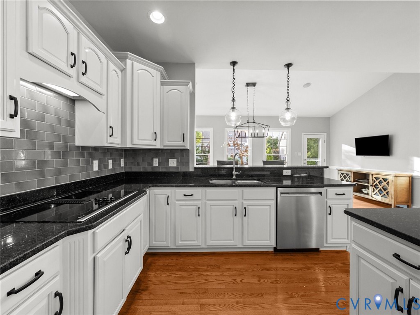
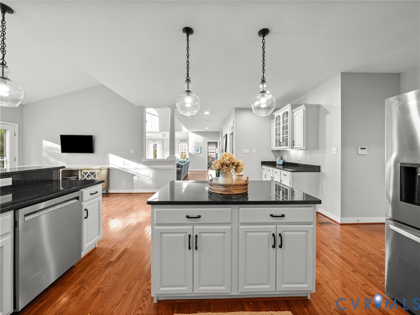
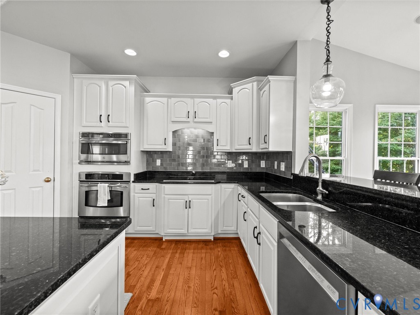
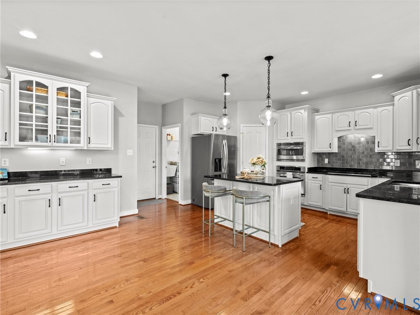
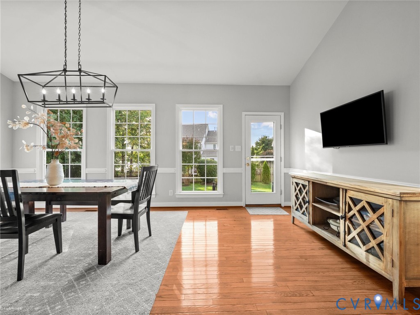
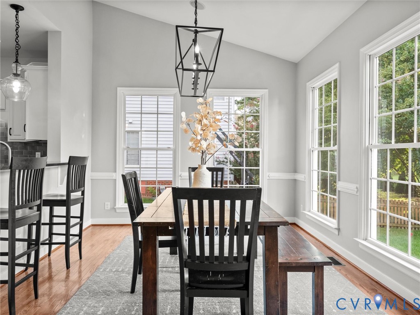
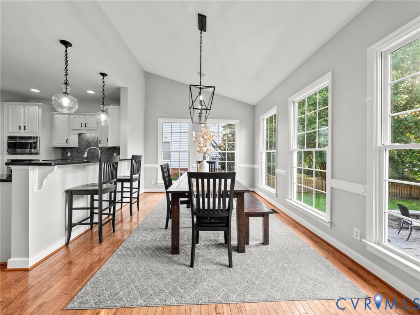
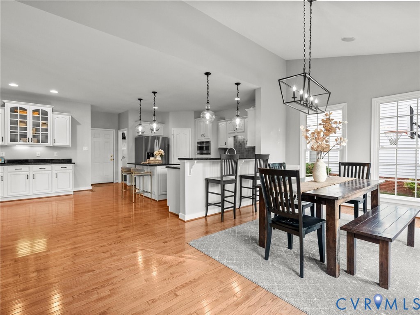
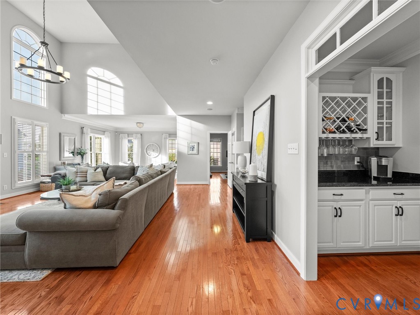
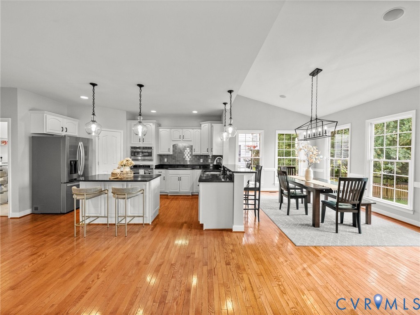
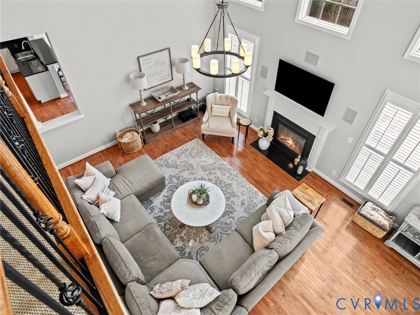
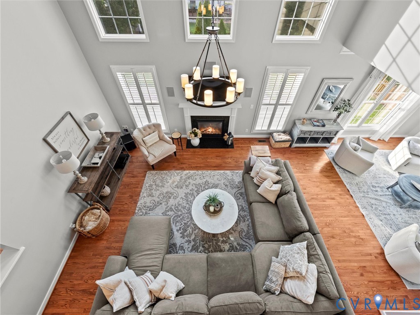
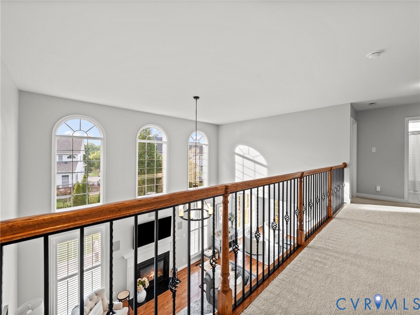
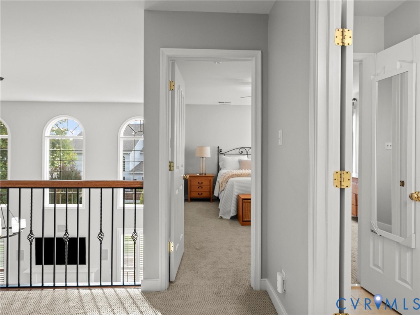
The formal dining room connects to a butler's pantry with granite countertops and wine storage. Beyond, the chef's kitchen features extensive cabinetry, a center island with built-in convection microwave, tile backsplash, bar seating, walk-in pantry, and sun-filled breakfast area. Open to the kitchen, the dramatic two-story family room features a gas fireplace, surround sound, soaring ceilings, second-floor overlook, and adjoining sunroom.
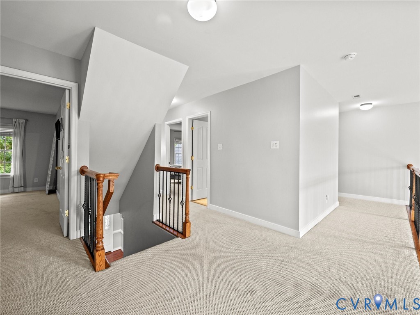
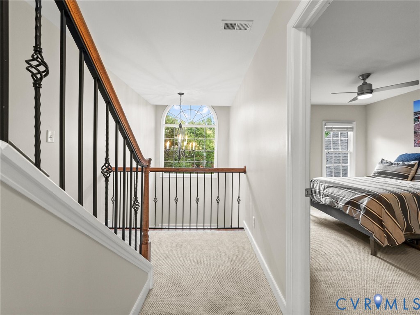
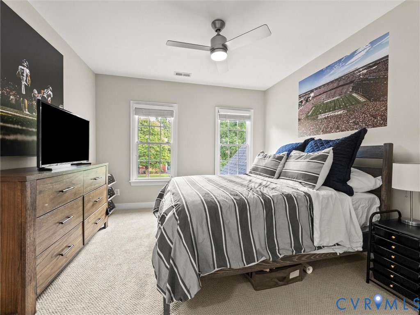
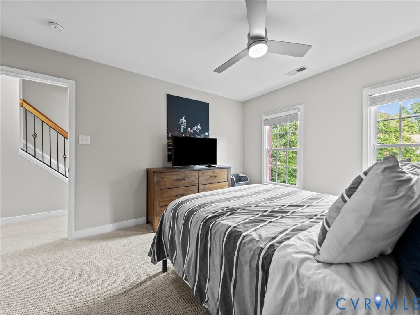
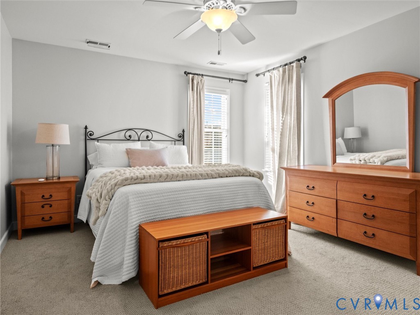
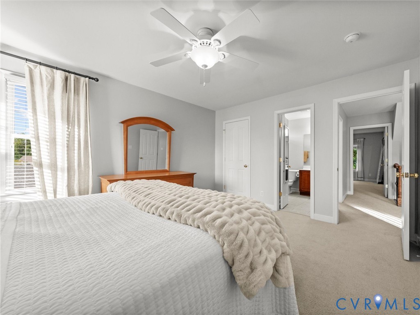
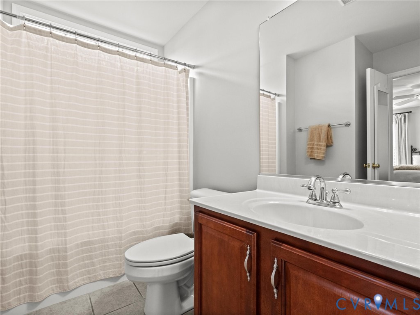
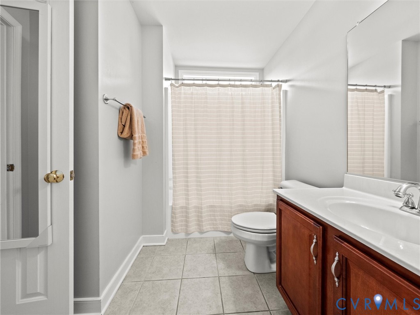
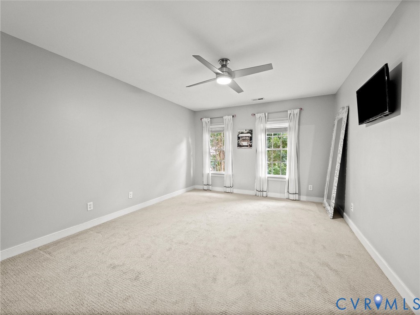
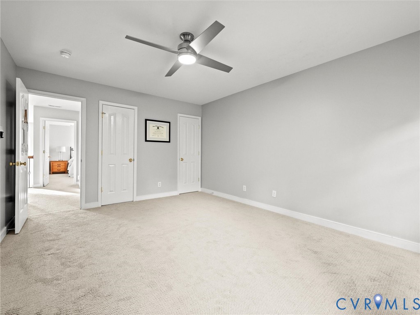
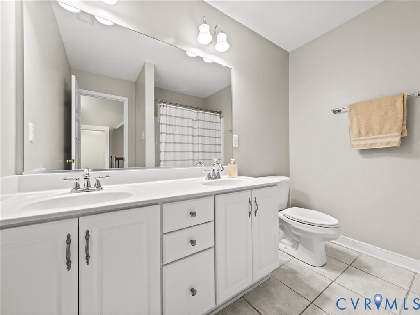
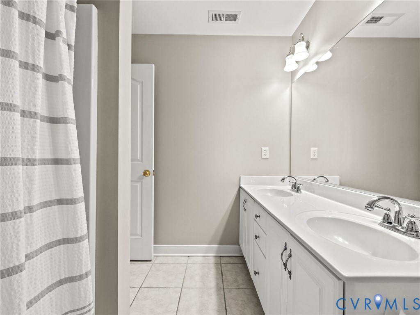
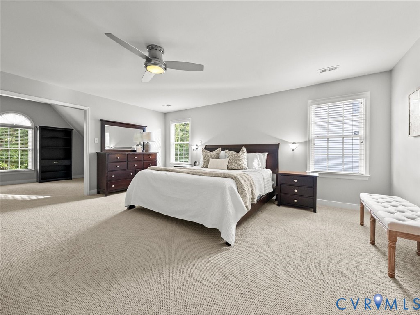
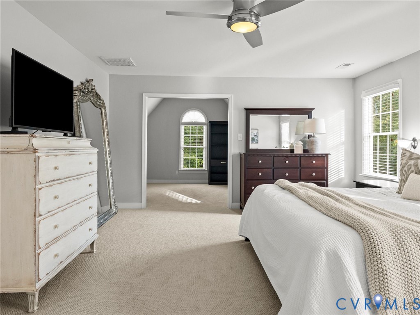
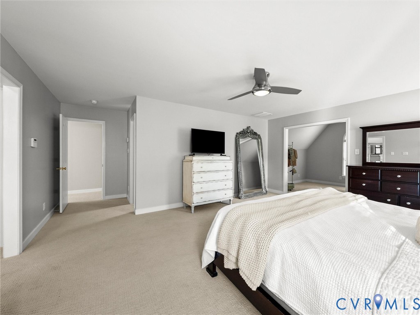
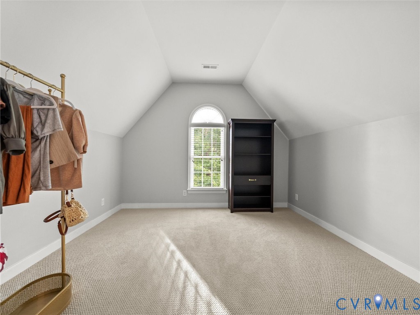
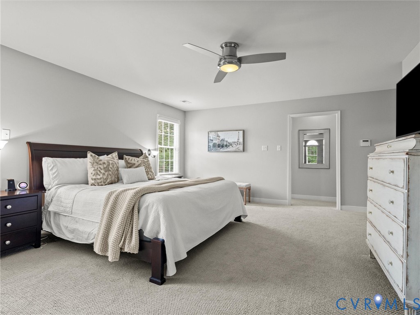
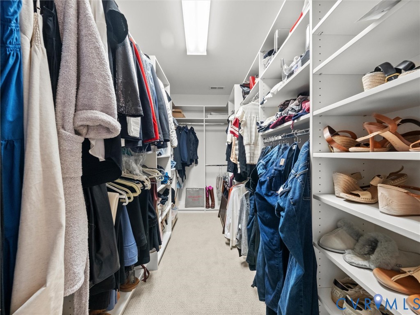
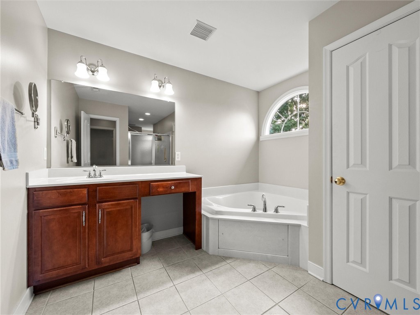
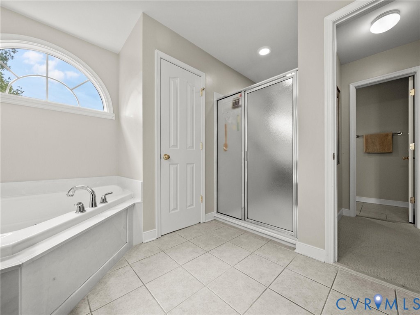
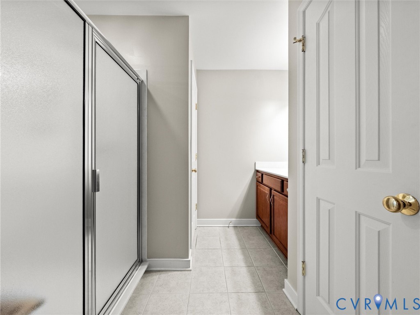
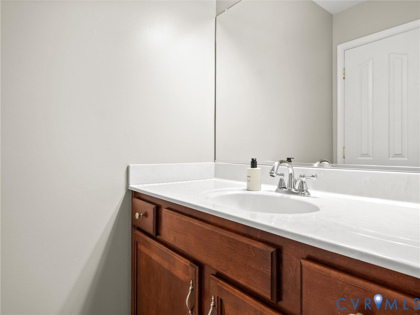
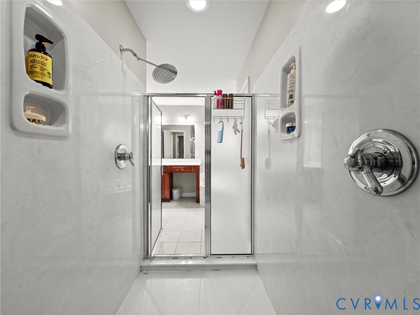
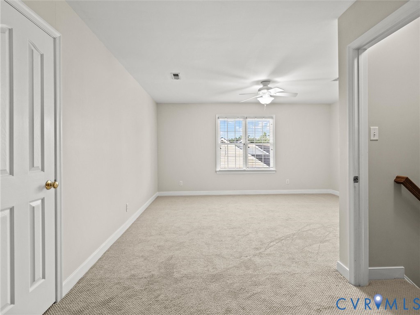
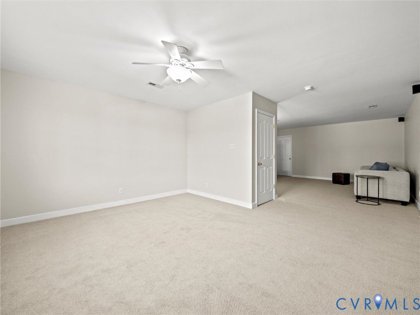
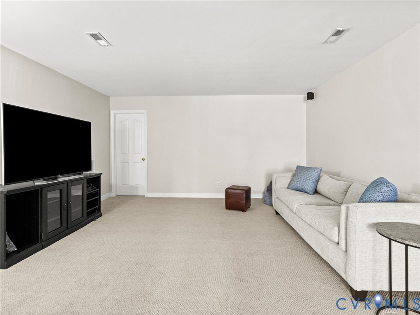
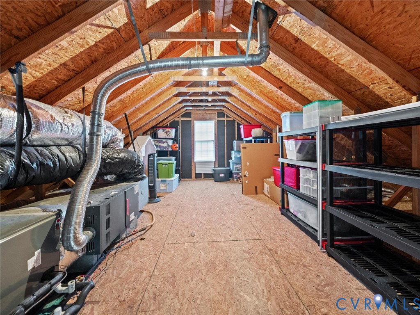
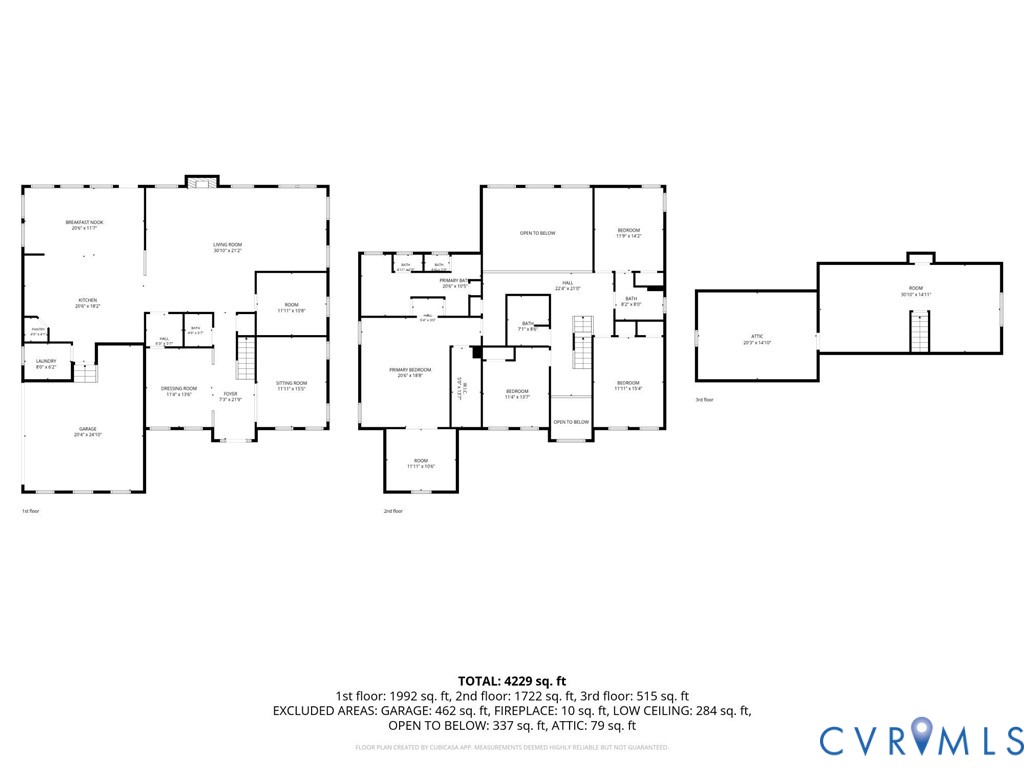
Upstairs, the expansive primary suite offers a private retreat with a sitting area, oversized walk-in closet with custom built-ins, and spa-inspired bath with dual vanities and an oversized walk-in shower. Additional bedrooms feature new carpeting, generous closets, and access to full baths. The finished third level offers two versatile rooms, surround sound, and walk-in floored attic storage--ideal for a media room, fitness studio, guest retreat, playroom, or office.
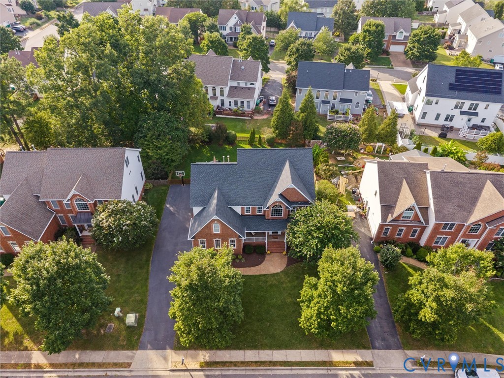
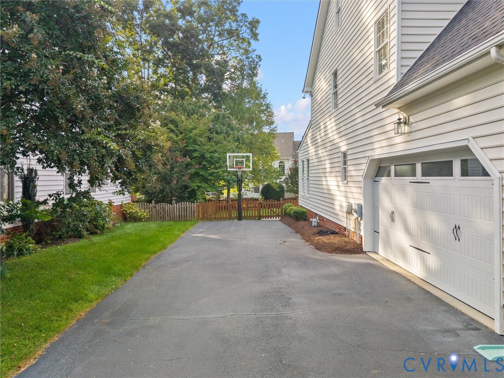
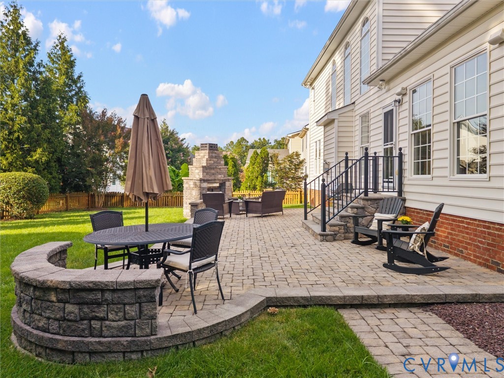
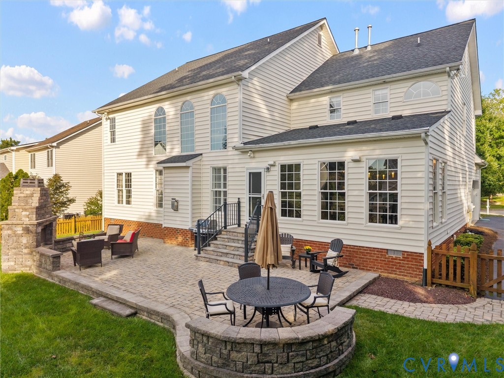
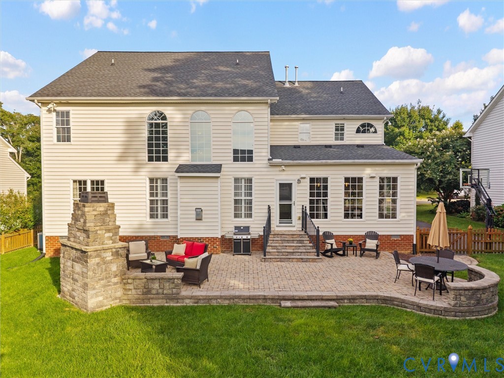
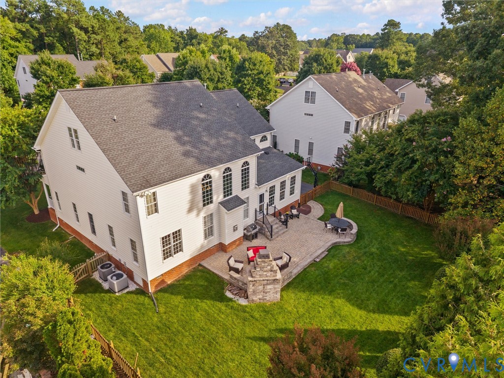
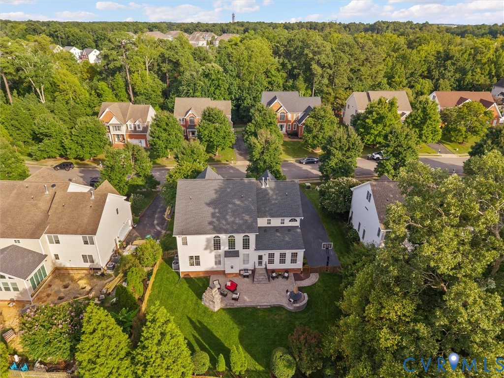
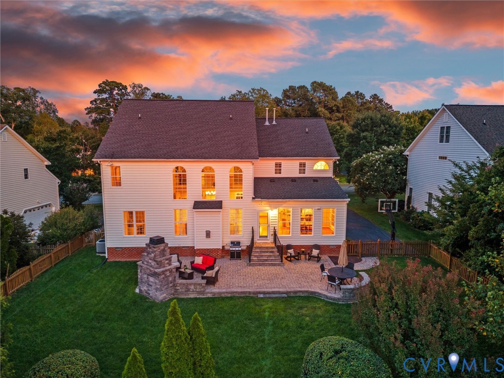
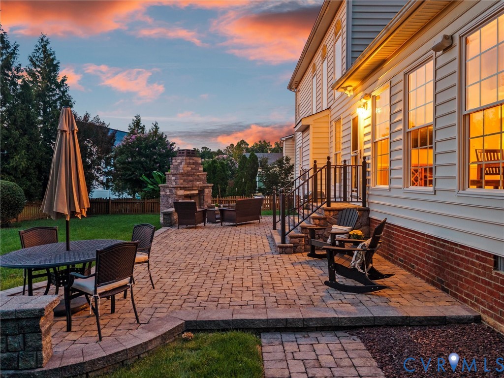
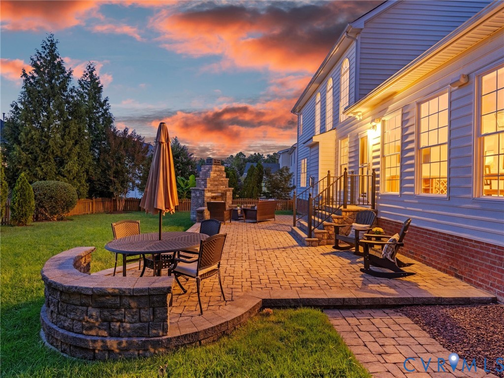
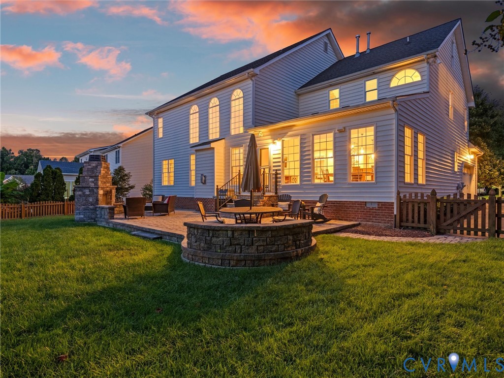
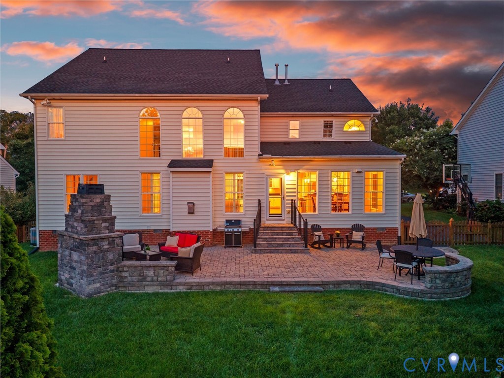
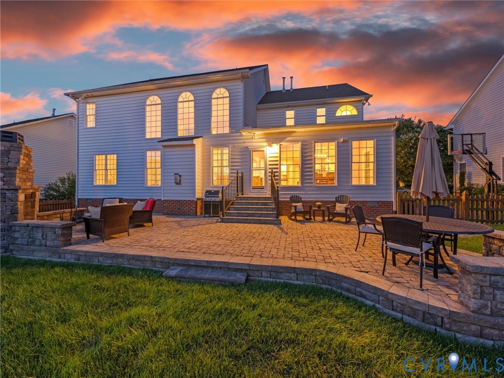
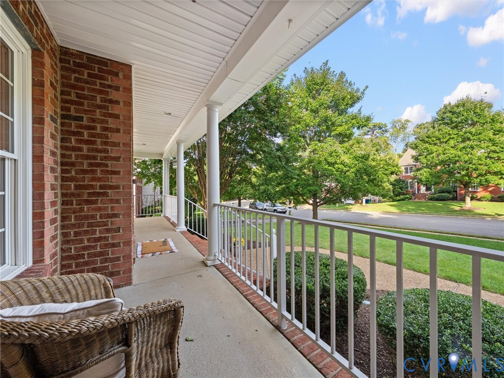
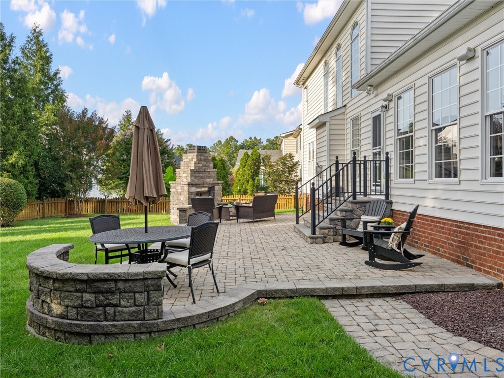
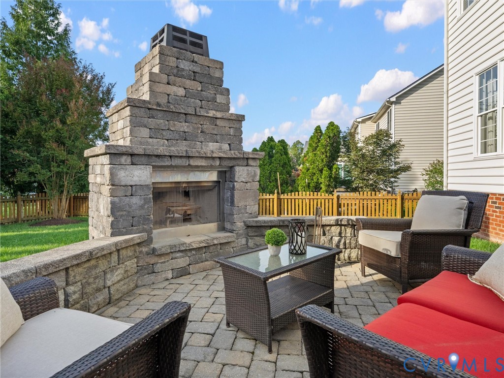
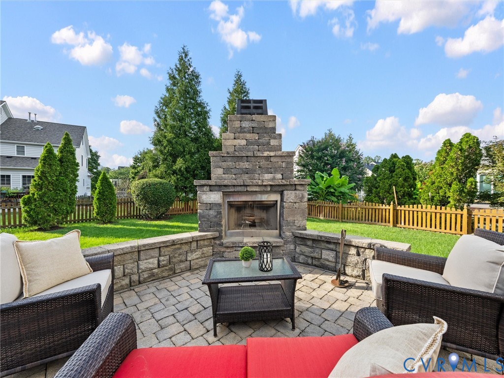
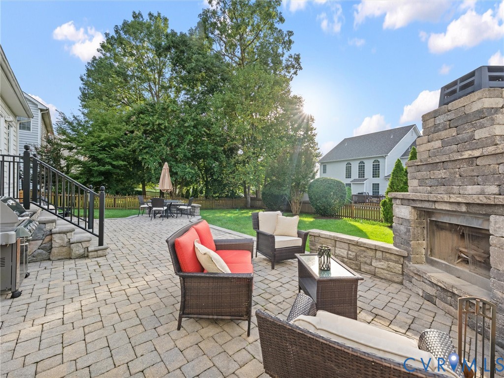
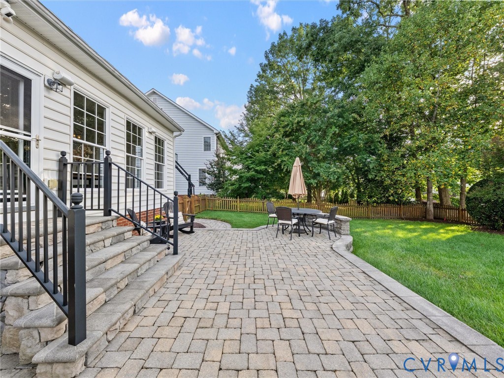
Outdoor living is equally impressive, with a custom patio and wood-burning fireplace overlooking the fully fenced backyard--perfect for entertaining, relaxing, pets, or play. Sidewalk-lined streets and classic streetlamps add to the neighborhood's welcoming character.
Positioned in the West End, the home offers convenient access to premier shopping, dining, and entertainment at Short Pump Town Center, with easy access to I-64 and I-295.

5
beds

5
baths

4,229 Sq.Ft. LIVING AREA

0.28 Acres lot

Susan Stynes

Susan Stynes

Features & Amenities

Interior

  • total bedrooms5
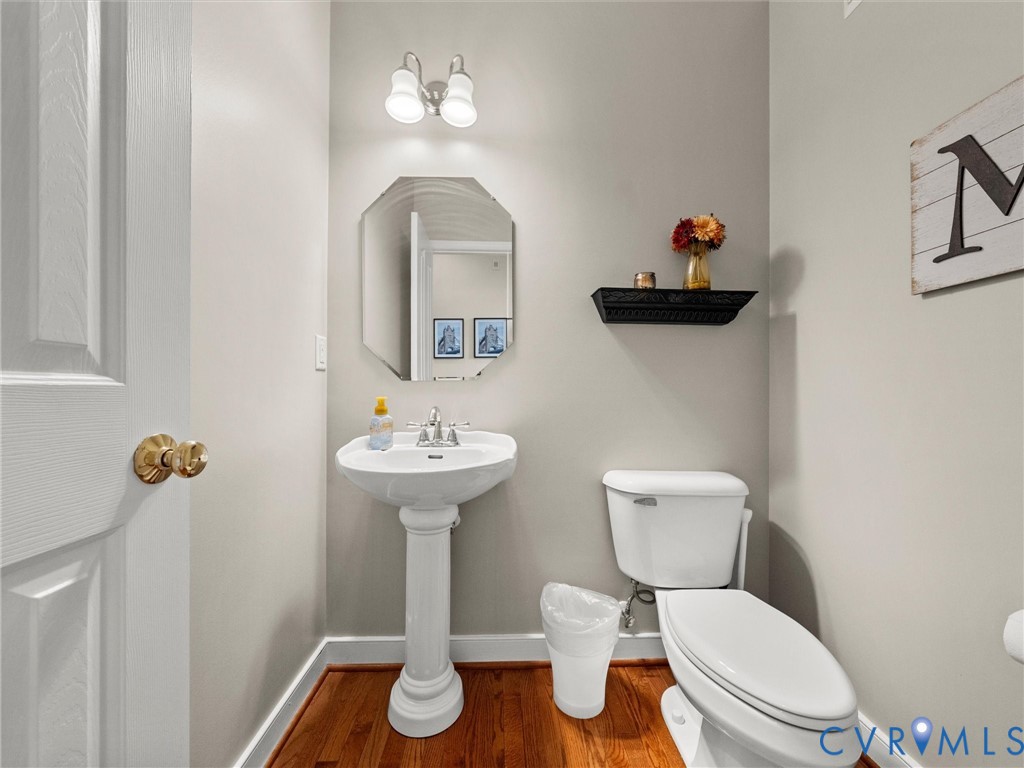
  • Total bathrooms5
  • full bathrooms4
  • half bathroom1
  • Flooring Partially Carpeted, Tile, Wood
  • Fireplace Gas
  • APPLIANCES Dryer, Dishwasher, Electric Cooking, Disposal, Microwave, Refrigerator, Smooth Cooktop, Stove, Washer
  • other interior Features Bookcases, Built-in Features, Balcony, Breakfast Area, Ceiling Fan(s), Cathedral Ceiling(s), Dining Area, Double Vanity, Eat-in Kitchen, French Door(s)/Atrium Door(s), Fireplace, Granite Counters, Garden Tub/Roman Tub, High Speed Internet, Kitchen Island, Bath in Primary Bedroom, Pantry, Recessed Lighting, Wired for Data, Walk-In Closet(s)

Area & Lot

  • Status Pending
  • Living Area4,229 Sq.Ft.
  • Lot Area0.28 Acres
  • MLS® ID2623991
  • TypeResidential
  • YEAR BUILT2006
  • Architecture StylesColonial
  • Elementary SchoolRivers Edge
  • Middle SchoolHolman
  • High SchoolGlen Allen

Exterior

  • STORIES3
  • Garage Space2.0
  • water SourcePublic
  • PoolNone
  • roofComposition
  • lot featuresCul-De-Sac
  • parkingAttached, Direct Access, Garage, Garage Door Opener, Garage Faces Rear, Garage Faces Side
  • HEAT TYPENatural Gas, Zoned
  • AIR CONDITIONINGElectric, Zoned
  • sewerPublic Sewer
  • security FeaturesSmoke Detector(s)
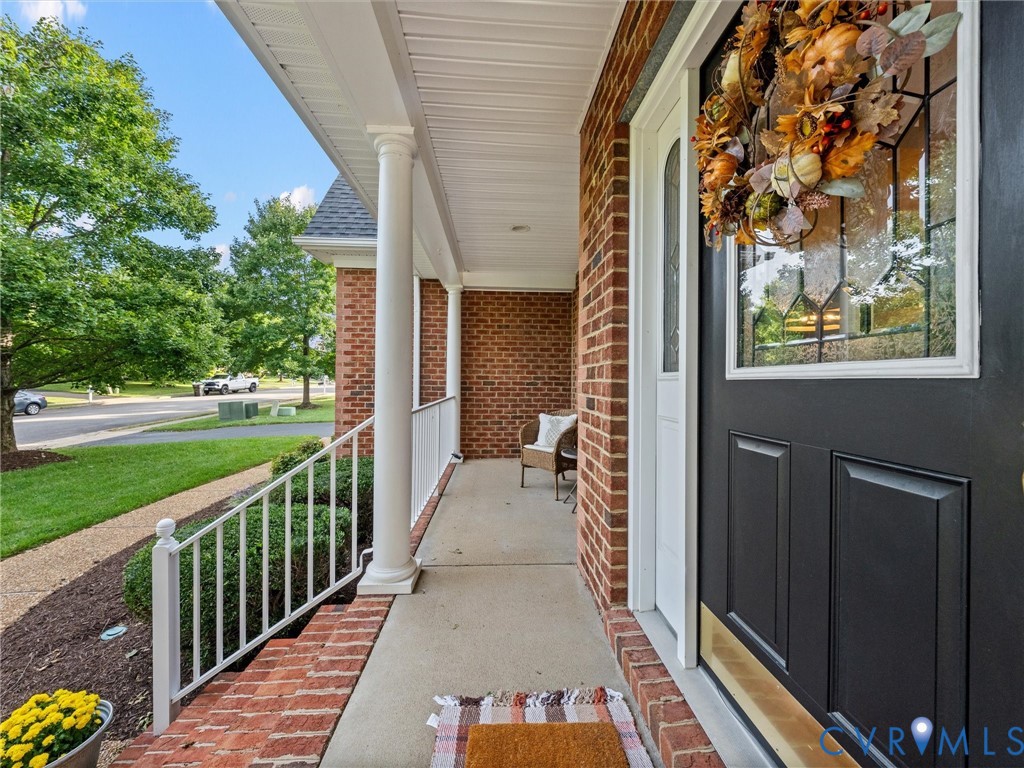
  • other exterior FeaturesHot Tub/Spa, Irrigation Sprinklers, Porch

Financial

  • Sales Price$874,995
  • Real Estate Tax $6,255/yr
  • HOA $175/yr
image

Schedule a Showing

We would love to show you our beautiful property. Please select your preferred date and time below. An agent will be in touch shortly to confirm your appointment.

Schedule a Showing

We would love to show you our beautiful property. Please select your preferred date and time below. An agent will be in touch shortly to confirm your appointment.

Thank you for your interest in 4616 Brookemere Dr, Glen Allen, VA 23060. We are reviewing your request and will be in touch shortly!

Mortgage Calculator

Estimate your monthly mortgage payment, including the principal and interest, property taxes, and HOA. Adjust the values to generate a more accurate rate.

All estimates are provided for informational purposes only. Actual amounts may vary.
$0,000 Your Payment 20 15 65
$0,000 Your Payment

Work With Us

We pride ourselves on informing and educating our clients in order to make better real estate decisions. Contact us today to find out how we can be of assistance to you!

Follow Me on Instagram