5200 Olde Milbrooke Dr
SEE ALL PHOTOS
5200 Olde Milbrooke Dr
Pending

5200 Olde Milbrooke Dr

5200 Olde Milbrooke Dr, Glen Allen, VA 23060

$499,995
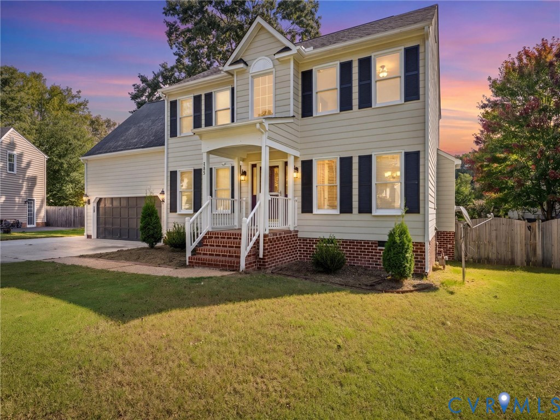
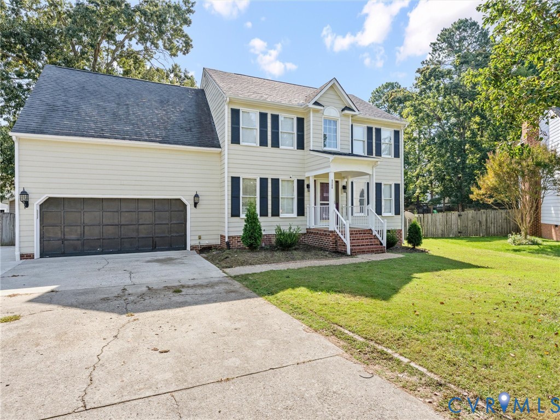
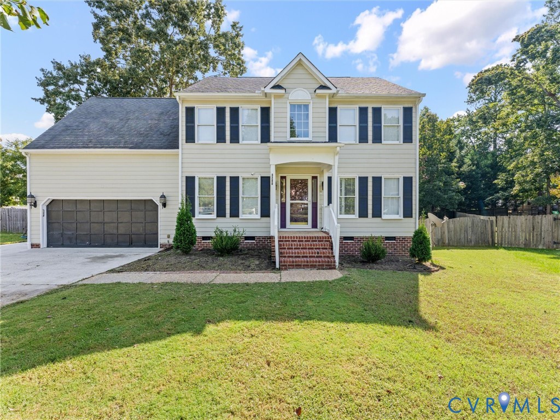
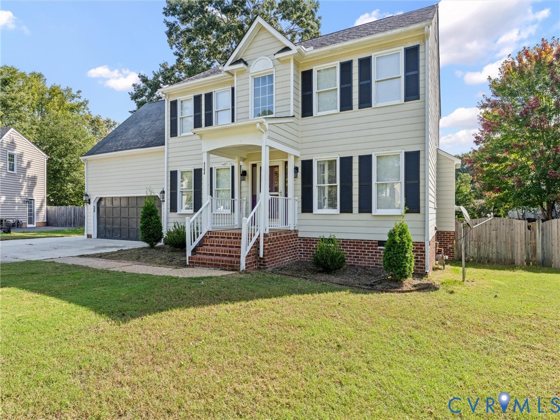
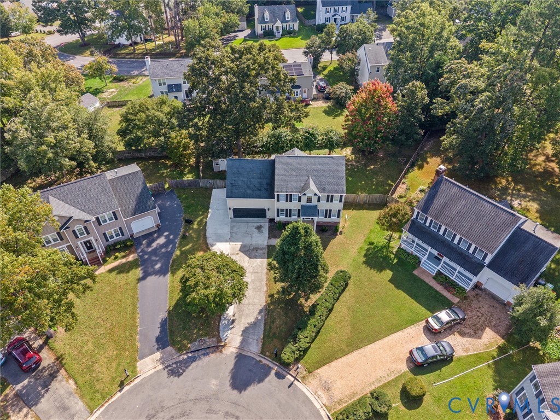
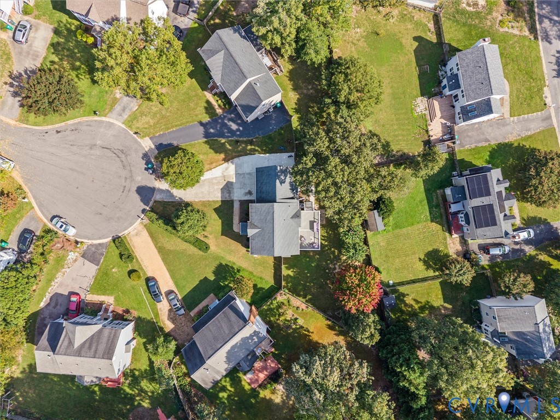
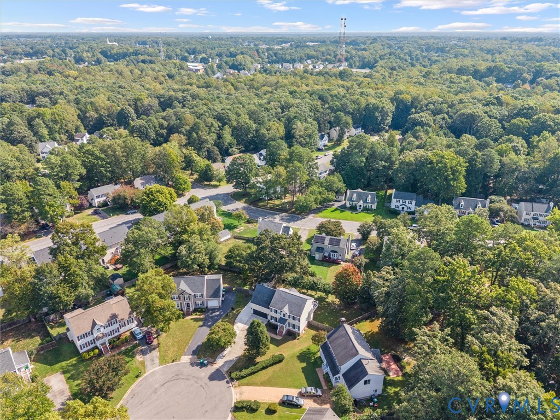
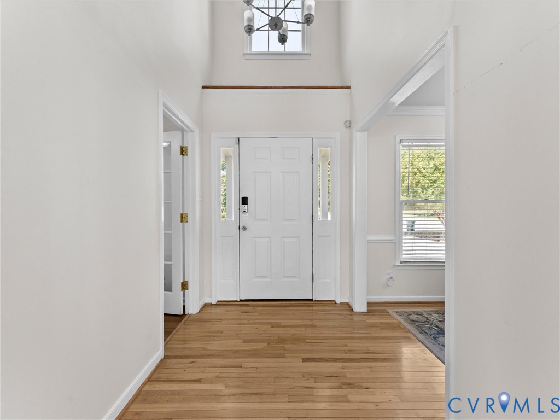
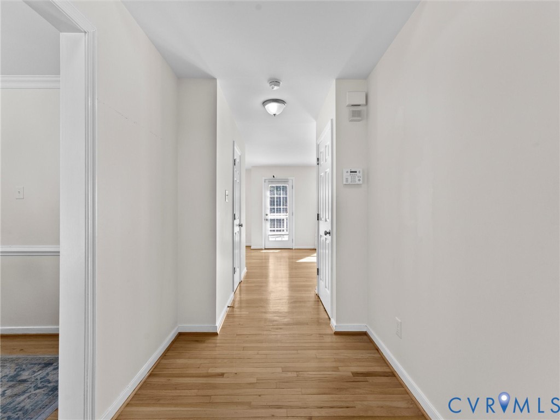
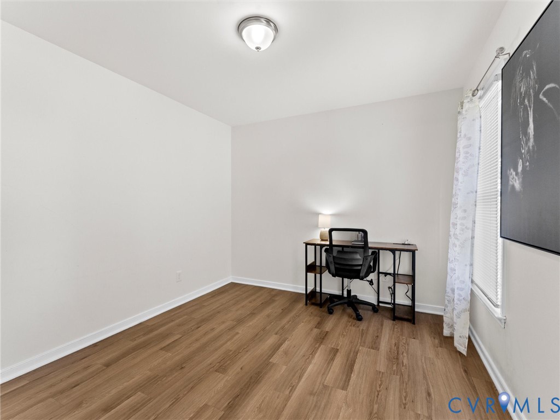
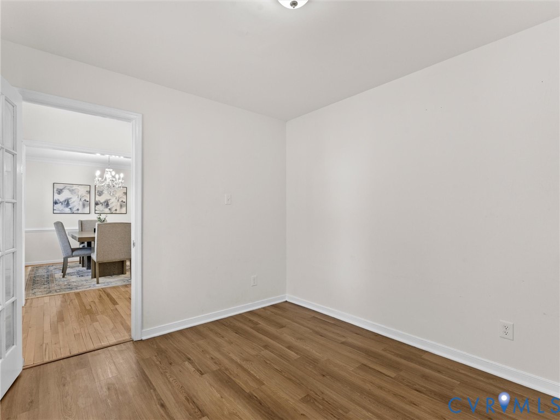
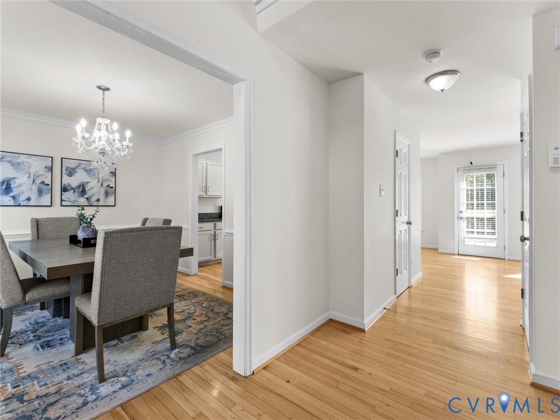
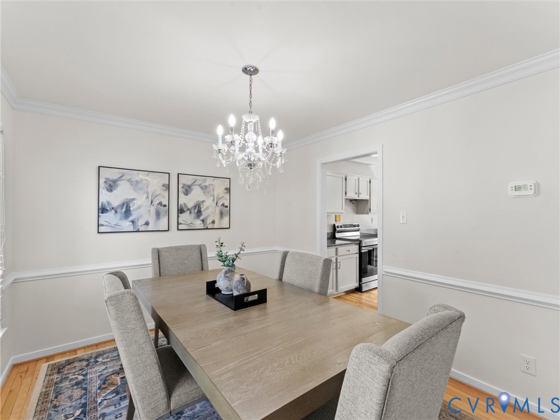
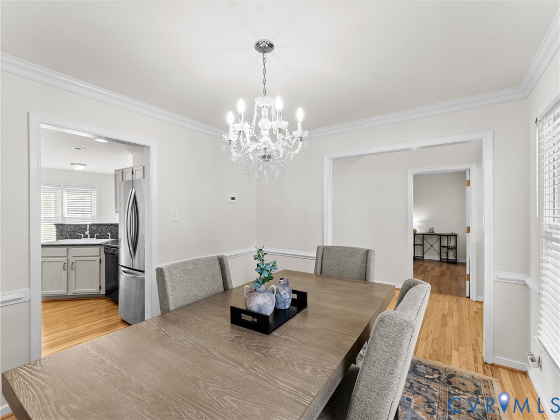
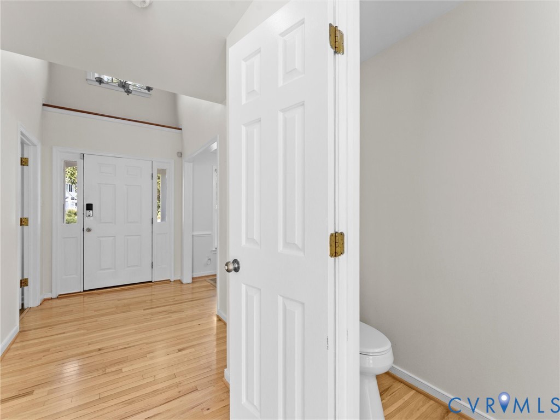
Beautifully maintained and thoughtfully designed, this inviting Glen Allen home offers the space, flexibility, and everyday comfort today's buyers are looking for. Tucked away on a quiet cul-de-sac, the property features attractive landscaping, a two-car garage, and a welcoming two-story foyer that creates an impressive first impression. Just off the foyer, a private home office with French doors provides an ideal space for working from home, while the formal dining room offers the perfect setting for entertaining.

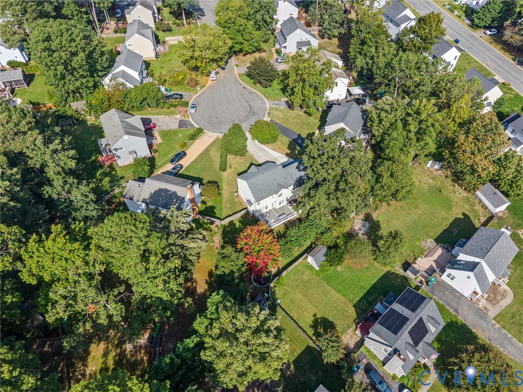
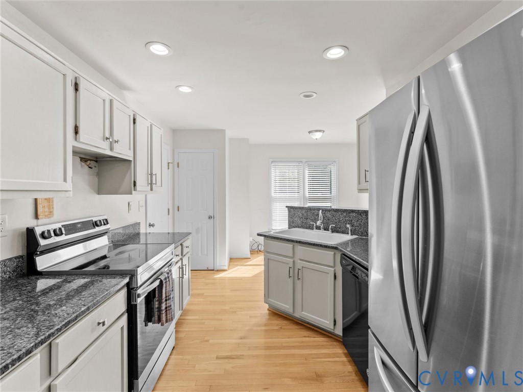
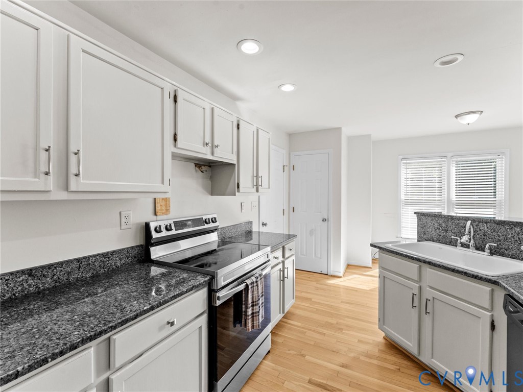
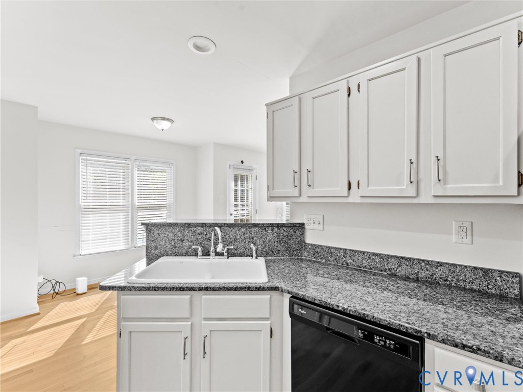
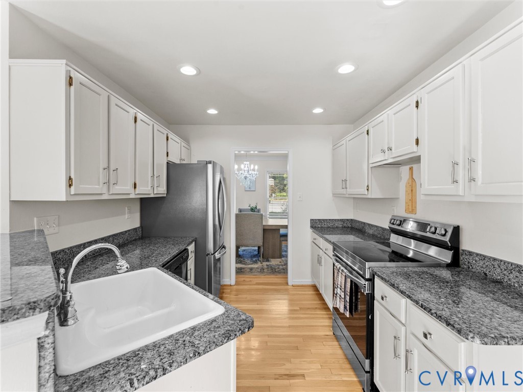
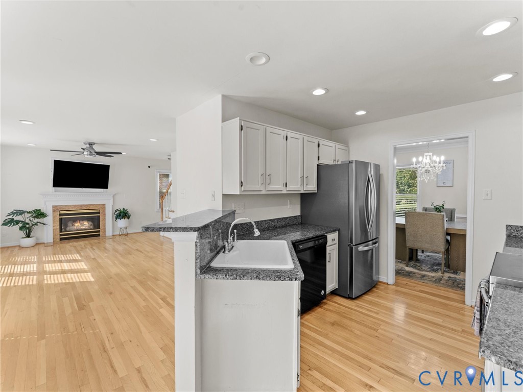
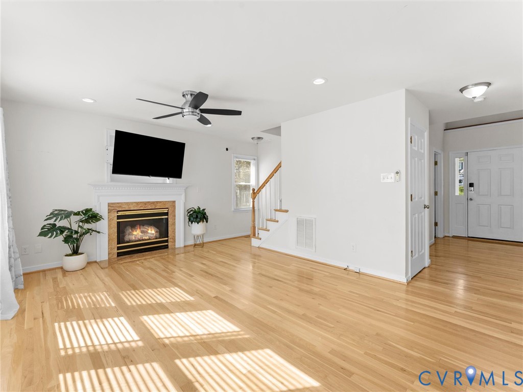
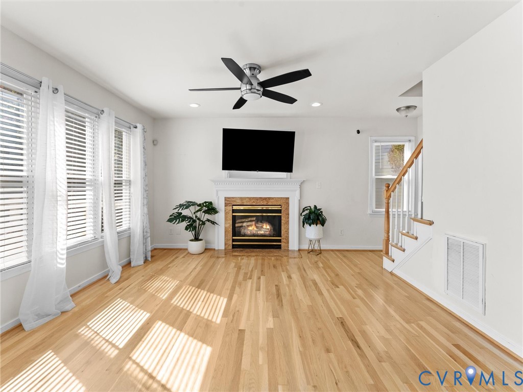
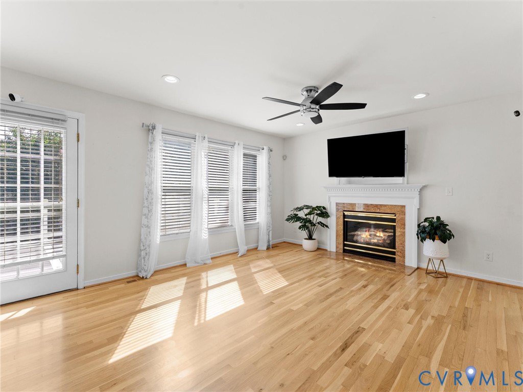
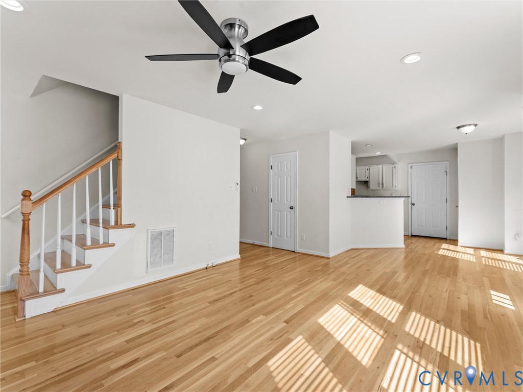
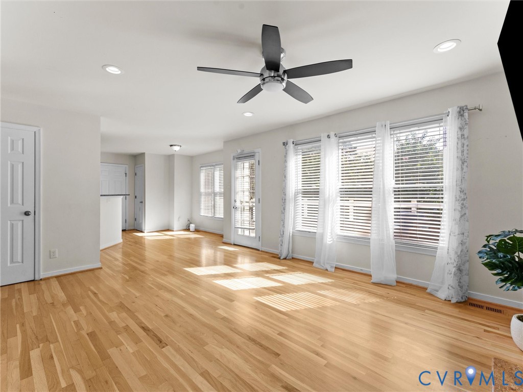
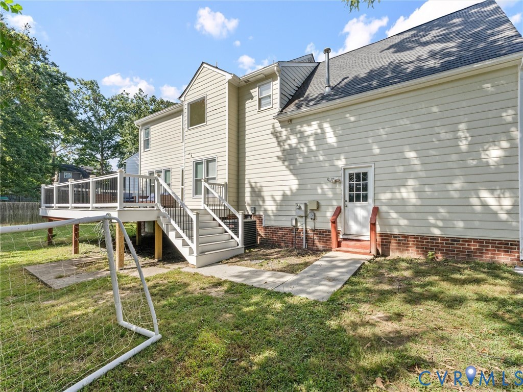
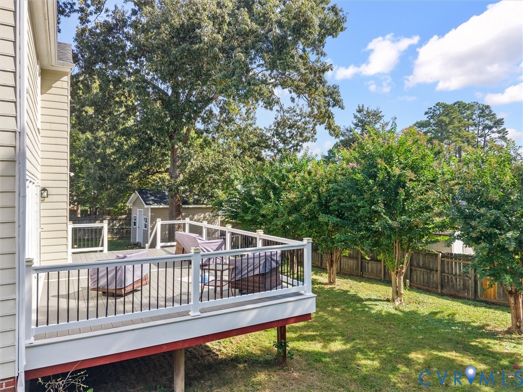
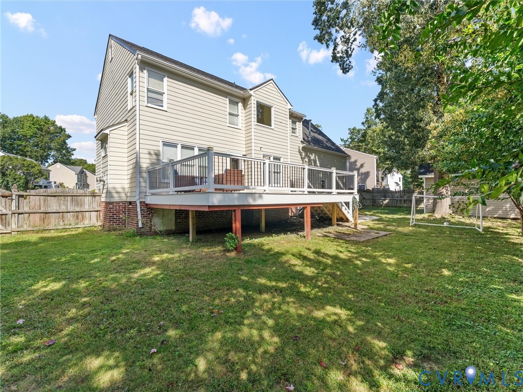
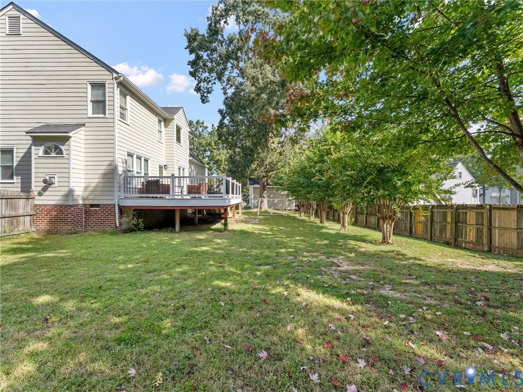
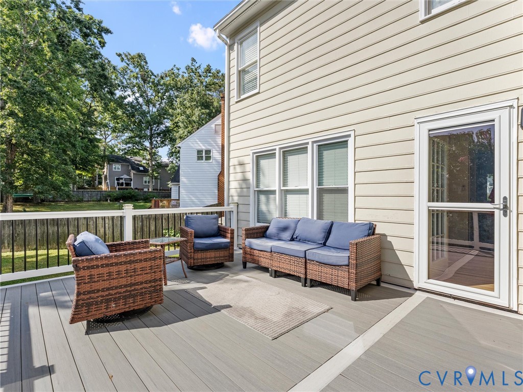
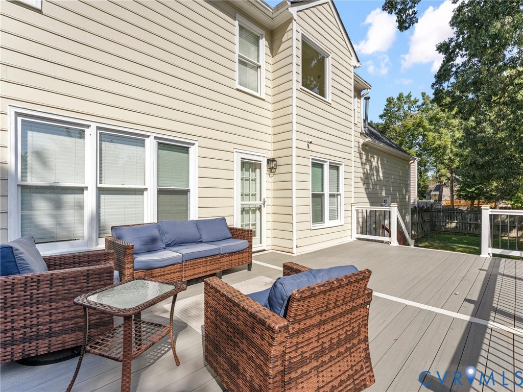
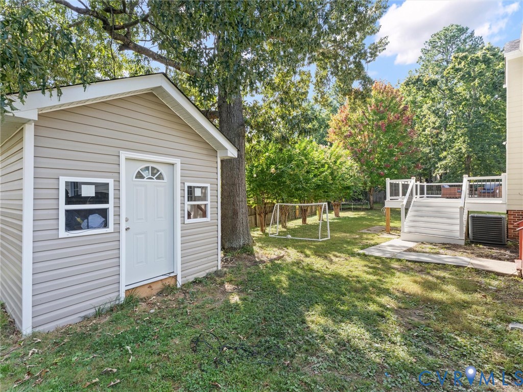
At the heart of the home, the spacious family room features a gas fireplace and flows seamlessly into the kitchen and casual dining area. The kitchen is well appointed with granite countertops, abundant cabinetry, recessed lighting, and plenty of workspace for everyday living and entertaining. Step outside to the large Trex composite deck overlooking the fully fenced backyard--an ideal extension of the living space for relaxing, grilling, entertaining, pets, and outdoor play.

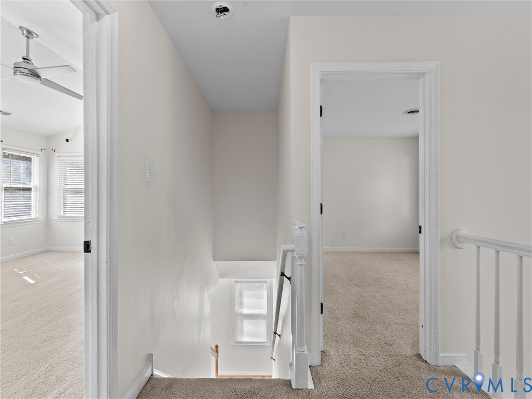
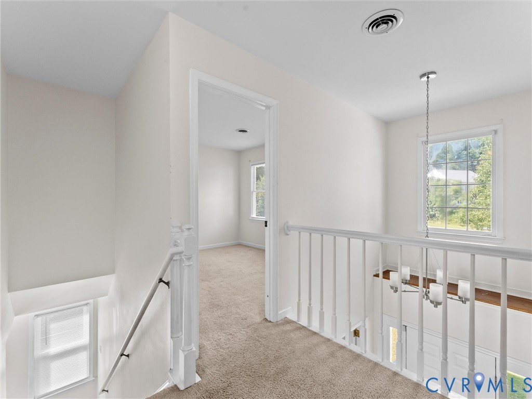
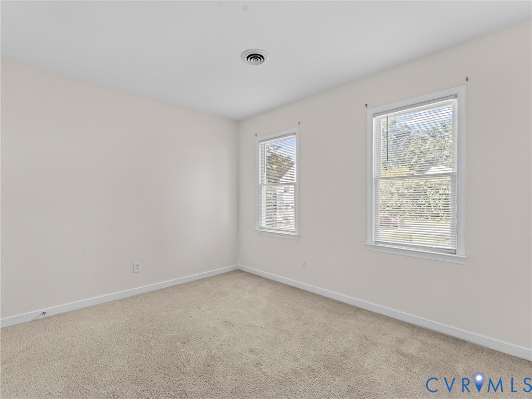
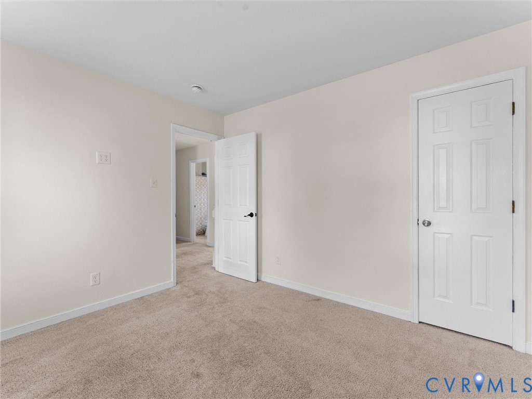
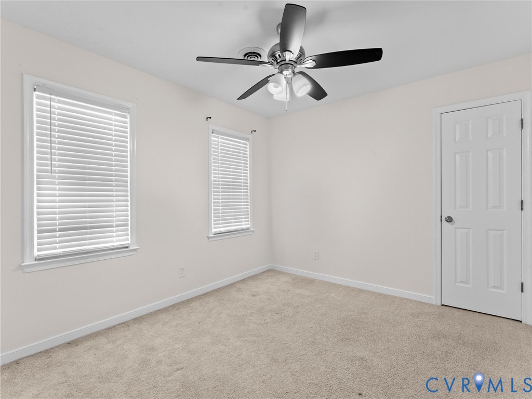
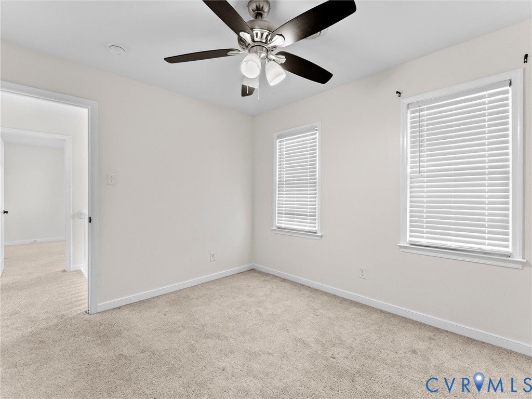
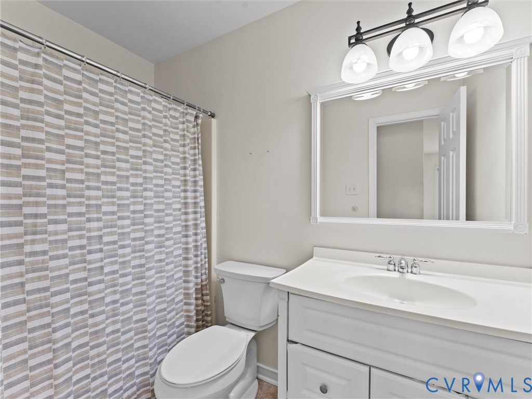
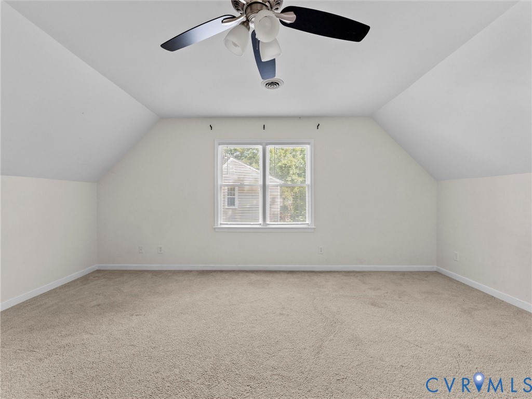
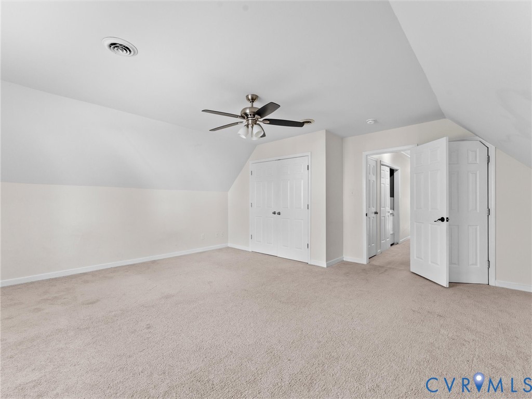
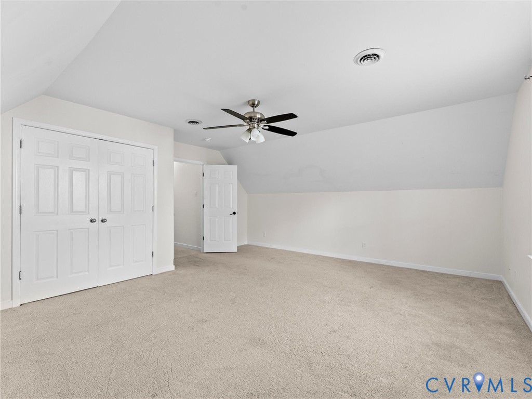
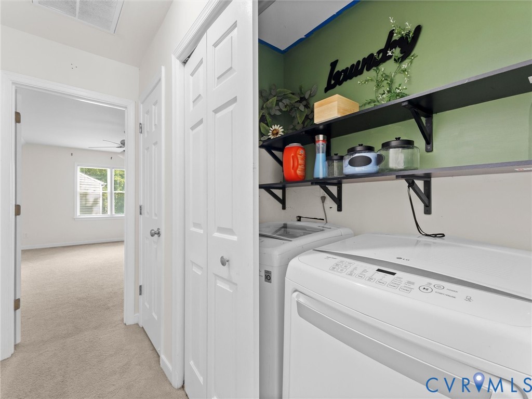
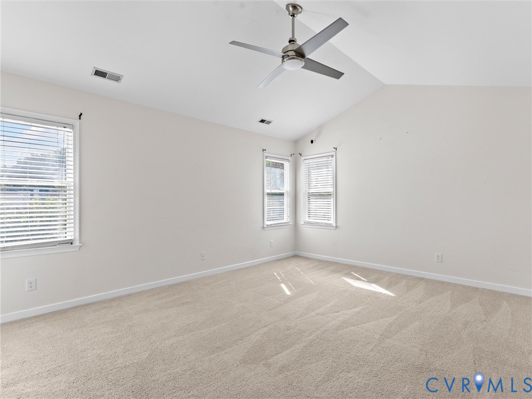
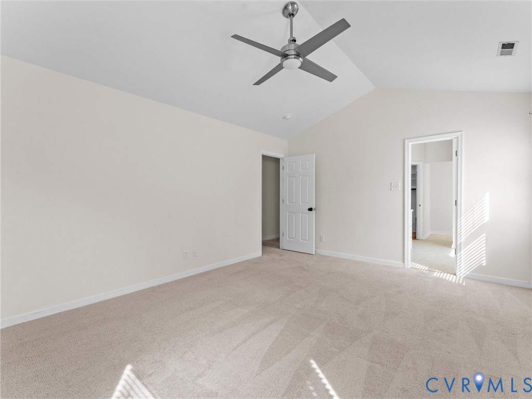
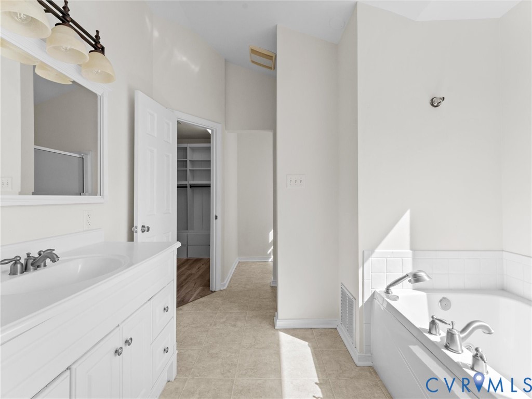
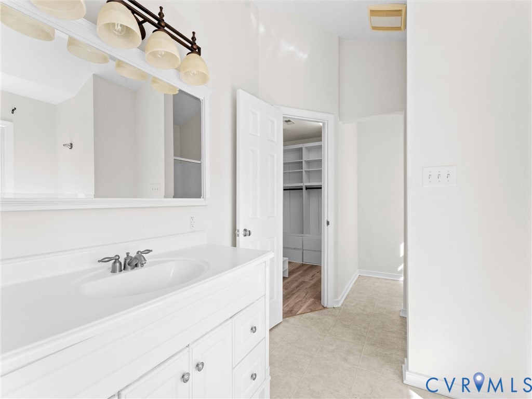
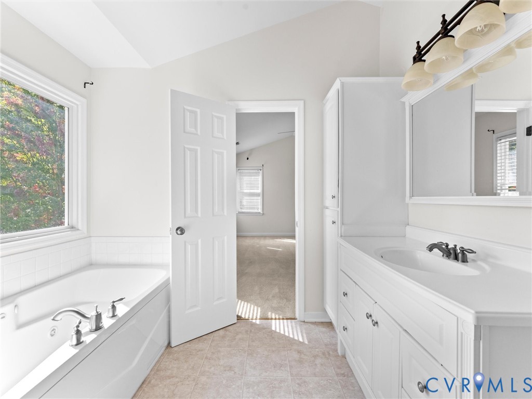
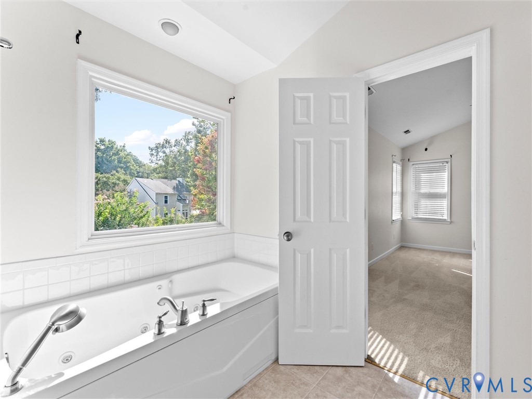
Upstairs, the spacious primary suite features a vaulted ceiling and private en-suite bath, creating a comfortable retreat at the end of the day. Three additional generously sized bedrooms, a full hall bath, and conveniently located second-floor laundry complete the upper level. Ceiling fans and window blinds in multiple bedrooms add to the home's move-in-ready appeal.

With its desirable cul-de-sac setting, versatile floor plan, fully fenced backyard, outdoor living space, two-car garage, and convenient Glen Allen location, 5200 Olde Milbrooke Drive offers an exceptional combination of comfort, functionality, and value.

4
beds

3
baths

1,952 Sq.Ft. LIVING AREA

0.29 Acres lot

Susan Stynes

Susan Stynes

Features & Amenities

Interior

  • total bedrooms4
  • Total bathrooms3
  • full bathrooms2
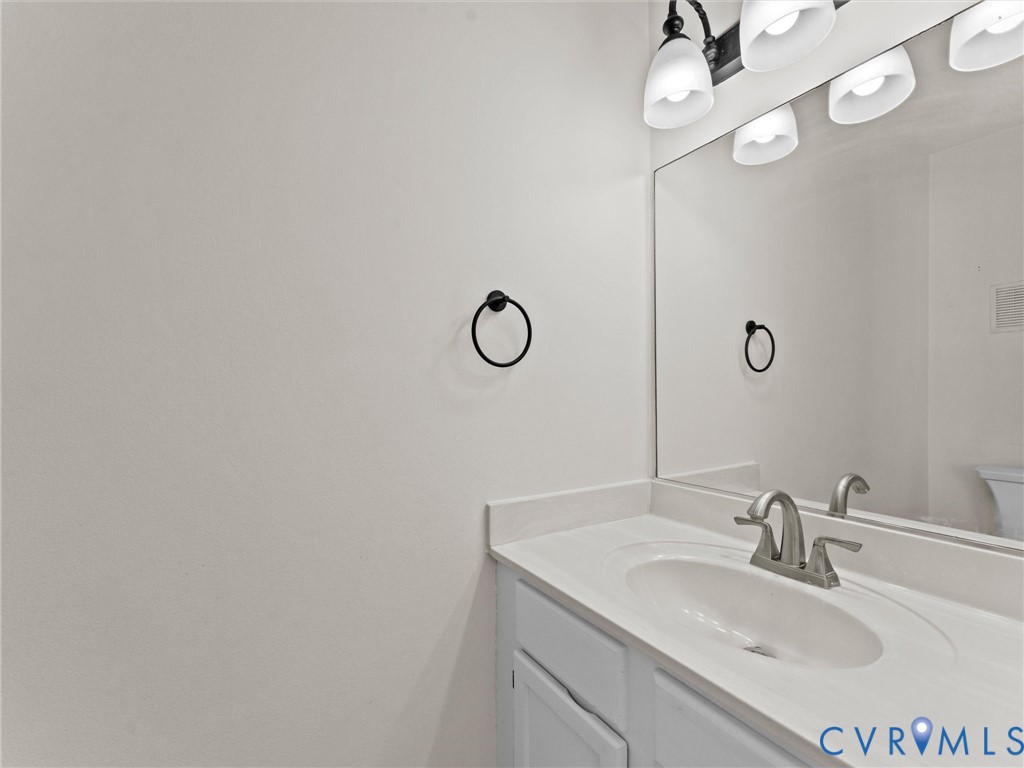
  • half bathroom1
  • Laundry room Washer Hookup, Dryer Hookup
  • Flooring Carpet, Ceramic Tile, Vinyl, Wood
  • Fireplace Gas
  • APPLIANCES Dishwasher, Electric Cooking, Electric Water Heater, Disposal, Ice Maker, Refrigerator, Stove, Washer
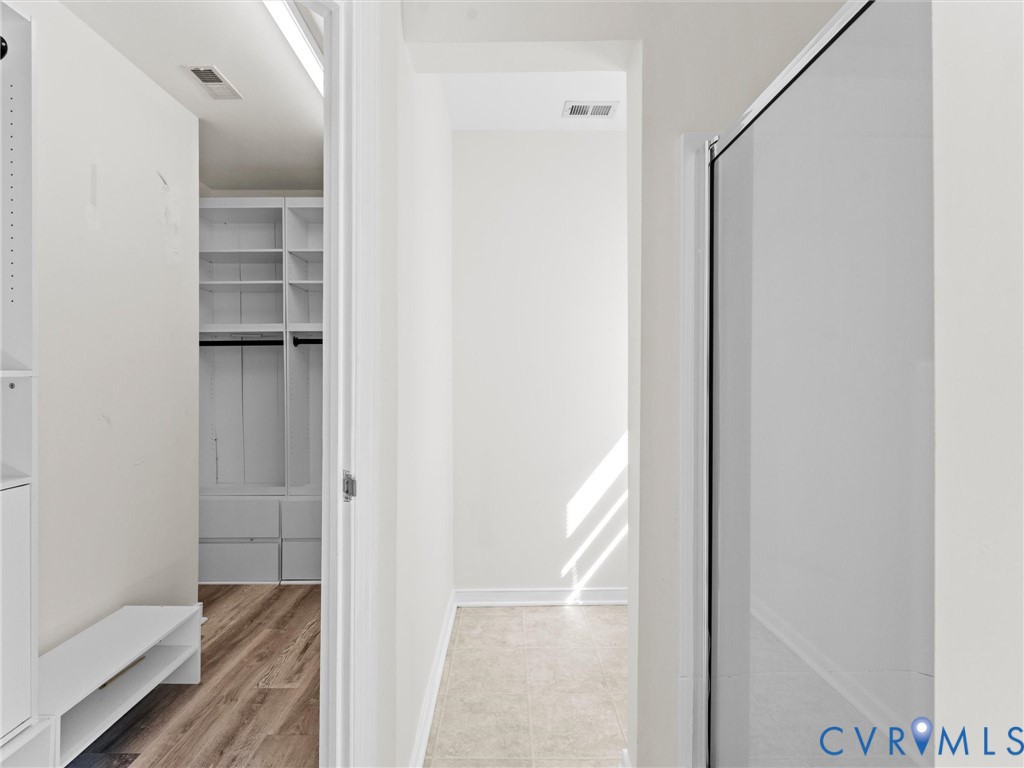
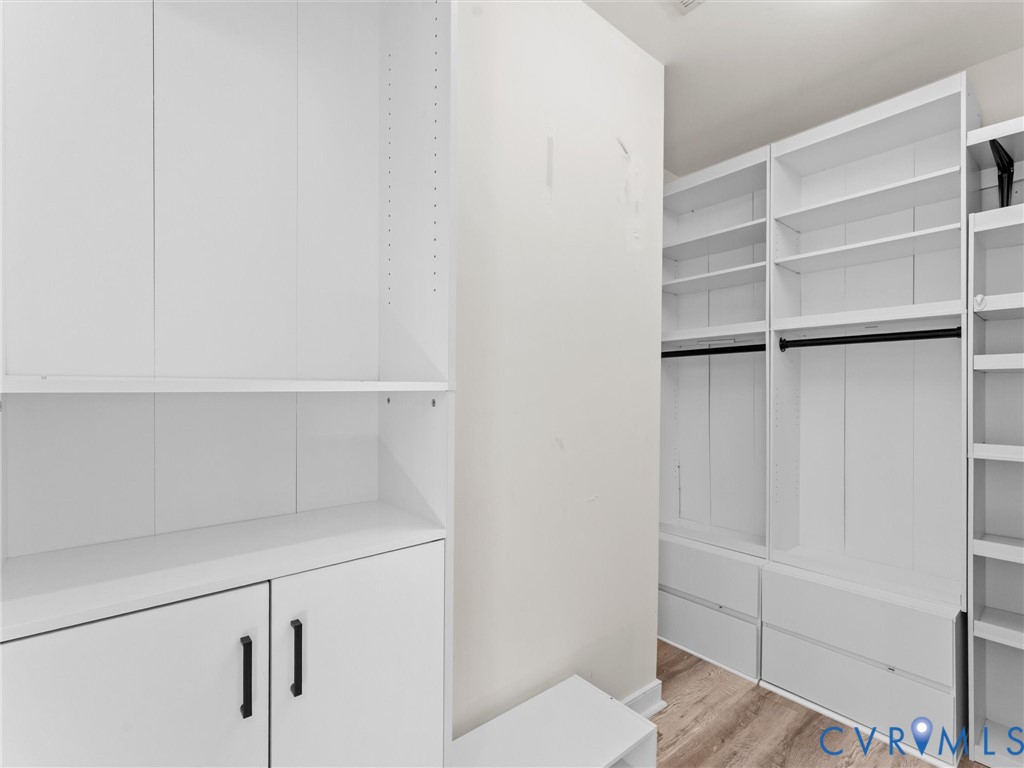
  • other interior Features Ceiling Fan(s), Dining Area, Separate/Formal Dining Room, Double Vanity, Eat-in Kitchen, Fireplace, Granite Counters, High Ceilings, Bath in Primary Bedroom, Pantry, Recessed Lighting, Walk-In Closet(s)

Area & Lot

  • Status Pending
  • Living Area1,952 Sq.Ft.
  • Lot Area0.29 Acres
  • MLS® ID2626459
  • TypeResidential
  • YEAR BUILT1994
  • NeighborhoodHuntington
  • Architecture StylesColonial, Two Story
  • Elementary SchoolSpringfield Park
  • Middle SchoolHolman
  • High SchoolGlen Allen

Exterior

  • STORIES2
  • Garage Space2.0
  • water SourcePublic
  • PoolNone
  • roofComposition, Shingle
  • lot featuresCul-De-Sac, Level
  • parkingAttached, Direct Access, Driveway, Garage, Paved
  • HEAT TYPEElectric, Heat Pump, Zoned
  • AIR CONDITIONINGCentral Air, Attic Fan
  • sewerPublic Sewer
  • security FeaturesSmoke Detector(s)
  • other exterior FeaturesPaved Driveway

Financial

  • Sales Price$499,995
  • Real Estate Tax $4,192/yr
View Virtual Tour
image

Schedule a Showing

We would love to show you our beautiful property. Please select your preferred date and time below. An agent will be in touch shortly to confirm your appointment.

Schedule a Showing

We would love to show you our beautiful property. Please select your preferred date and time below. An agent will be in touch shortly to confirm your appointment.

Thank you for your interest in 5200 Olde Milbrooke Dr, Glen Allen, VA 23060. We are reviewing your request and will be in touch shortly!

Mortgage Calculator

Estimate your monthly mortgage payment, including the principal and interest, property taxes, and HOA. Adjust the values to generate a more accurate rate.

All estimates are provided for informational purposes only. Actual amounts may vary.
$0,000 Your Payment 20 15 65
$0,000 Your Payment

Huntington

Explore

Work With Us

We pride ourselves on informing and educating our clients in order to make better real estate decisions. Contact us today to find out how we can be of assistance to you!

Follow Me on Instagram