Leave a Message

Thank you for your message. We will be in touch with you shortly.

5605 Woods Walk Rd
Courtesy of River City Elite Properties - Real Broker
Sold

5605 Woods Walk Rd

5605 Woods Walk Rd, Midlothian, VA 23112

$371,000
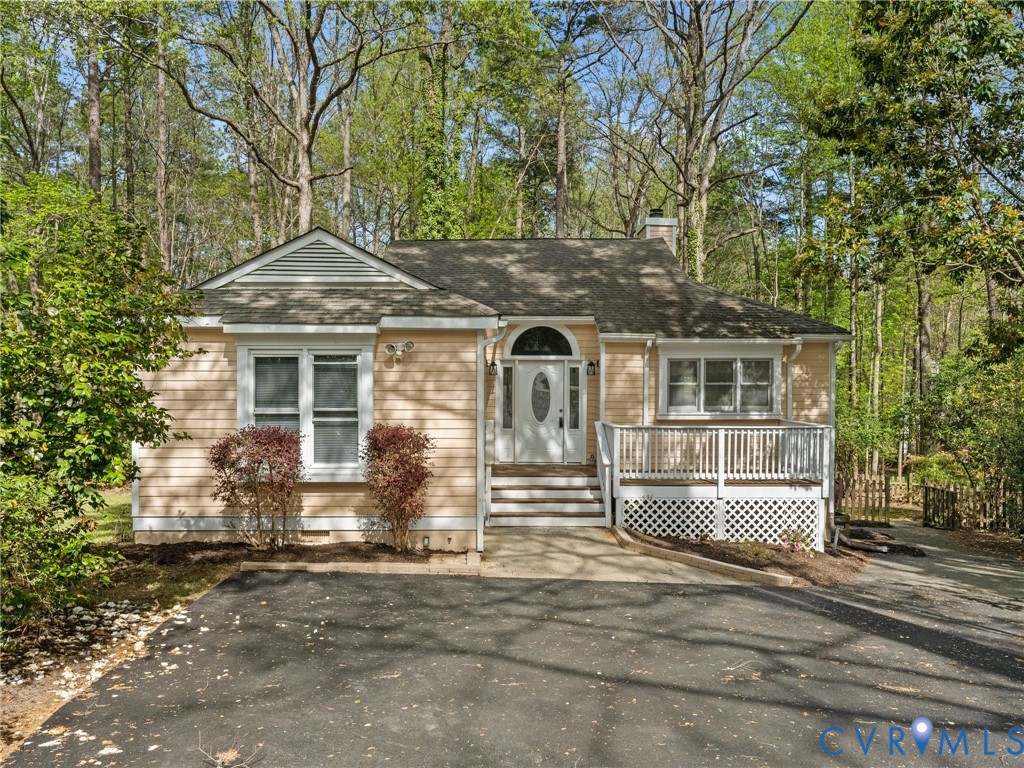
Welcome to easy, one-level living in the desirable Woodlake community of Midlothian! 5605 Woods Walk is a well maintained 3-bedroom, 2-bath home that offers the perfect blend of comfort, functionality, and location - just minutes from shopping, dining, and convenient highway access. Step onto the inviting front porch and through the front door, where you're welcomed by a tiled foyer and fresh paint throughout. To your right, the kitchen features granite countertops, stainless steel appliances, a pantry, and a charming pass-through window overlooking the dining area - perfect for entertaining or everyday living. The spacious living room boasts vaulted ceilings, a cozy wood-burning fireplace, and direct access to the expansive rear deck. The dining room also opens to the deck, creating a seamless indoor-outdoor flow ideal for gatherings. Outside, enjoy a peaceful, landscaped yard with a large wraparound deck, three gated entry points, and a newly paved driveway. On the opposite side of the home, you'll find all three bedrooms, each equipped with ceiling fans. The primary suite offers carpeted comfort, sliding mirrored closet doors, private deck access, and an en suite bathroom. The additional bedrooms include one with hardwood flooring - perfect for a home office or playroom - and another with cozy carpeting. Move-in ready and thoughtfully updated - this Woodlake gem is ready to welcome you home!

3
beds

2
baths

1,347 Sq.Ft. LIVING AREA

8,842.68 Sq.Ft. lot

Brandon Allen

Brandon Allen

Features & Amenities

Interior

  • total bedrooms3
  • Total bathrooms2
  • full bathrooms2
  • Laundry room Washer Hookup, Dryer Hookup
  • Flooring Tile, Wood
  • Fireplace Wood Burning
  • APPLIANCES Dryer, Dishwasher, Electric Water Heater, Disposal, Microwave, Oven, Refrigerator, Smooth Cooktop, Stove, Washer
  • other interior Features Bedroom on Main Level, Bay Window, Ceiling Fan(s), Cathedral Ceiling(s), Dining Area, Fireplace, Granite Counters, High Ceilings, High Speed Internet, Bath in Primary Bedroom, Main Level Primary, Pantry, Cable TV, Wired for Data

Area & Lot

  • Status Sold
  • Date Sold May 1, 2026
  • Living Area1,347 Sq.Ft.
  • Lot Area8,842.68 Sq.Ft.
  • MLS® ID2607177
  • TypeResidential
  • YEAR BUILT1986
  • NeighborhoodWoodlake
  • Architecture StylesTransitional
  • Water FrontageWalk to Water
  • Elementary SchoolClover Hill
  • Middle SchoolTomahawk Creek
  • High SchoolCosby

Exterior

  • STORIES1
  • water SourcePublic
  • PoolPool, Community
  • parkingDriveway, Paved
  • HEAT TYPEElectric, Heat Pump
  • AIR CONDITIONINGCentral Air
  • sewerPublic Sewer
  • other exterior FeaturesDeck, Porch, Storage, Shed, Paved Driveway

Financial

  • Sales Price$371,000
  • Real Estate Tax $2,675/yr
  • HOA $125/mo

Woodlake

Explore

Work With Us

We pride ourselves on informing and educating our clients in order to make better real estate decisions. Contact us today to find out how we can be of assistance to you!

Follow Me on Instagram