5907 Stella Rd
5907 Stella Rd
5907 Stella Rd
5907 Stella Rd
5907 Stella Rd
5907 Stella Rd
5907 Stella Rd
5907 Stella Rd
5907 Stella Rd
5907 Stella Rd
5907 Stella Rd
5907 Stella Rd
5907 Stella Rd
5907 Stella Rd
5907 Stella Rd
5907 Stella Rd
5907 Stella Rd
5907 Stella Rd
5907 Stella Rd
5907 Stella Rd
5907 Stella Rd
5907 Stella Rd
5907 Stella Rd
5907 Stella Rd
5907 Stella Rd
5907 Stella Rd
5907 Stella Rd
5907 Stella Rd
5907 Stella Rd
5907 Stella Rd
5907 Stella Rd
5907 Stella Rd
5907 Stella Rd
5907 Stella Rd
5907 Stella Rd
5907 Stella Rd
5907 Stella Rd
5907 Stella Rd
5907 Stella Rd
5907 Stella Rd
5907 Stella Rd
5907 Stella Rd
5907 Stella Rd
5907 Stella Rd
5907 Stella Rd
5907 Stella Rd
5907 Stella Rd
5907 Stella Rd
5907 Stella Rd
SEE ALL PHOTOS
5907 Stella Rd
5907 Stella Rd
5907 Stella Rd
5907 Stella Rd
5907 Stella Rd
5907 Stella Rd
5907 Stella Rd
5907 Stella Rd
5907 Stella Rd
5907 Stella Rd
5907 Stella Rd
5907 Stella Rd
5907 Stella Rd
5907 Stella Rd
5907 Stella Rd
5907 Stella Rd
5907 Stella Rd
5907 Stella Rd
5907 Stella Rd
5907 Stella Rd
5907 Stella Rd
5907 Stella Rd
5907 Stella Rd
5907 Stella Rd
5907 Stella Rd
5907 Stella Rd
5907 Stella Rd
5907 Stella Rd
5907 Stella Rd
5907 Stella Rd
5907 Stella Rd
5907 Stella Rd
5907 Stella Rd
5907 Stella Rd
5907 Stella Rd
5907 Stella Rd
5907 Stella Rd
5907 Stella Rd
5907 Stella Rd
5907 Stella Rd
5907 Stella Rd
5907 Stella Rd
5907 Stella Rd
5907 Stella Rd
5907 Stella Rd
5907 Stella Rd
5907 Stella Rd
5907 Stella Rd
5907 Stella Rd
Pending

5907 Stella Rd

5907 Stella Rd, Richmond, VA 23234

$349,900
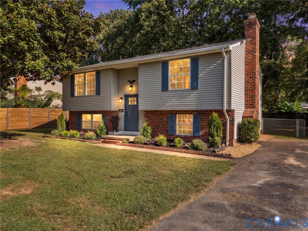
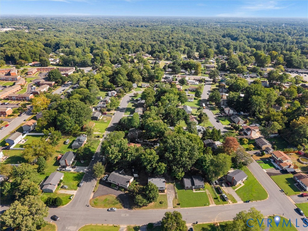
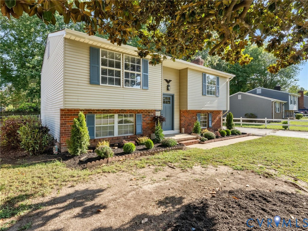
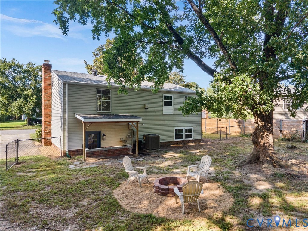
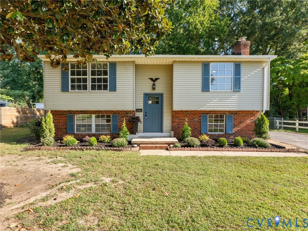
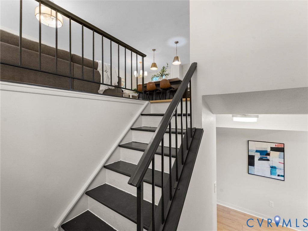
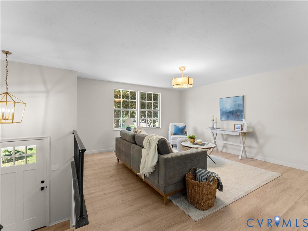
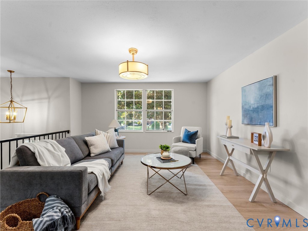
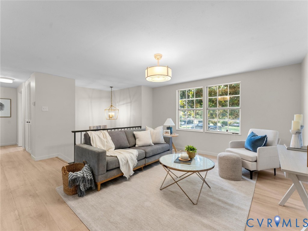
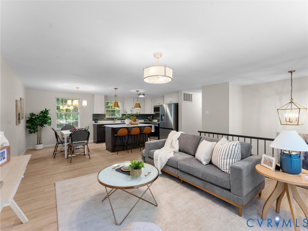
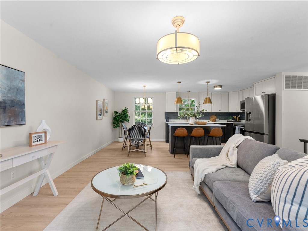
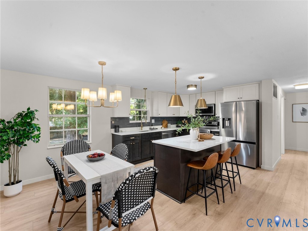
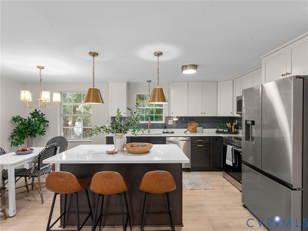
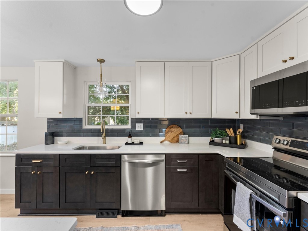
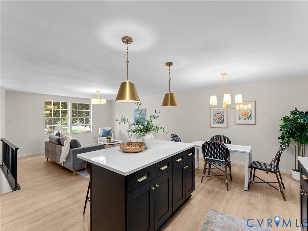
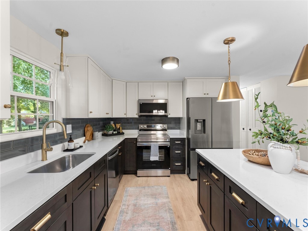
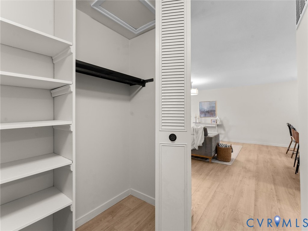
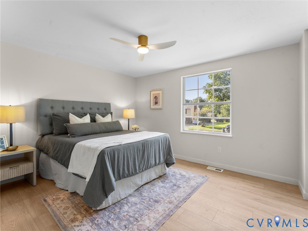
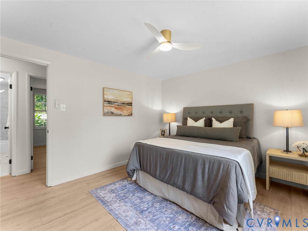
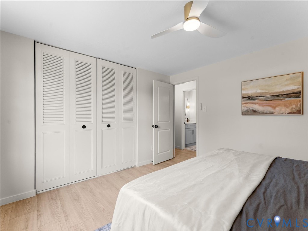
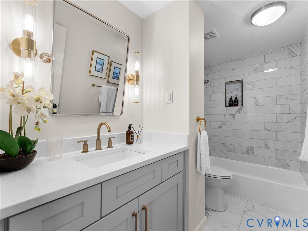
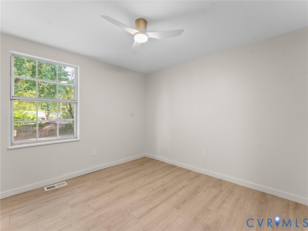
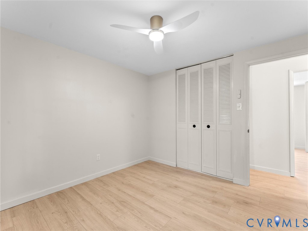
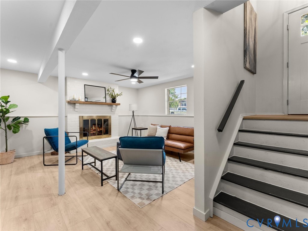
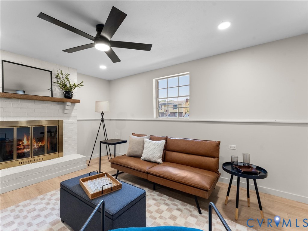
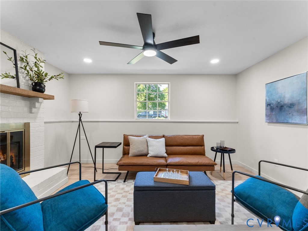
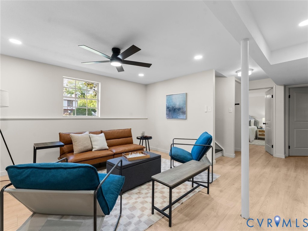
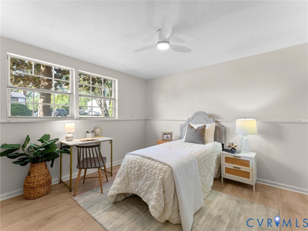
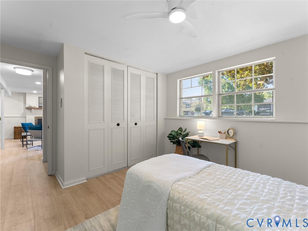
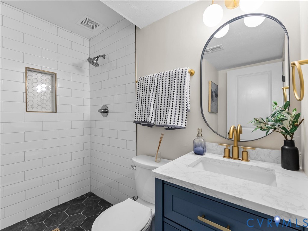
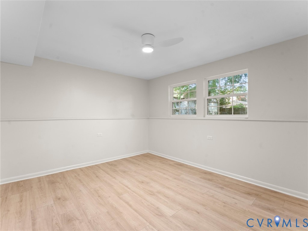
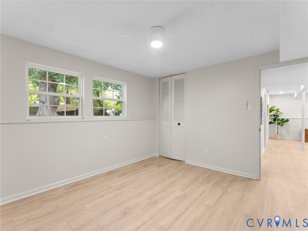
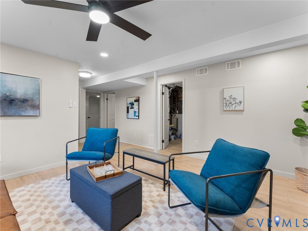
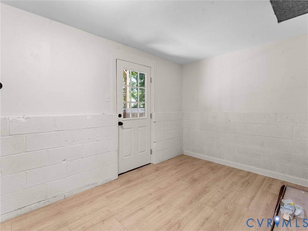
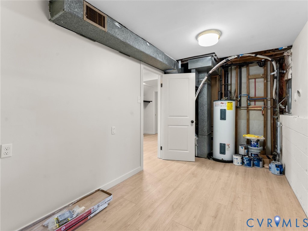
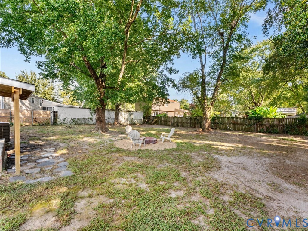
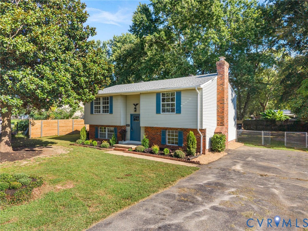
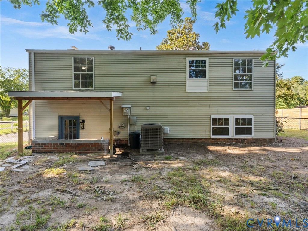
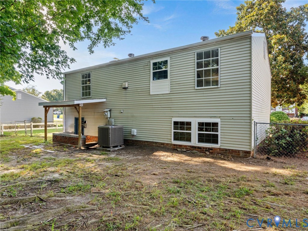
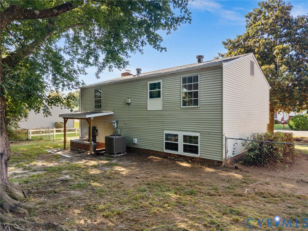
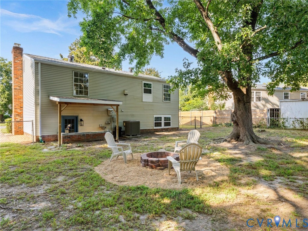
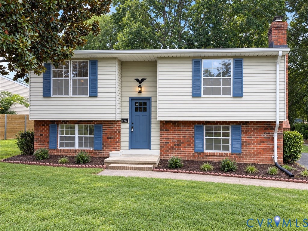
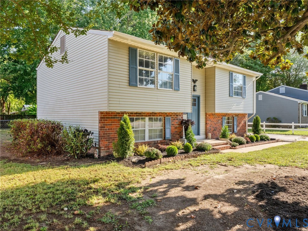
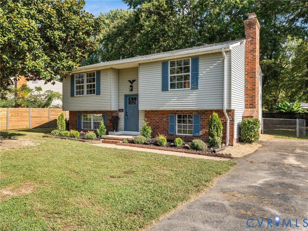
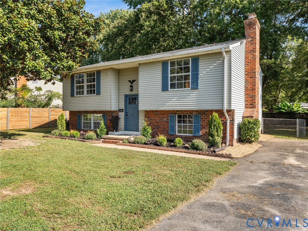
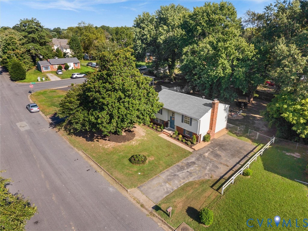
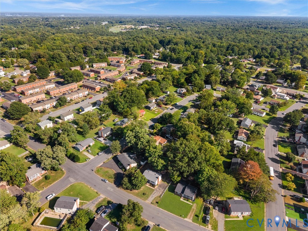
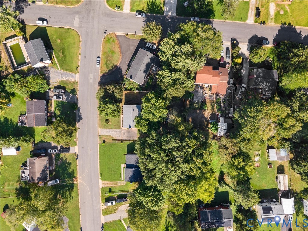
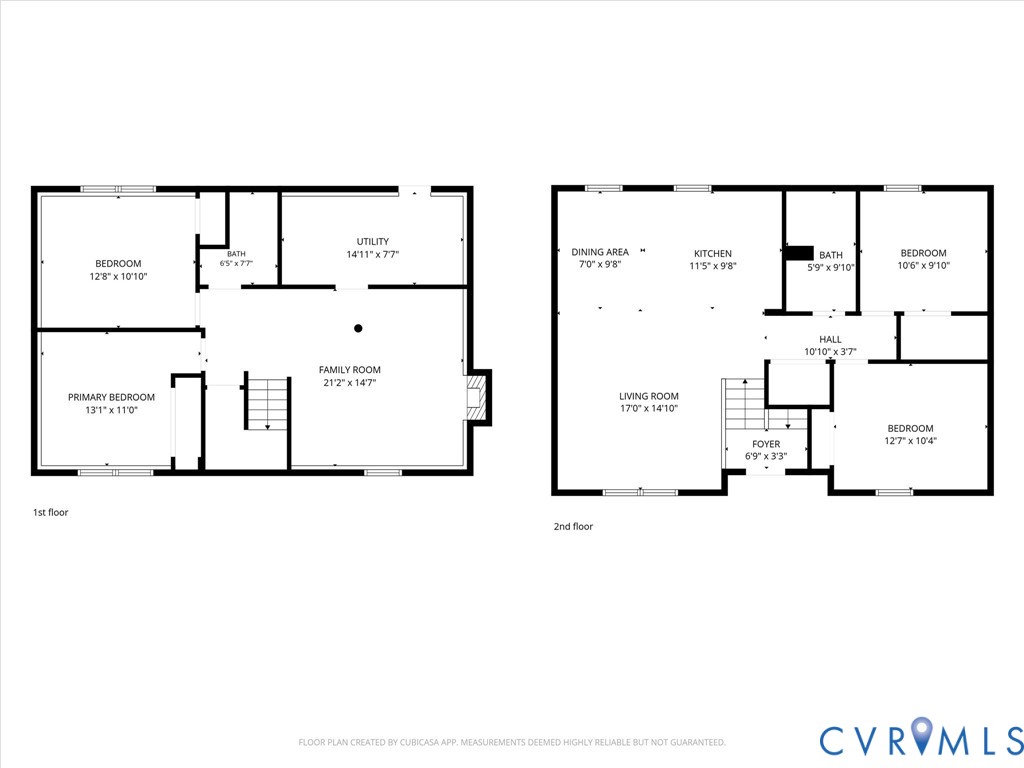
Welcome to 5907 Stella Rd! This beautifully updated 4 bed, 2 bath home features a newer 30-year dimensional shingle roof, vinyl windows, a professionally landscaped yard, and fresh mulch. Entry through the brand-new craftsman-style front door leads into the foyer to find new LVP flooring extending throughout the entire home. Heading upstairs first, you are greeted by an open-concept main level. The spacious living room features a decorative lighted ceiling fan and freshly painted walls. Adjacent to the living space is the light-filled dining area with decorative lighting. The kitchen boasts a center island, soft-close dovetail two-tone wood cabinetry, quartz countertops, tile backsplash, new fixtures and lighting, and a SS Samsung appliance package. Down the hall, you'll find a linen closet with built-ins, a spacious primary bedroom with a double door closet and lighted ceiling fan, and a second bedroom with a double door closet and lighted ceiling fan. Completing this level is a full hall bathroom featuring new tile floors, a new vanity with quartz counters, modern mirror lighting and fixtures, a new toilet, and a tub with custom tile surround reaching all the way to the ceiling. Heading downstairs you'll find an expansive second living space. This lower-level family room features fresh paint, recessed lighting, a lighted ceiling fan, and a cozy wood-burning fireplace with a brick surround and custom wood mantel. Right off this space is a dedicated utility/laundry room with new LVP and fresh paint, offering walkout access to the spacious, fully fenced backyard. Down the hall are two additional spacious bedrooms, both with fresh paint, lighted ceiling fans, and double-door closets. Serving the lower level is a second full bathroom beautifully outfitted with hexagon tile flooring, a new vanity, new toilet, new gold fixtures, updated plumbing and lighting, and a walk-in shower with floor-to-ceiling tile surround. Convenient location minutes from Hull St. and Chippenham Pkwy!

4
beds

2
baths

1,788 Sq.Ft. LIVING AREA

0.25 Acres lot

James Nay

James Nay

Features & Amenities

Interior

  • total bedrooms4
  • Total bathrooms2
  • full bathrooms2
  • Laundry room Washer Hookup, Dryer Hookup
  • Flooring Vinyl
  • Fireplace Wood Burning
  • APPLIANCES Dishwasher, Electric Cooking, Electric Water Heater, Microwave, Oven, Refrigerator, Smooth Cooktop, Stove, Water Heater
  • other interior Features Ceiling Fan(s), Dining Area, Eat-in Kitchen, Fireplace, Granite Counters, High Speed Internet, Kitchen Island, Recessed Lighting, Wired for Data

Area & Lot

  • Status Pending
  • Living Area1,788 Sq.Ft.
  • Lot Area0.25 Acres
  • MLS® ID2624563
  • TypeResidential
  • YEAR BUILT1973
  • Architecture StylesSplit-Foyer
  • Elementary SchoolChalkley
  • Middle SchoolManchester
  • High SchoolMeadowbrook

Exterior

  • STORIES2
  • water SourcePublic
  • PoolNone
  • roofShingle
  • parkingDriveway, Paved
  • HEAT TYPEElectric, Heat Pump
  • AIR CONDITIONINGElectric
  • sewerPublic Sewer
  • SubstructureSlab
  • other exterior FeaturesPaved Driveway

Financial

  • Sales Price$349,900
  • Real Estate Tax $2,342/yr
image

Schedule a Showing

We would love to show you our beautiful property. Please select your preferred date and time below. An agent will be in touch shortly to confirm your appointment.

Schedule a Showing

We would love to show you our beautiful property. Please select your preferred date and time below. An agent will be in touch shortly to confirm your appointment.

Thank you for your interest in 5907 Stella Rd, Richmond, VA 23234. We are reviewing your request and will be in touch shortly!

Mortgage Calculator

Estimate your monthly mortgage payment, including the principal and interest, property taxes, and HOA. Adjust the values to generate a more accurate rate.

All estimates are provided for informational purposes only. Actual amounts may vary.
$0,000 Your Payment 20 15 65
$0,000 Your Payment

Work With Us

We pride ourselves on informing and educating our clients in order to make better real estate decisions. Contact us today to find out how we can be of assistance to you!

Follow Me on Instagram