Leave a Message

Thank you for your message. We will be in touch with you shortly.

6310 Walnut Bend Ter
SEE ALL PHOTOS
6310 Walnut Bend Ter
Pending

6310 Walnut Bend Ter

6310 Walnut Bend Ter, Midlothian, VA 23112

$549,900
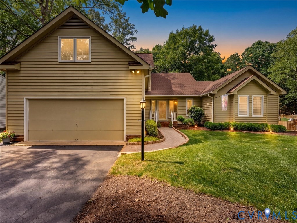
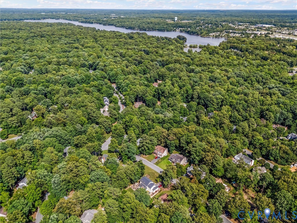
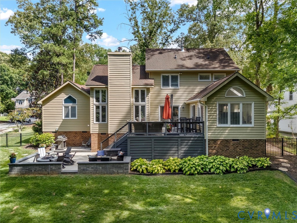
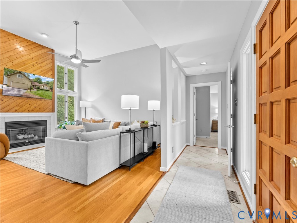
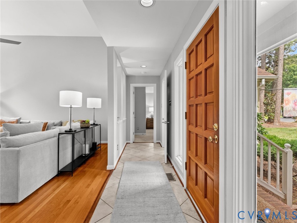
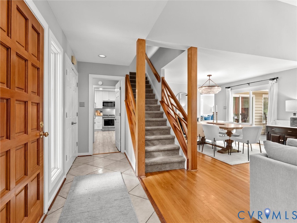
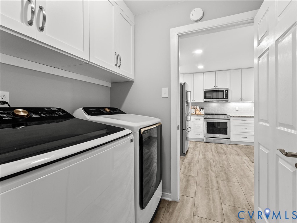
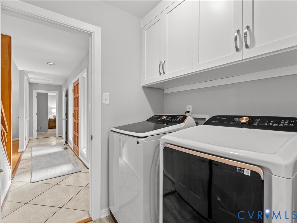
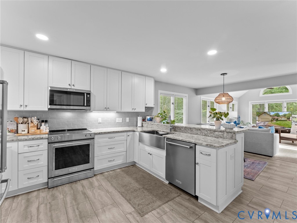
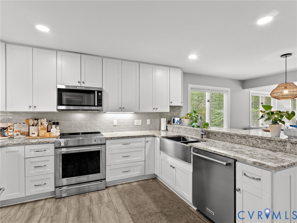
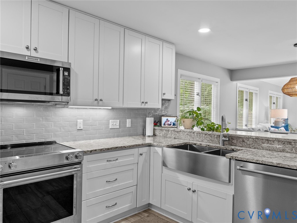
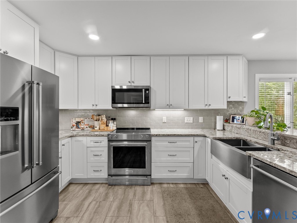
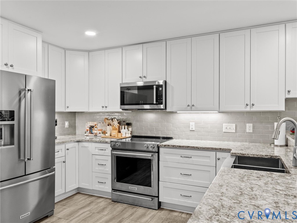
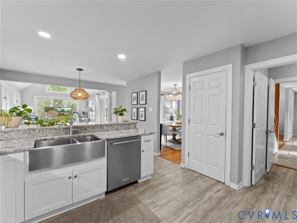
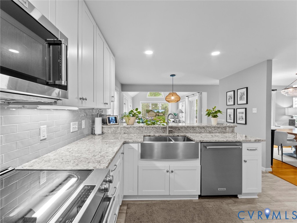
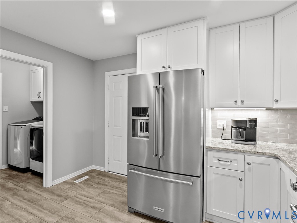
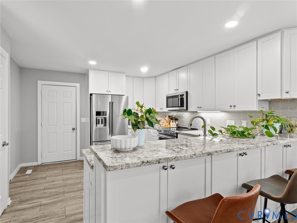
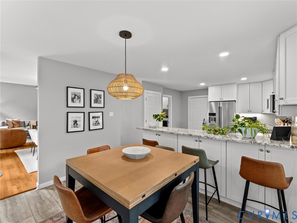
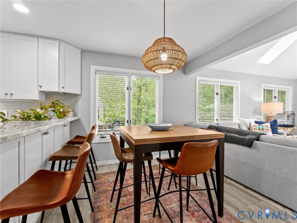
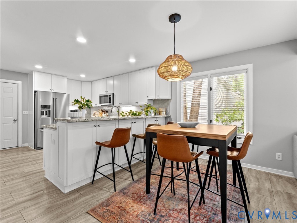
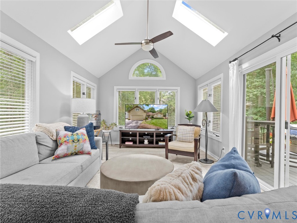
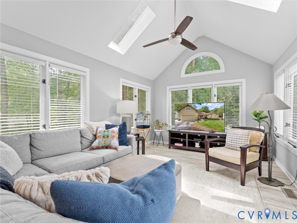
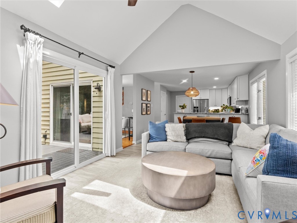
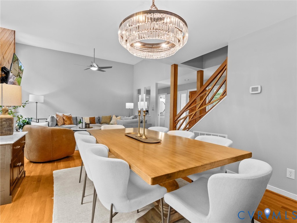
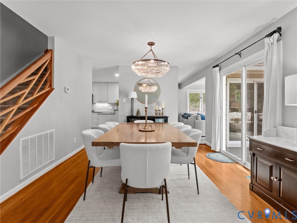
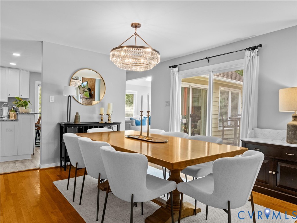
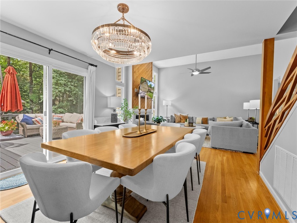
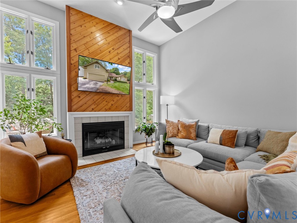
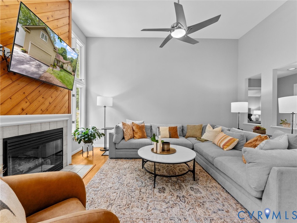
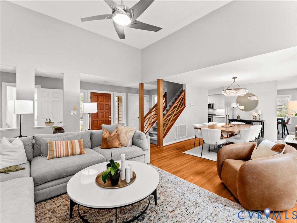
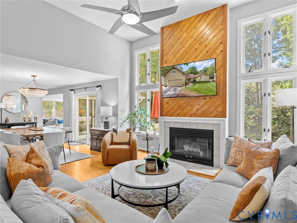
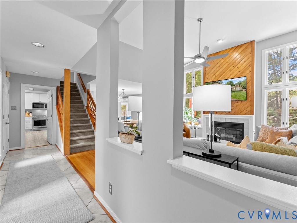
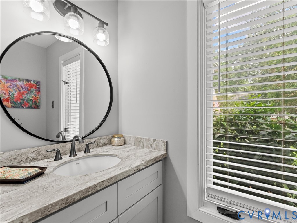
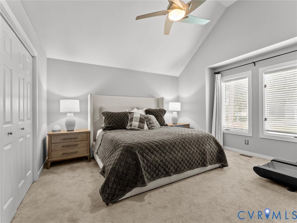
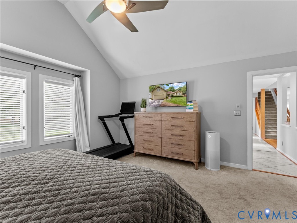
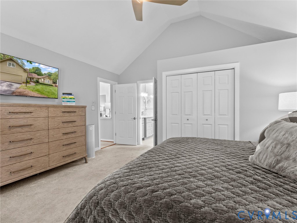
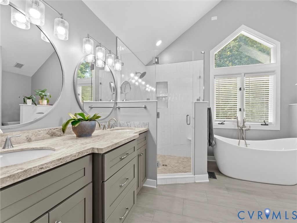
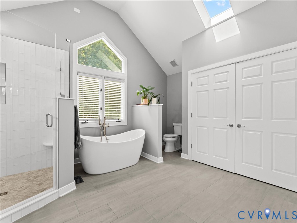
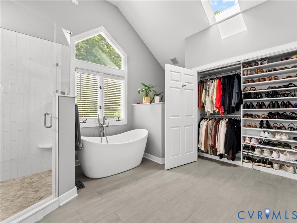
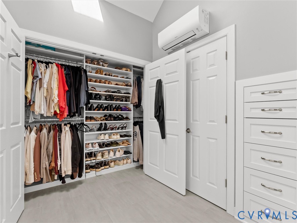
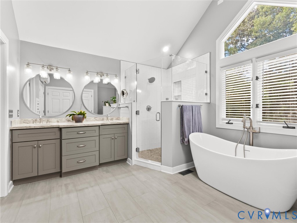
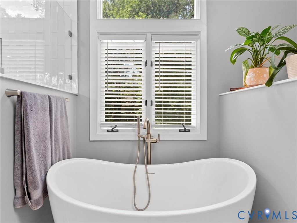
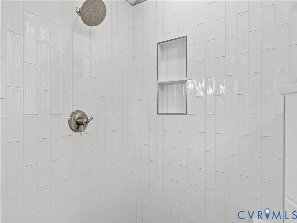
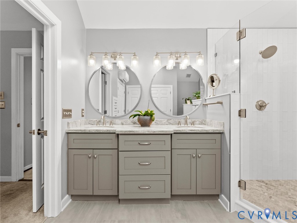
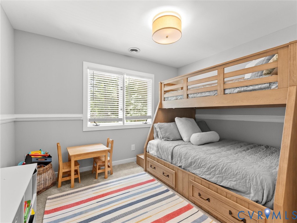
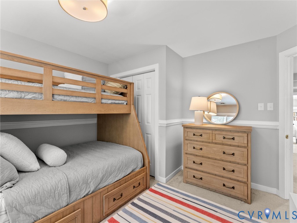
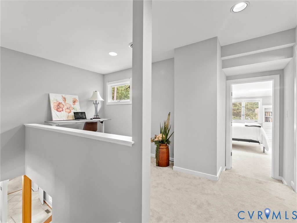
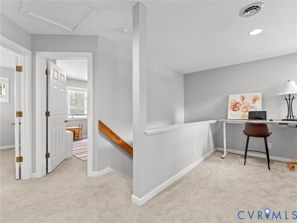
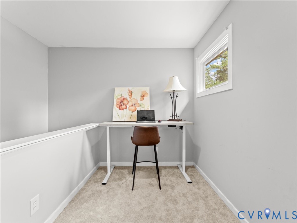
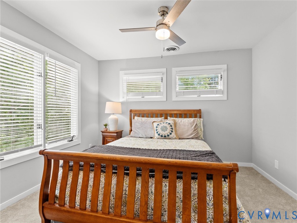
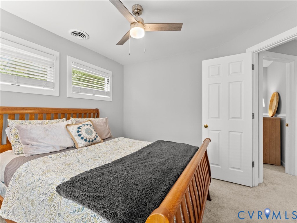
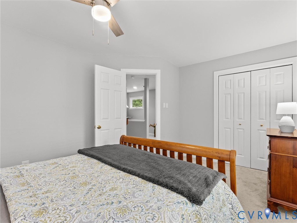
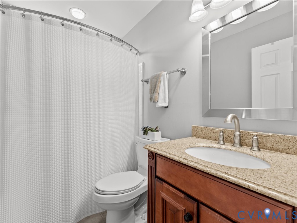
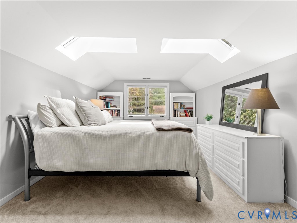
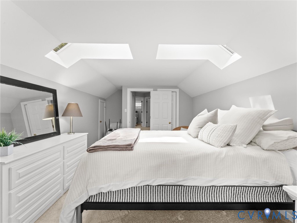
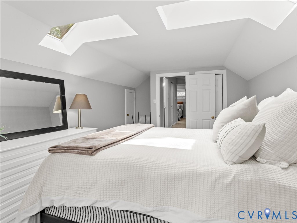
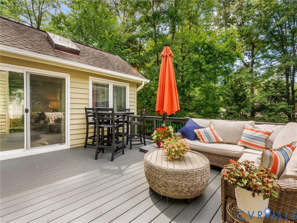
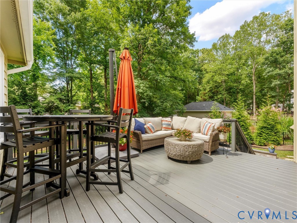
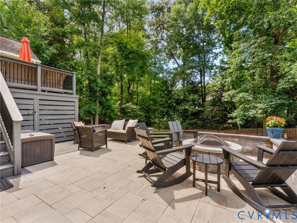
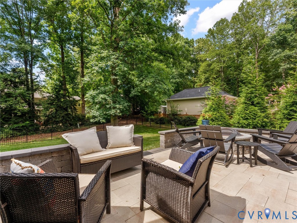
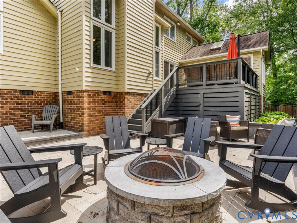
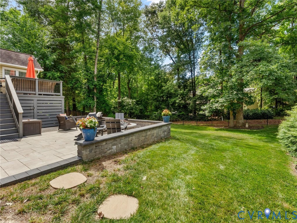
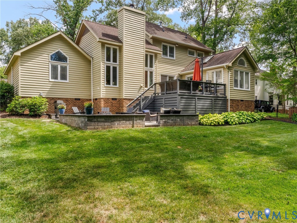
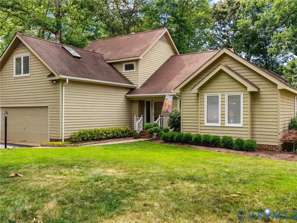
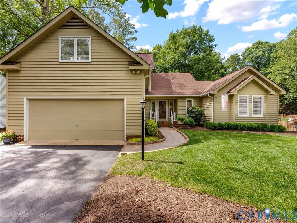
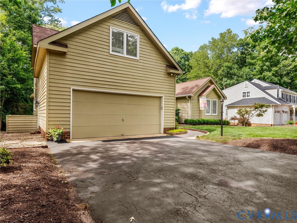
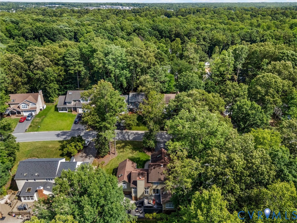
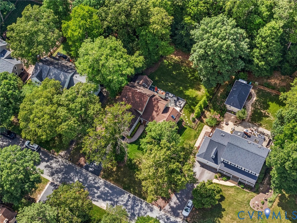
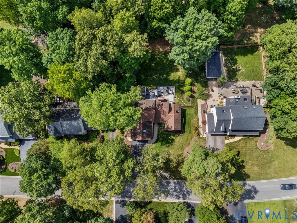
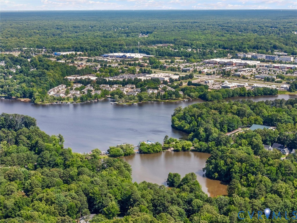
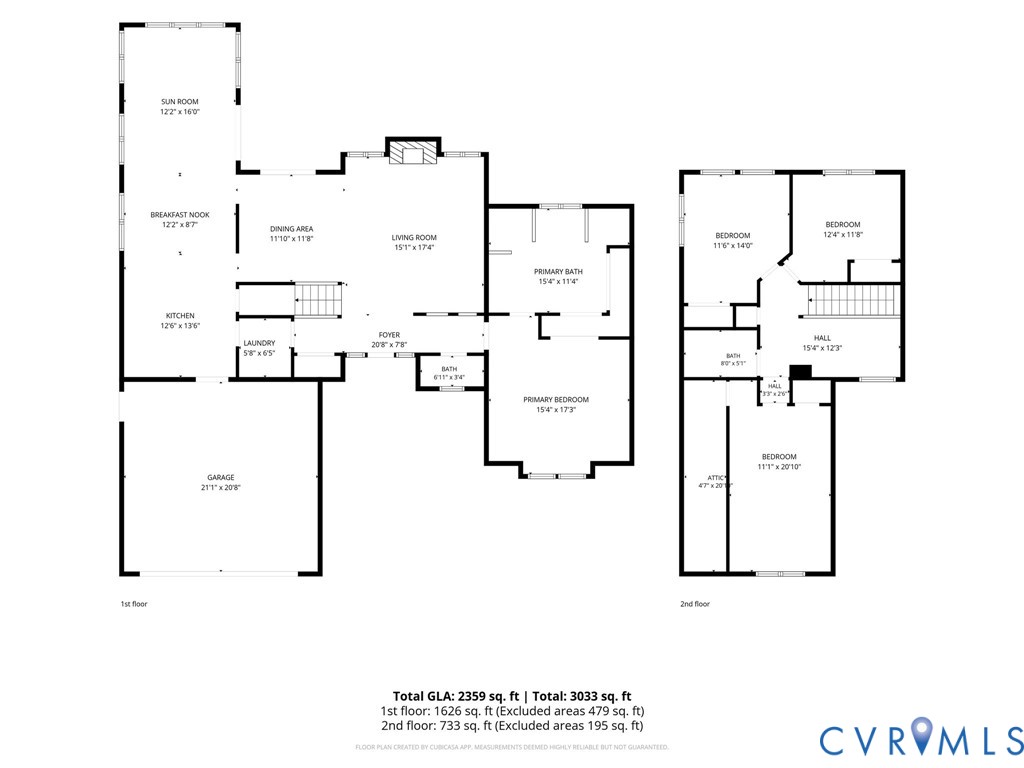
Welcome to 6310 Walnut Bend Terrace, a beautifully maintained 4 bedroom, 2.5 bath home nestled in the highly sought-after Woodlake community! Offering over 2,300 square feet of living space, this charming contemporary home features a stunning 1st floor primary suite with vaulted ceilings and a completely renovated spa-inspired en-suite bath with a garden tub, dual vanity, oversized tiled shower, and custom closets. In the main living space discover warm hardwood floors, a welcoming family room with vaulted ceilings, a gas fireplace featuring new remote-controlled gas logs, and an updated kitchen showcasing extensive renovations, including granite countertops, KitchenAid stainless steel appliances, a custom pantry, recessed lighting, tile backsplash, and a sunny breakfast nook. The adjoining morning room is filled with natural light from skylights and vaulted ceilings, creating the perfect space to relax or entertain. A dining room with a decorative chandelier and deck access provides additional gathering space. Upstairs, you'll find 3 generously sized bedrooms and a full bath with a tub/shower combo. A light filled loft space offers flexibility for a home office or playroom. Step outside to enjoy a backyard featuring an expansive TREX deck, patio, fire pit, and landscape lighting, all overlooking the fenced backyard with an irrigation system for easy maintenance. Additional highlights include a finished two-car attached garage, paved driveway, new sliding glass doors, updated laundry room cabinetry, mini-split system for added comfort, gutter guards, newer water heater, and ample storage throughout. With all the thoughtful upgrades and improvements, this home has been meticulously enhanced inside and out, offering its next owner exceptional value and peace of mind. Enjoy all that Woodlake has to offer including pools, walking trails, playgrounds, sports courts, a clubhouse, lake access, and more. Conveniently located near top-rated schools, shopping, dining, and major commuter routes, this is a must see!

4
beds

3
baths

2,359 Sq.Ft. LIVING AREA

0.29 Acres lot

James Nay

James Nay

Features & Amenities

Interior

  • total bedrooms4
  • Total bathrooms3
  • full bathrooms2
  • half bathroom1
  • Laundry room Washer Hookup, Dryer Hookup
  • Flooring Partially Carpeted, Tile, Wood
  • Fireplace Gas, Insert
  • APPLIANCES Dishwasher, Disposal, Gas Water Heater, Microwave, Oven, Refrigerator, Smooth Cooktop, Stove, Water Heater
  • other interior Features Bookcases, Built-in Features, Bedroom on Main Level, Breakfast Area, Ceiling Fan(s), Cathedral Ceiling(s), Dining Area, Double Vanity, Eat-in Kitchen, Fireplace, Granite Counters, High Ceilings, High Speed Internet, Bath in Primary Bedroom, Main Level Primary, Pantry, Recessed Lighting, Wired for Data

Area & Lot

  • Status Pending
  • Living Area2,359 Sq.Ft.
  • Lot Area0.29 Acres
  • MLS® ID2617157
  • TypeResidential
  • YEAR BUILT1989
  • NeighborhoodWoodlake
  • Architecture StylesContemporary, Two Story
  • Elementary SchoolWoolridge
  • Middle SchoolTomahawk Creek
  • High SchoolCosby

Exterior

  • STORIES2
  • Garage Space2.0
  • water SourcePublic
  • PoolPool, Community
  • roofShingle
  • parkingAttached, Direct Access, Driveway, Garage, Garage Door Opener, Paved
  • HEAT TYPEForced Air, Natural Gas
  • AIR CONDITIONINGCentral Air, Electric
  • sewerPublic Sewer
  • HOA AmenitiesManagement
  • other exterior FeaturesDeck, Sprinkler/Irrigation, Porch, Paved Driveway

Financial

  • Sales Price$549,900
  • Real Estate Tax $4,198/yr
  • HOA $368/3 mos
image

Schedule a Showing

We would love to show you our beautiful property. Please select your preferred date and time below. An agent will be in touch shortly to confirm your appointment.

Schedule a Showing

We would love to show you our beautiful property. Please select your preferred date and time below. An agent will be in touch shortly to confirm your appointment.

Thank you for your interest in 6310 Walnut Bend Ter, Midlothian, VA 23112. We are reviewing your request and will be in touch shortly!

Mortgage Calculator

Estimate your monthly mortgage payment, including the principal and interest, property taxes, and HOA. Adjust the values to generate a more accurate rate.

All estimates are provided for informational purposes only. Actual amounts may vary.
$0,000 Your Payment 20 15 65
$0,000 Your Payment

Woodlake

Explore

Work With Us

We pride ourselves on informing and educating our clients in order to make better real estate decisions. Contact us today to find out how we can be of assistance to you!

Follow Me on Instagram