Leave a Message

Thank you for your message. We will be in touch with you shortly.

6611 Ammon Rd
6611 Ammon Rd
6611 Ammon Rd
6611 Ammon Rd
6611 Ammon Rd
6611 Ammon Rd
6611 Ammon Rd
6611 Ammon Rd
6611 Ammon Rd
6611 Ammon Rd
6611 Ammon Rd
6611 Ammon Rd
6611 Ammon Rd
6611 Ammon Rd
6611 Ammon Rd
6611 Ammon Rd
6611 Ammon Rd
6611 Ammon Rd
6611 Ammon Rd
6611 Ammon Rd
6611 Ammon Rd
6611 Ammon Rd
6611 Ammon Rd
6611 Ammon Rd
6611 Ammon Rd
6611 Ammon Rd
6611 Ammon Rd
6611 Ammon Rd
6611 Ammon Rd
6611 Ammon Rd
6611 Ammon Rd
6611 Ammon Rd
6611 Ammon Rd
6611 Ammon Rd
6611 Ammon Rd
6611 Ammon Rd
6611 Ammon Rd
6611 Ammon Rd
6611 Ammon Rd
6611 Ammon Rd
6611 Ammon Rd
6611 Ammon Rd
6611 Ammon Rd
6611 Ammon Rd
6611 Ammon Rd
6611 Ammon Rd
6611 Ammon Rd
6611 Ammon Rd
6611 Ammon Rd
6611 Ammon Rd
6611 Ammon Rd
6611 Ammon Rd
6611 Ammon Rd
6611 Ammon Rd
6611 Ammon Rd
6611 Ammon Rd
6611 Ammon Rd
6611 Ammon Rd
6611 Ammon Rd
6611 Ammon Rd
6611 Ammon Rd
6611 Ammon Rd
6611 Ammon Rd
6611 Ammon Rd
6611 Ammon Rd
6611 Ammon Rd
6611 Ammon Rd
6611 Ammon Rd
6611 Ammon Rd
6611 Ammon Rd
6611 Ammon Rd
6611 Ammon Rd
6611 Ammon Rd
6611 Ammon Rd
6611 Ammon Rd
6611 Ammon Rd
6611 Ammon Rd
6611 Ammon Rd
6611 Ammon Rd
SEE ALL PHOTOS
6611 Ammon Rd
6611 Ammon Rd
6611 Ammon Rd
6611 Ammon Rd
6611 Ammon Rd
6611 Ammon Rd
6611 Ammon Rd
6611 Ammon Rd
6611 Ammon Rd
6611 Ammon Rd
6611 Ammon Rd
6611 Ammon Rd
6611 Ammon Rd
6611 Ammon Rd
6611 Ammon Rd
6611 Ammon Rd
6611 Ammon Rd
6611 Ammon Rd
6611 Ammon Rd
6611 Ammon Rd
6611 Ammon Rd
6611 Ammon Rd
6611 Ammon Rd
6611 Ammon Rd
6611 Ammon Rd
6611 Ammon Rd
6611 Ammon Rd
6611 Ammon Rd
6611 Ammon Rd
6611 Ammon Rd
6611 Ammon Rd
6611 Ammon Rd
6611 Ammon Rd
6611 Ammon Rd
6611 Ammon Rd
6611 Ammon Rd
6611 Ammon Rd
6611 Ammon Rd
6611 Ammon Rd
6611 Ammon Rd
6611 Ammon Rd
6611 Ammon Rd
6611 Ammon Rd
6611 Ammon Rd
6611 Ammon Rd
6611 Ammon Rd
6611 Ammon Rd
6611 Ammon Rd
6611 Ammon Rd
6611 Ammon Rd
6611 Ammon Rd
6611 Ammon Rd
6611 Ammon Rd
6611 Ammon Rd
6611 Ammon Rd
6611 Ammon Rd
6611 Ammon Rd
6611 Ammon Rd
6611 Ammon Rd
6611 Ammon Rd
6611 Ammon Rd
6611 Ammon Rd
6611 Ammon Rd
6611 Ammon Rd
6611 Ammon Rd
6611 Ammon Rd
6611 Ammon Rd
6611 Ammon Rd
6611 Ammon Rd
6611 Ammon Rd
6611 Ammon Rd
6611 Ammon Rd
6611 Ammon Rd
6611 Ammon Rd
6611 Ammon Rd
6611 Ammon Rd
6611 Ammon Rd
6611 Ammon Rd
6611 Ammon Rd
Courtesy of River City Elite Properties - Real Broker
For Sale

6611 Ammon Rd

6611 Ammon Rd, Ford, VA 23850

$695,000
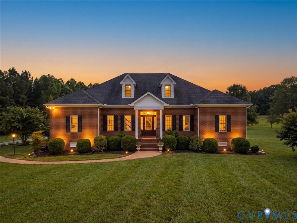
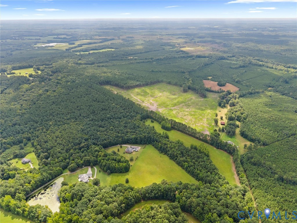
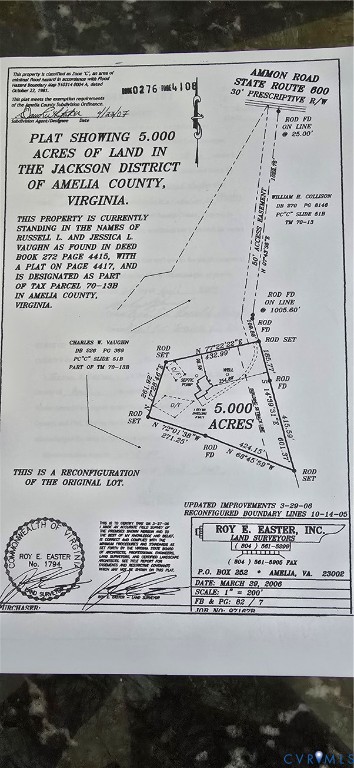
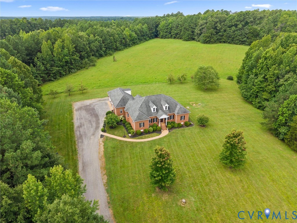
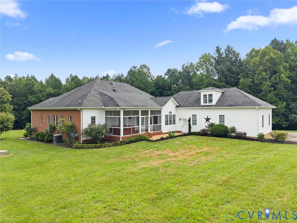
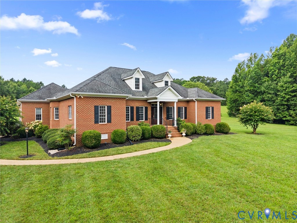
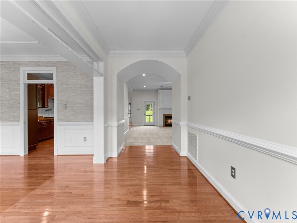
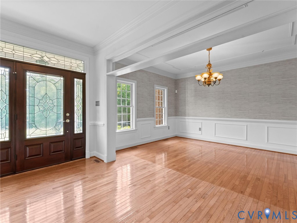
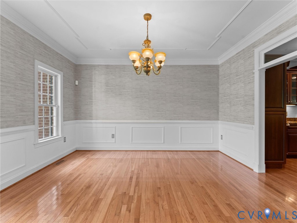
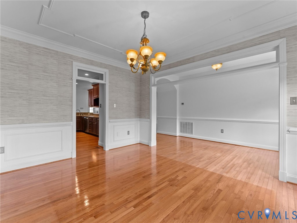
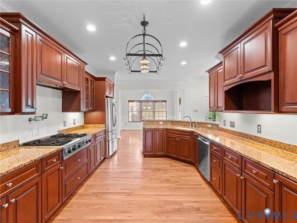
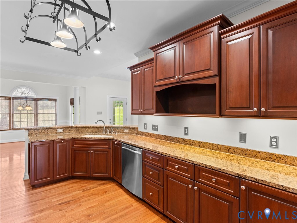
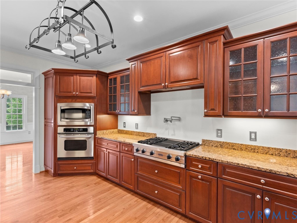
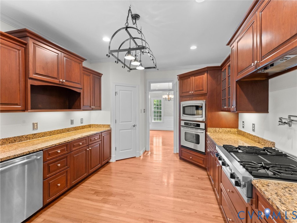
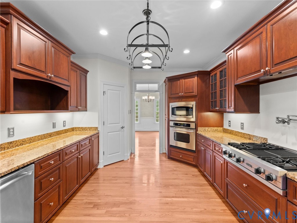
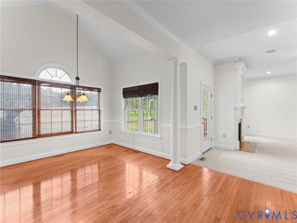
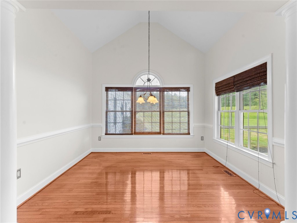
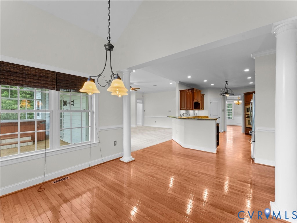
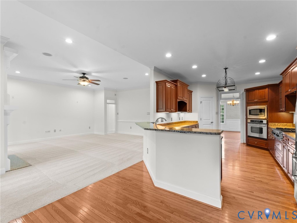
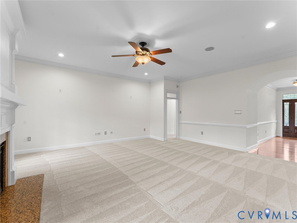
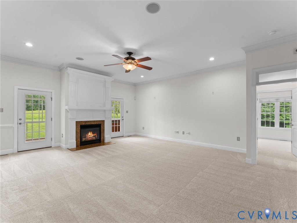
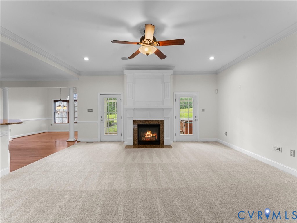
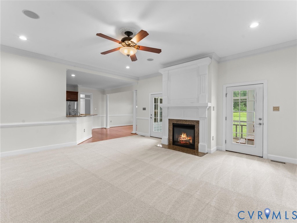
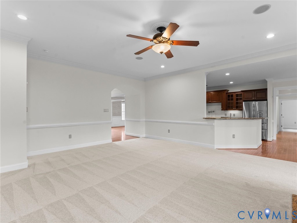
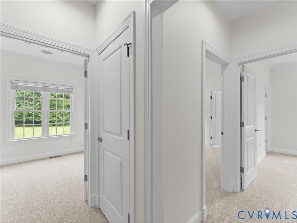
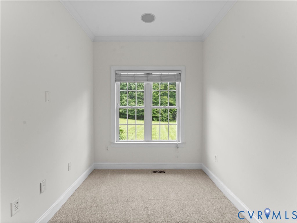
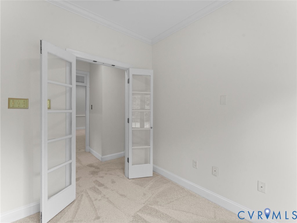
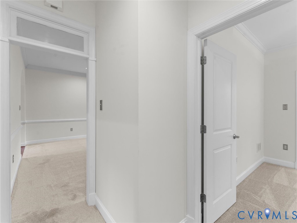
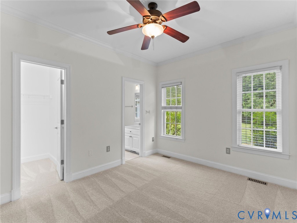
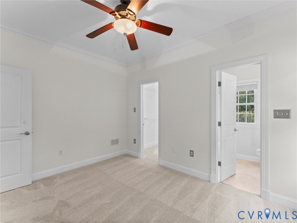
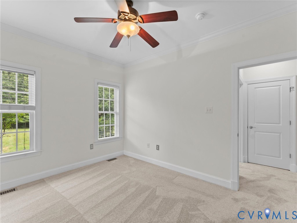
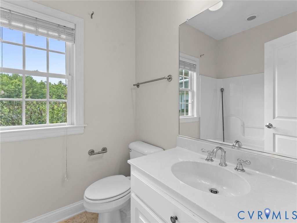
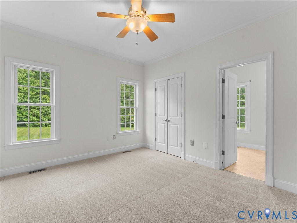
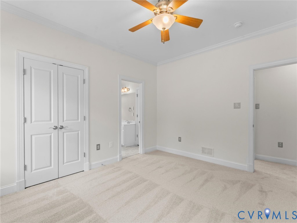
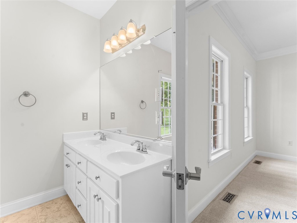
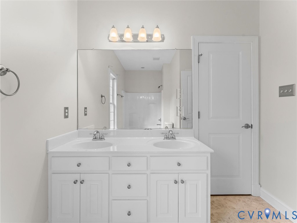
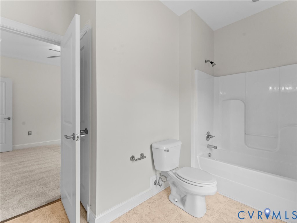
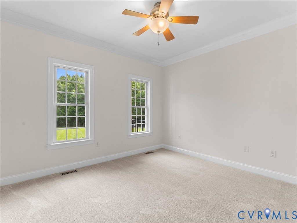
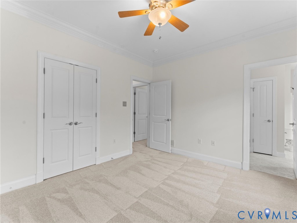
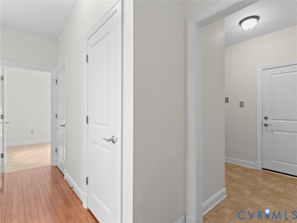
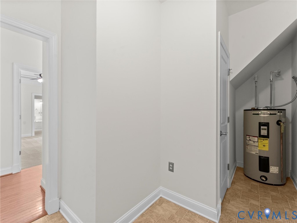
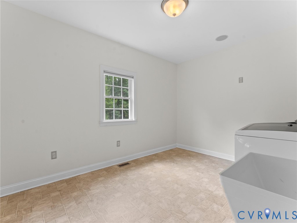
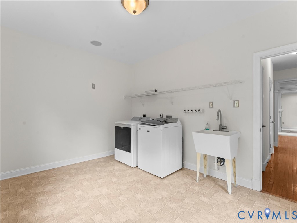
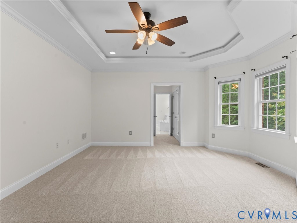
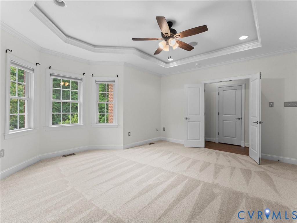
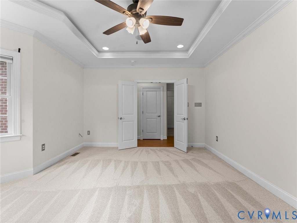
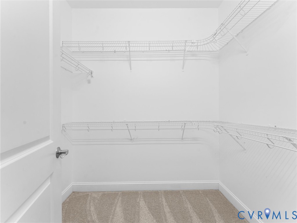
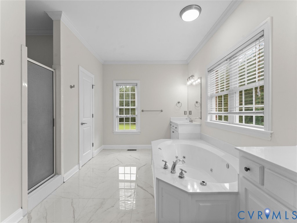
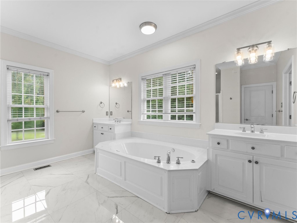
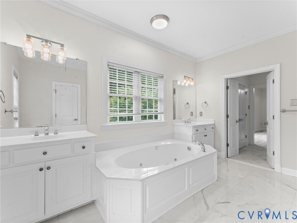
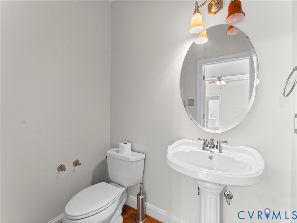
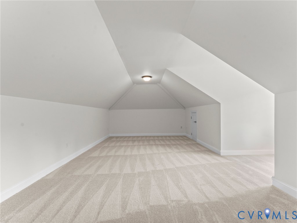
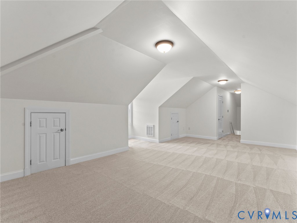
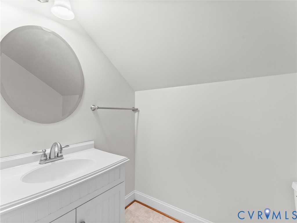
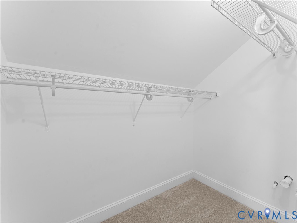
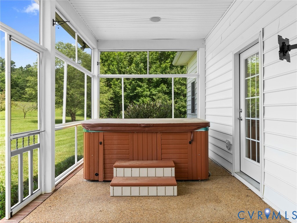
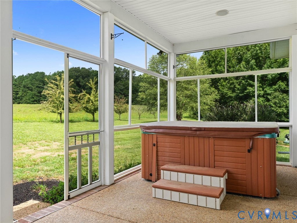
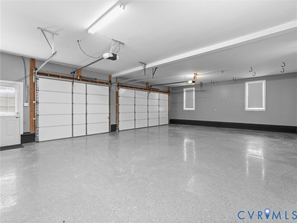
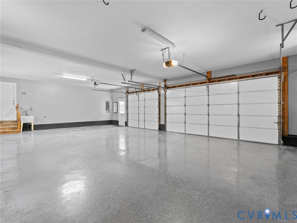
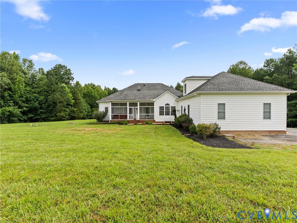
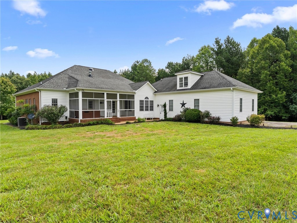
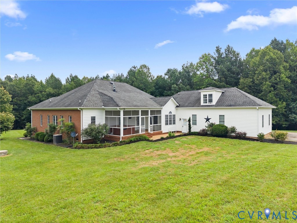
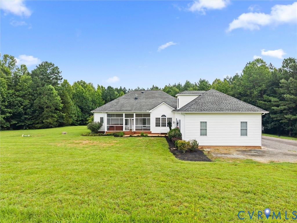
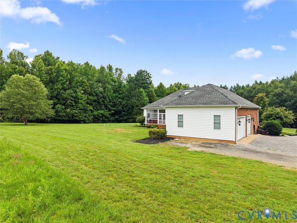
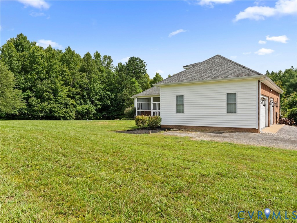
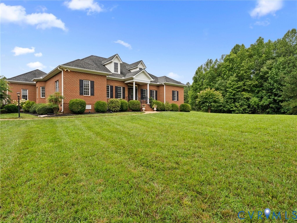
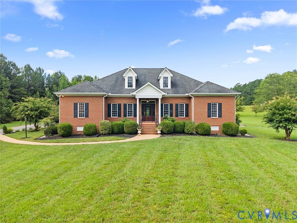
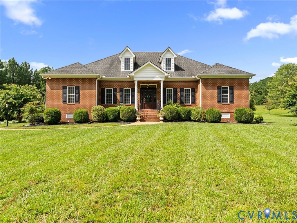
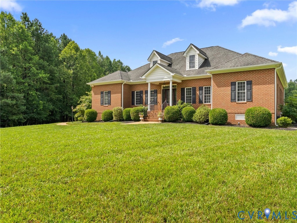
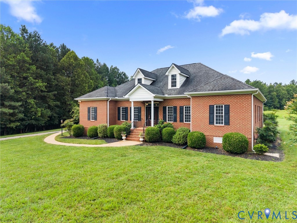
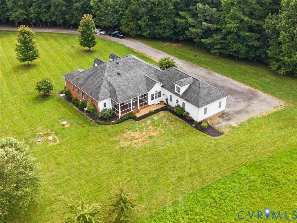
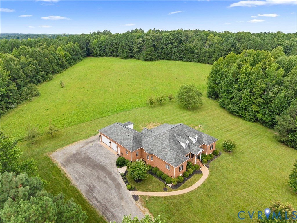
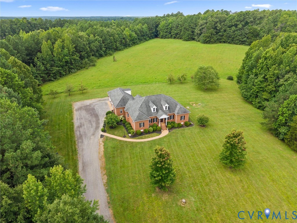
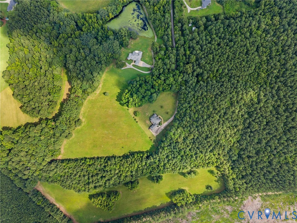
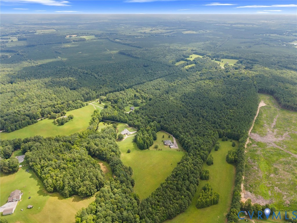
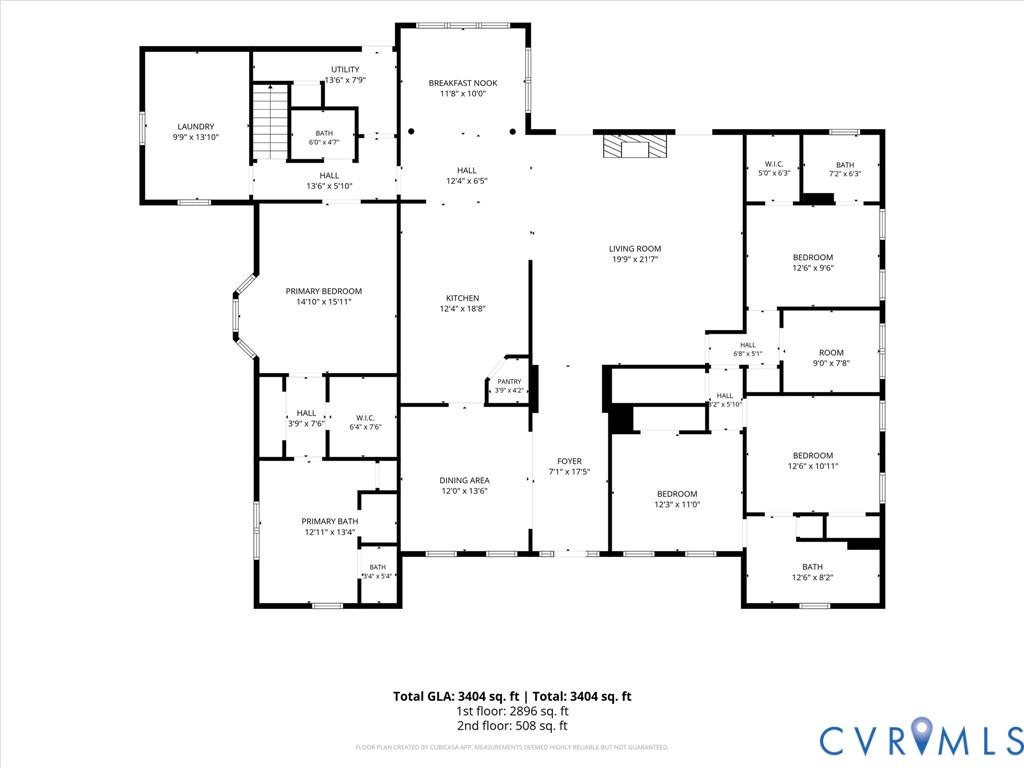
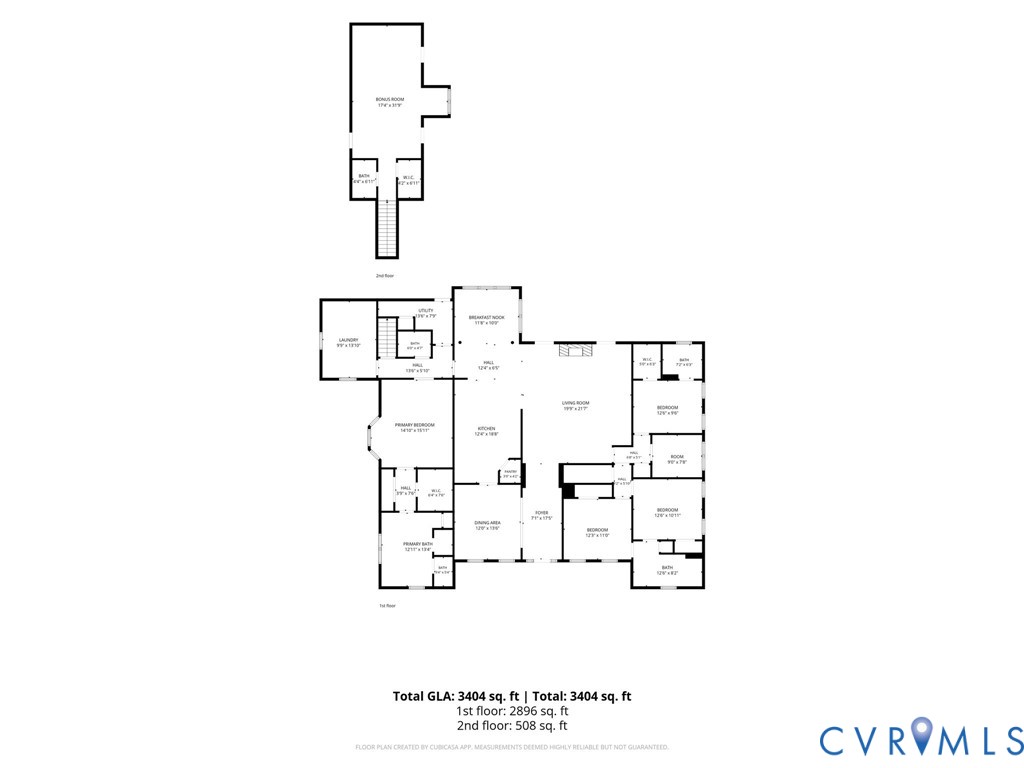
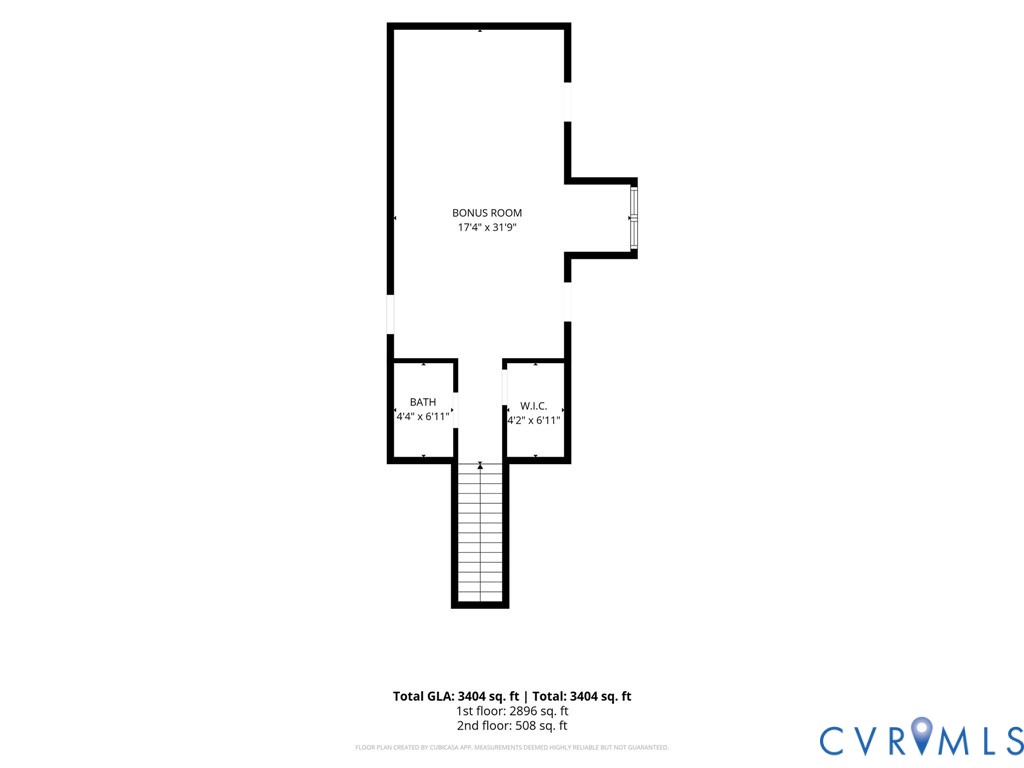
Welcome to 6611 Ammon Road, an exceptional custom-built brick home on 5 private acres! Tucked away at the end of a long, tree-lined driveway & surrounded by mature hardwoods & refreshed landscaping, this stunning property offers over 3,800 square feet of thoughtfully designed living space & it includes a spacious 3-car side-entry garage with epoxy floors & utility sink. Step inside to discover soaring 9-foot ceilings, beautiful hardwood floors, crown molding, decorative trim, & fresh paint throughout (2026). The elegant formal dining room features a tray ceiling, chair rail, picture molding, & hardwood flooring. The gourmet kitchen is designed to impress with granite countertops, custom dovetail wood cabinetry, a Viking gas range, GE Profile refrigerator, SS appliances, pantry, & bar seating overlooking the spacious living room. Just beyond, the vaulted morning room is filled with natural light & offers additional entertaining space. The living room features brand-new carpet (2026), a gas fireplace with decorative mantel, recessed lighting, surround sound, & a lighted ceiling fan. The private primary suite is tucked away in its own wing of the home & offers new carpet (2026), tray ceiling, surround sound, dual walk-in closets, & a beautifully updated ensuite bath with new tile flooring, double vanities, soaking tub, walk-in shower, & private water closet. The opposite wing features 3 additional bedrooms, including a Jack-and-Jill bath connecting 2 bedrooms & a separate bedroom with its own private ensuite bath & walk-in closet. Upstairs, you'll find a spacious fifth bedroom or bonus room complete with a walk-in closet & private half bath. Outdoor living is just as impressive with an expansive screened porch featuring a concrete aggregate floor, surround sound, ceiling fan, & hot tub. Additional highlights include a large mudroom, oversized laundry room with built-in shelving & surround sound, & a walk-up attic space offering incredible storage or future expansion potential.

5
beds

5
baths

3,886 Sq.Ft. LIVING AREA

5 Acres lot

James Nay

James Nay

Features & Amenities

Interior

  • total bedrooms5
  • Total bathrooms5
  • full bathrooms3
  • half bathrooms2
  • Flooring Partially Carpeted, Tile, Wood
  • Fireplace Gas
  • APPLIANCES Built-In Oven, Dryer, Dishwasher, Electric Water Heater, Gas Cooking, Microwave, Oven, Refrigerator, Stove, Water Heater, Washer
  • other interior Features Bedroom on Main Level, Tray Ceiling(s), Ceiling Fan(s), Cathedral Ceiling(s), Separate/Formal Dining Room, Double Vanity, Eat-in Kitchen, Fireplace, Granite Counters, High Ceilings, High Speed Internet, Hot Tub/Spa, Jetted Tub, Kitchen Island, Bath in Primary Bedroom, Main Level Primary, Multiple Primary Suites, Pantry, Recessed Lighting, Wired for Data, Walk-In Closet(s)

Area & Lot

  • Status For Sale
  • Living Area3,886 Sq.Ft.
  • Lot Area5 Acres
  • MLS® ID2619849
  • TypeResidential
  • YEAR BUILT2005
  • Architecture StylesCustom, Two Story
  • Elementary SchoolAmelia
  • Middle SchoolAmelia
  • High SchoolAmelia

Exterior

  • STORIES1
  • Garage Space3.0
  • water SourceWell
  • PoolNone
  • roofComposition, Shingle
  • lot featuresLevel
  • parkingAttached, Direct Access, Driveway, Finished Garage, Garage, Oversized, Unpaved
  • HEAT TYPEElectric, Heat Pump
  • AIR CONDITIONINGElectric
  • sewerSeptic Tank
  • other exterior FeaturesHot Tub/Spa, Porch, Unpaved Driveway

Financial

  • Sales Price$695,000
  • Real Estate Tax $2,836/yr
image

Schedule a Showing

We would love to show you our beautiful property. Please select your preferred date and time below. An agent will be in touch shortly to confirm your appointment.

Schedule a Showing

We would love to show you our beautiful property. Please select your preferred date and time below. An agent will be in touch shortly to confirm your appointment.

Thank you for your interest in 6611 Ammon Rd, Ford, VA 23850. We are reviewing your request and will be in touch shortly!

Mortgage Calculator

Estimate your monthly mortgage payment, including the principal and interest, property taxes, and HOA. Adjust the values to generate a more accurate rate.

All estimates are provided for informational purposes only. Actual amounts may vary.
$0,000 Your Payment 20 15 65
$0,000 Your Payment

Work With Us

We pride ourselves on informing and educating our clients in order to make better real estate decisions. Contact us today to find out how we can be of assistance to you!

Follow Me on Instagram