Leave a Message

Thank you for your message. We will be in touch with you shortly.

6912 Welara Run
6912 Welara Run
6912 Welara Run
6912 Welara Run
6912 Welara Run
6912 Welara Run
6912 Welara Run
6912 Welara Run
6912 Welara Run
6912 Welara Run
6912 Welara Run
6912 Welara Run
6912 Welara Run
6912 Welara Run
6912 Welara Run
6912 Welara Run
6912 Welara Run
6912 Welara Run
6912 Welara Run
6912 Welara Run
6912 Welara Run
6912 Welara Run
6912 Welara Run
6912 Welara Run
6912 Welara Run
6912 Welara Run
6912 Welara Run
6912 Welara Run
6912 Welara Run
6912 Welara Run
6912 Welara Run
6912 Welara Run
6912 Welara Run
6912 Welara Run
6912 Welara Run
6912 Welara Run
6912 Welara Run
6912 Welara Run
6912 Welara Run
6912 Welara Run
6912 Welara Run
6912 Welara Run
6912 Welara Run
6912 Welara Run
6912 Welara Run
6912 Welara Run
6912 Welara Run
6912 Welara Run
6912 Welara Run
6912 Welara Run
6912 Welara Run
6912 Welara Run
6912 Welara Run
6912 Welara Run
6912 Welara Run
6912 Welara Run
6912 Welara Run
6912 Welara Run
6912 Welara Run
6912 Welara Run
6912 Welara Run
6912 Welara Run
6912 Welara Run
6912 Welara Run
6912 Welara Run
6912 Welara Run
6912 Welara Run
6912 Welara Run
6912 Welara Run
6912 Welara Run
6912 Welara Run
SEE ALL PHOTOS
6912 Welara Run
6912 Welara Run
6912 Welara Run
6912 Welara Run
6912 Welara Run
6912 Welara Run
6912 Welara Run
6912 Welara Run
6912 Welara Run
6912 Welara Run
6912 Welara Run
6912 Welara Run
6912 Welara Run
6912 Welara Run
6912 Welara Run
6912 Welara Run
6912 Welara Run
6912 Welara Run
6912 Welara Run
6912 Welara Run
6912 Welara Run
6912 Welara Run
6912 Welara Run
6912 Welara Run
6912 Welara Run
6912 Welara Run
6912 Welara Run
6912 Welara Run
6912 Welara Run
6912 Welara Run
6912 Welara Run
6912 Welara Run
6912 Welara Run
6912 Welara Run
6912 Welara Run
6912 Welara Run
6912 Welara Run
6912 Welara Run
6912 Welara Run
6912 Welara Run
6912 Welara Run
6912 Welara Run
6912 Welara Run
6912 Welara Run
6912 Welara Run
6912 Welara Run
6912 Welara Run
6912 Welara Run
6912 Welara Run
6912 Welara Run
6912 Welara Run
6912 Welara Run
6912 Welara Run
6912 Welara Run
6912 Welara Run
6912 Welara Run
6912 Welara Run
6912 Welara Run
6912 Welara Run
6912 Welara Run
6912 Welara Run
6912 Welara Run
6912 Welara Run
6912 Welara Run
6912 Welara Run
6912 Welara Run
6912 Welara Run
6912 Welara Run
6912 Welara Run
6912 Welara Run
6912 Welara Run
Courtesy of River City Elite Properties - Real Broker
Pending

6912 Welara Run

6912 Welara Run, Moseley, VA 23120

$515,000
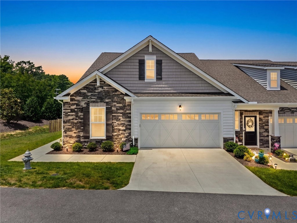
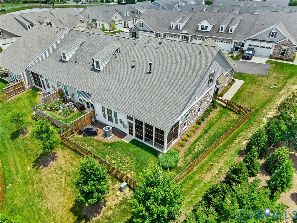
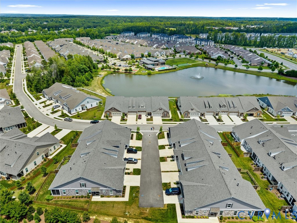
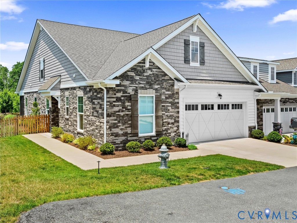
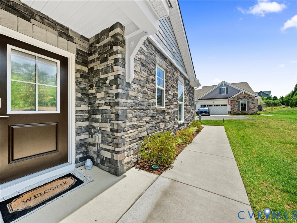
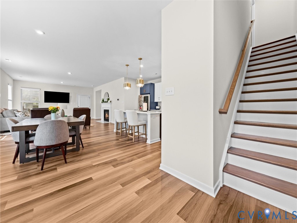
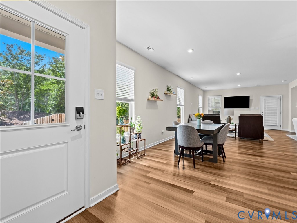
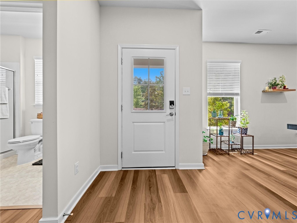
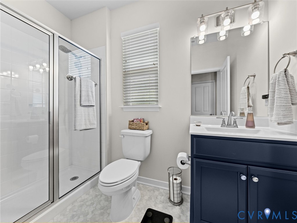
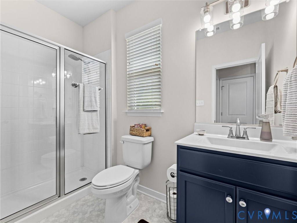
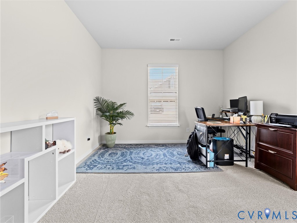
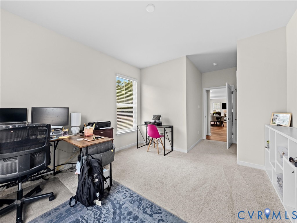
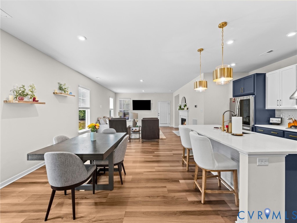
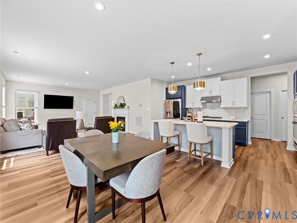
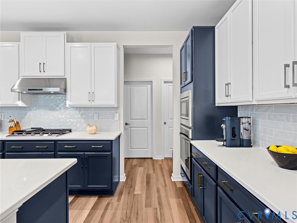
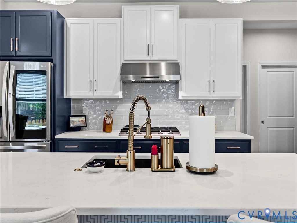
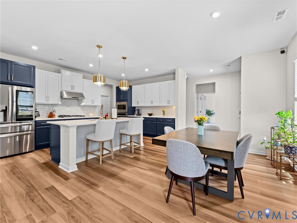
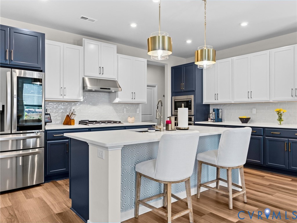
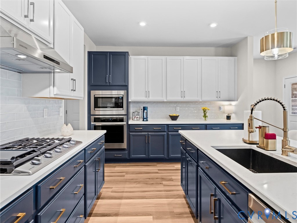
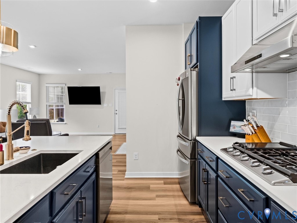
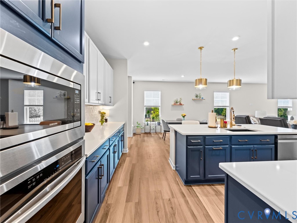
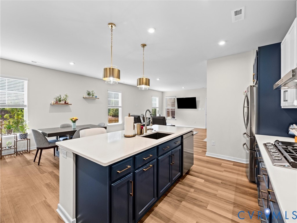
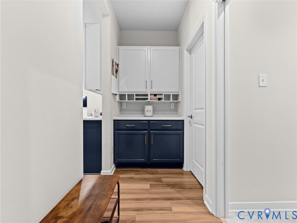
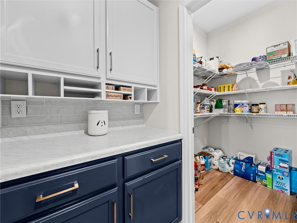
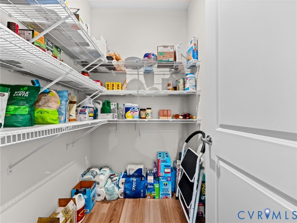
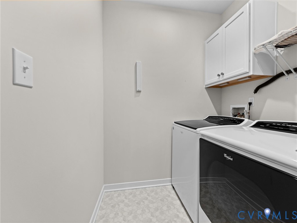
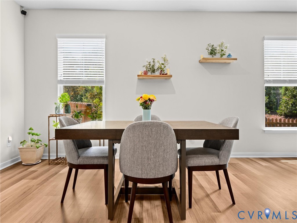
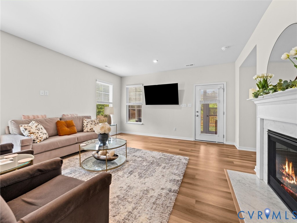
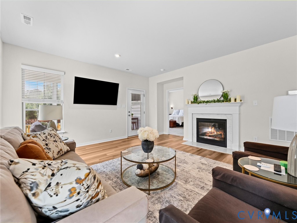
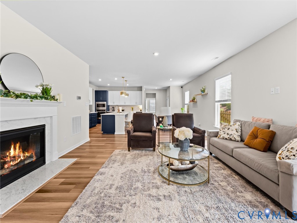
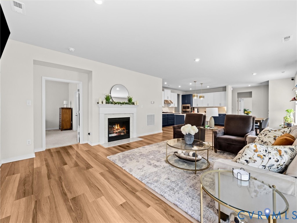
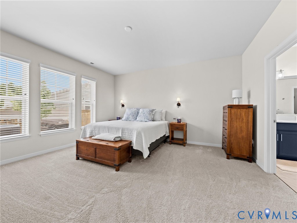
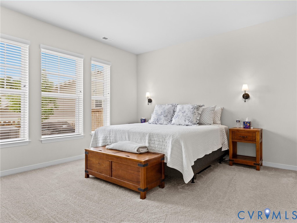
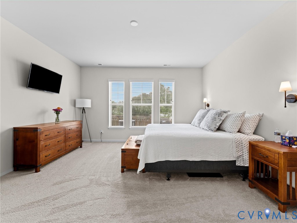
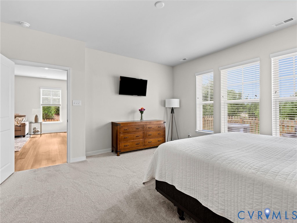
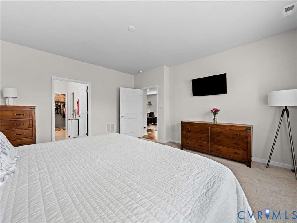
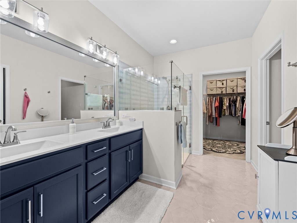
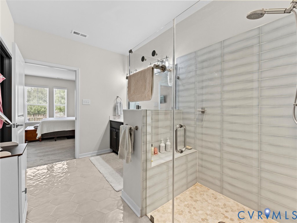
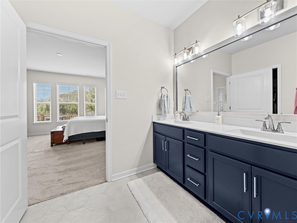
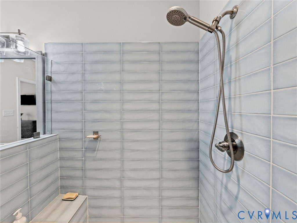
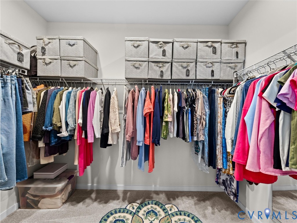
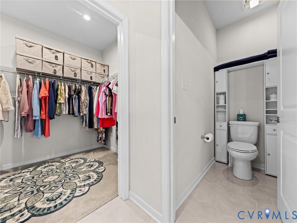
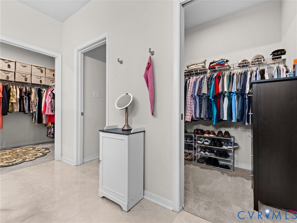
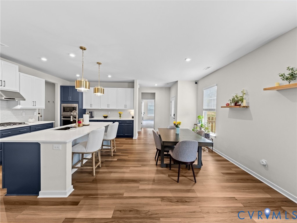
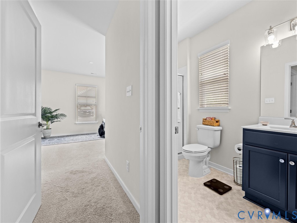
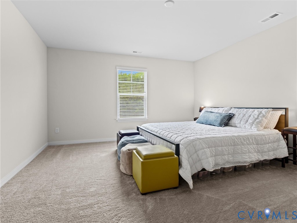
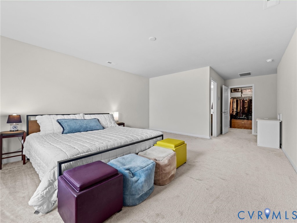
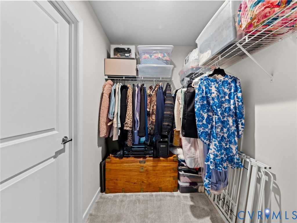
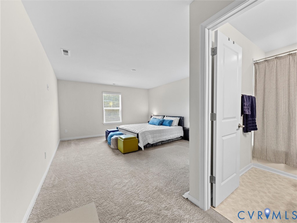
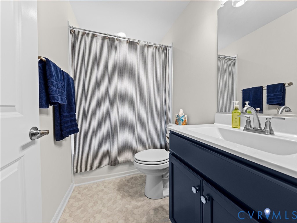
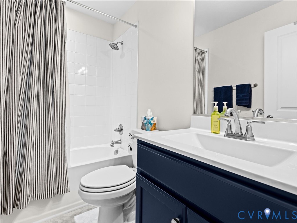
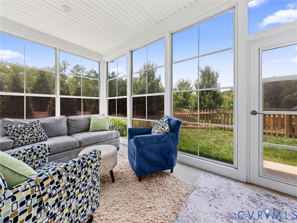
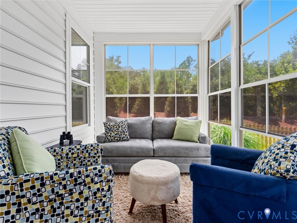
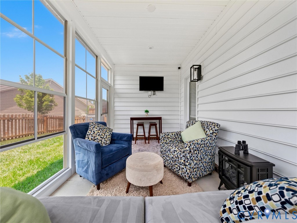
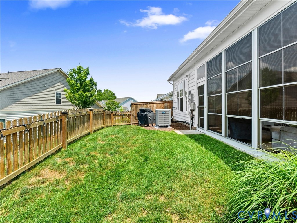
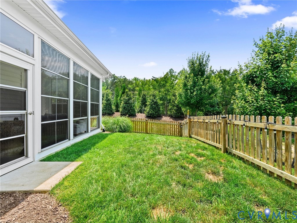
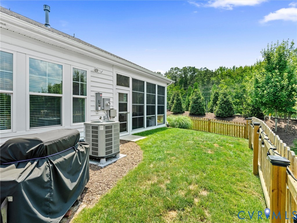
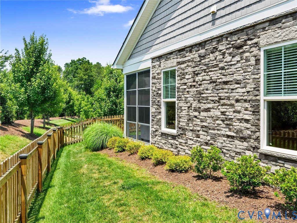
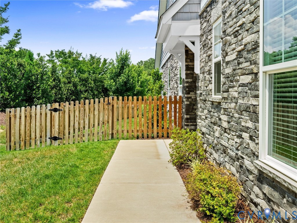
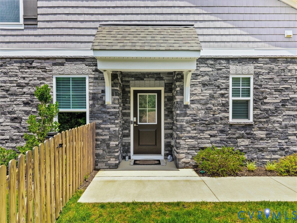
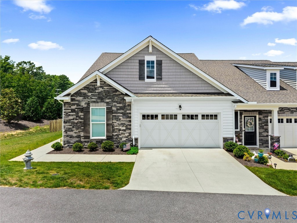
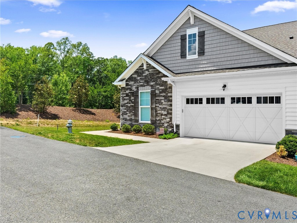
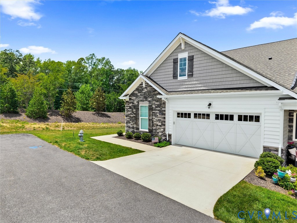
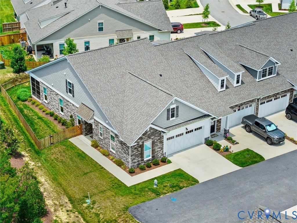
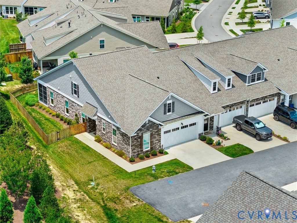
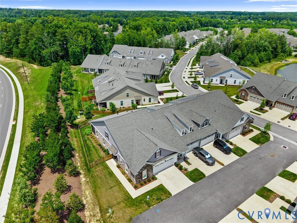
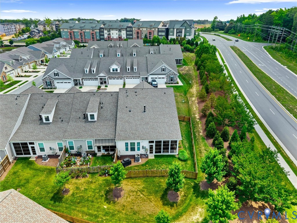
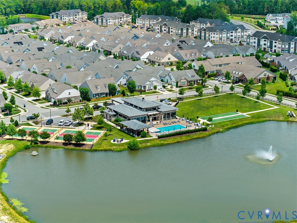
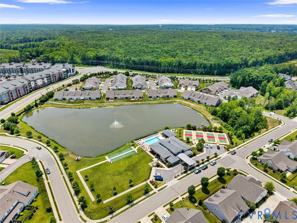
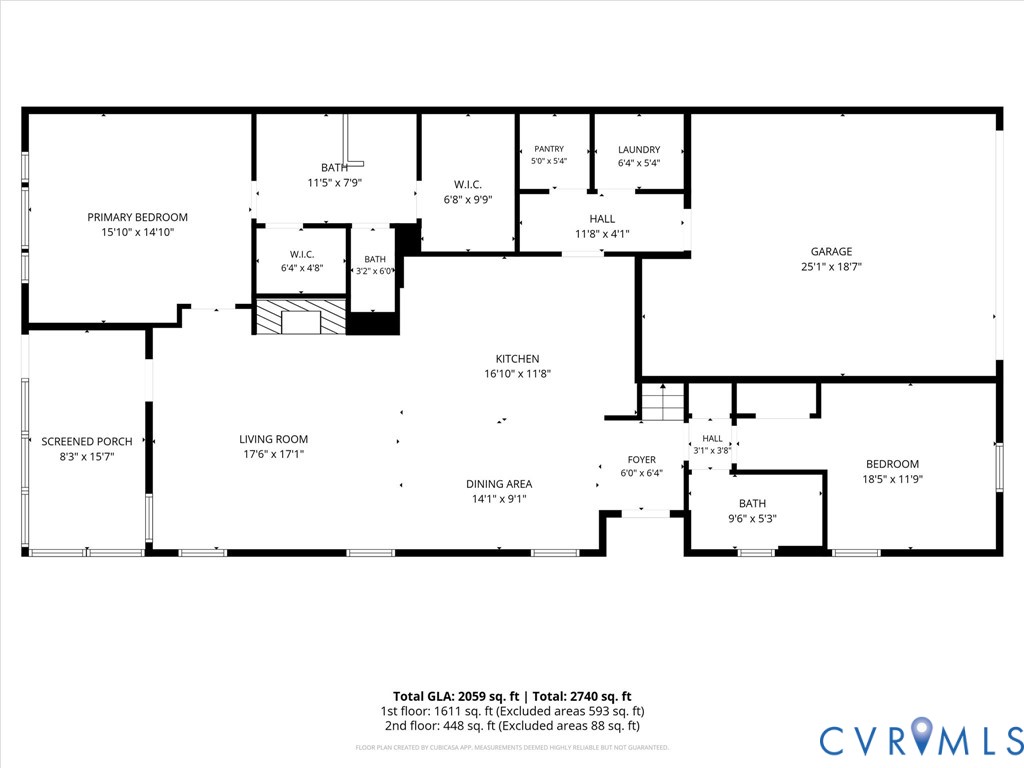
Welcome to this beautifully appointed 3 bed, 3 bath home offering over 2,100 square feet of maintenance free living with an exceptional open-concept design. From the moment you arrive, you'll appreciate the charming covered front porch with stone accents and LED lighting. Inside, LVP flooring flows throughout the main living areas, creating a seamless transition between the kitchen, dining area, and family room. The gourmet kitchen is designed to impress with quartz countertops, a tile backsplash, a massive center island, true wood dovetail soft-close cabinetry, a spacious walk-in pantry, and a premium Samsung SS appliance package featuring a 5-burner gas range, wall oven, and microwave. A built-in desk area with upper and lower cabinetry provides the perfect space for organization, coffee service, or a home workstation. The living room offers recessed LED lighting, dimmable fixtures, and a stunning gas fireplace with a stone surround and mantle, creating a warm and inviting gathering space. Just beyond, the bright three-season room provides the perfect spot to relax, entertain, or enjoy your favorite game with a dedicated TV location overlooking the fully fenced backyard on one of the more private lots in this area. The thoughtfully designed first-floor layout includes a spacious primary suite featuring decorative wall sconces, dual walk-in closets, and a luxurious ensuite bath with tile flooring, an oversized double vanity, a large tiled Infinity shower, and water closet. A second first-floor bedroom, full bath, dedicated laundry room with built-in cabinetry and shelving, and a true two-car garage with additional storage complete the main level. Upstairs, you'll find a private guest retreat offering a spacious third bedroom, full bath with tile surround, walk-in closet, and abundant storage, making it ideal for visitors or a bonus living space. Enjoy access to FoxCreek's outstanding amenities, including pools, clubhouse, fitness center, tennis courts, walking trails, and more.

3
beds

3
baths

2,106 Sq.Ft. LIVING AREA

James Nay

James Nay

Features & Amenities

Interior

  • total bedrooms3
  • Total bathrooms3
  • full bathrooms3
  • Laundry room Washer Hookup, Dryer Hookup
  • Flooring Partially Carpeted, Vinyl
  • Fireplace Gas
  • APPLIANCES Built-In Oven, Dishwasher, Gas Cooking, Disposal, Gas Water Heater, Microwave, Stove, Tankless Water Heater
  • other interior Features Bedroom on Main Level, Breakfast Area, Dining Area, Double Vanity, Eat-in Kitchen, Granite Counters, High Ceilings, High Speed Internet, Kitchen Island, Loft, Bath in Primary Bedroom, Main Level Primary, Pantry, Recessed Lighting, Wired for Data, Walk-In Closet(s)

Area & Lot

  • Status Pending
  • Living Area2,106 Sq.Ft.
  • MLS® ID2616079
  • TypeCondo
  • YEAR BUILT2023
  • Architecture StylesCraftsman, Ranch
  • Elementary SchoolWoolridge
  • Middle SchoolDeep Creek
  • High SchoolCosby

Exterior

  • STORIES1
  • Garage Space2.0
  • water SourcePublic
  • PoolIn Ground, Pool, Community
  • roofShingle
  • parkingAttached, Direct Access, Driveway, Garage, Garage Door Opener, Paved
  • HEAT TYPEForced Air, Natural Gas
  • AIR CONDITIONINGCentral Air, Electric, Heat Pump
  • sewerPublic Sewer
  • SubstructureSlab
  • security FeaturesSmoke Detector(s)
  • other exterior FeaturesSprinkler/Irrigation, Lighting, Porch, Paved Driveway

Financial

  • Sales Price$515,000
  • Real Estate Tax $3,866/yr
  • HOA $328/mo
image

Schedule a Showing

We would love to show you our beautiful property. Please select your preferred date and time below. An agent will be in touch shortly to confirm your appointment.

Schedule a Showing

We would love to show you our beautiful property. Please select your preferred date and time below. An agent will be in touch shortly to confirm your appointment.

Thank you for your interest in 6912 Welara Run, Moseley, VA 23120. We are reviewing your request and will be in touch shortly!

Mortgage Calculator

Estimate your monthly mortgage payment, including the principal and interest, property taxes, and HOA. Adjust the values to generate a more accurate rate.

All estimates are provided for informational purposes only. Actual amounts may vary.
$0,000 Your Payment 20 15 65
$0,000 Your Payment

Work With Us

We pride ourselves on informing and educating our clients in order to make better real estate decisions. Contact us today to find out how we can be of assistance to you!

Follow Me on Instagram