Leave a Message

Thank you for your message. We will be in touch with you shortly.

6927 Carsley Rd
6927 Carsley Rd
6927 Carsley Rd
6927 Carsley Rd
6927 Carsley Rd
6927 Carsley Rd
6927 Carsley Rd
6927 Carsley Rd
6927 Carsley Rd
6927 Carsley Rd
6927 Carsley Rd
6927 Carsley Rd
6927 Carsley Rd
6927 Carsley Rd
6927 Carsley Rd
6927 Carsley Rd
6927 Carsley Rd
6927 Carsley Rd
6927 Carsley Rd
6927 Carsley Rd
6927 Carsley Rd
6927 Carsley Rd
6927 Carsley Rd
6927 Carsley Rd
6927 Carsley Rd
6927 Carsley Rd
6927 Carsley Rd
6927 Carsley Rd
6927 Carsley Rd
6927 Carsley Rd
6927 Carsley Rd
6927 Carsley Rd
6927 Carsley Rd
6927 Carsley Rd
6927 Carsley Rd
6927 Carsley Rd
6927 Carsley Rd
6927 Carsley Rd
6927 Carsley Rd
6927 Carsley Rd
6927 Carsley Rd
6927 Carsley Rd
6927 Carsley Rd
6927 Carsley Rd
6927 Carsley Rd
6927 Carsley Rd
6927 Carsley Rd
6927 Carsley Rd
6927 Carsley Rd
6927 Carsley Rd
6927 Carsley Rd
SEE ALL PHOTOS
6927 Carsley Rd
6927 Carsley Rd
6927 Carsley Rd
6927 Carsley Rd
6927 Carsley Rd
6927 Carsley Rd
6927 Carsley Rd
6927 Carsley Rd
6927 Carsley Rd
6927 Carsley Rd
6927 Carsley Rd
6927 Carsley Rd
6927 Carsley Rd
6927 Carsley Rd
6927 Carsley Rd
6927 Carsley Rd
6927 Carsley Rd
6927 Carsley Rd
6927 Carsley Rd
6927 Carsley Rd
6927 Carsley Rd
6927 Carsley Rd
6927 Carsley Rd
6927 Carsley Rd
6927 Carsley Rd
6927 Carsley Rd
6927 Carsley Rd
6927 Carsley Rd
6927 Carsley Rd
6927 Carsley Rd
6927 Carsley Rd
6927 Carsley Rd
6927 Carsley Rd
6927 Carsley Rd
6927 Carsley Rd
6927 Carsley Rd
6927 Carsley Rd
6927 Carsley Rd
6927 Carsley Rd
6927 Carsley Rd
6927 Carsley Rd
6927 Carsley Rd
6927 Carsley Rd
6927 Carsley Rd
6927 Carsley Rd
6927 Carsley Rd
6927 Carsley Rd
6927 Carsley Rd
6927 Carsley Rd
6927 Carsley Rd
6927 Carsley Rd
Pending

6927 Carsley Rd

6927 Carsley Rd, Waverly, VA 23890

$249,900
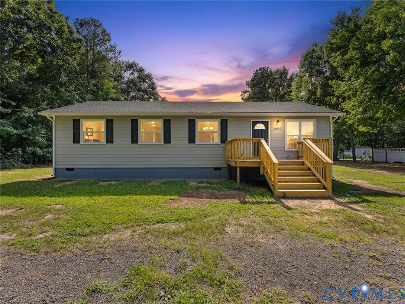
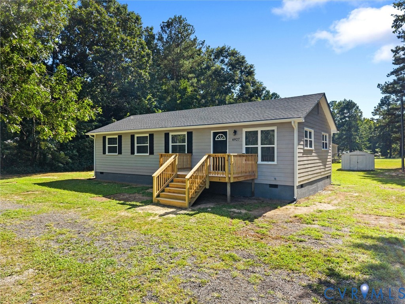
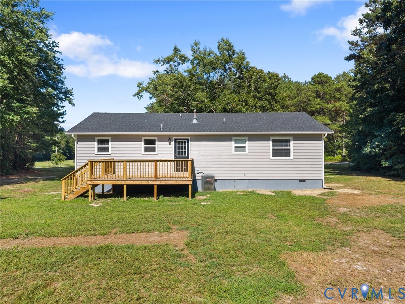
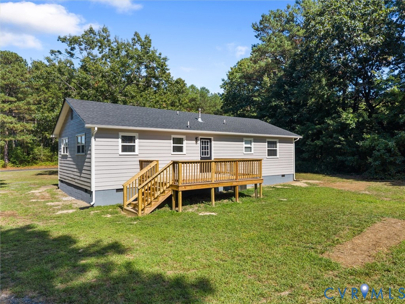
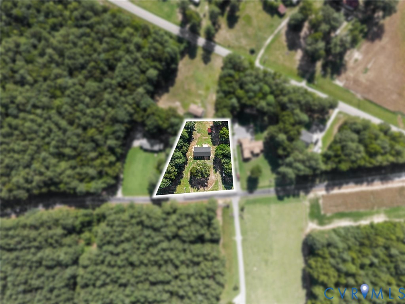
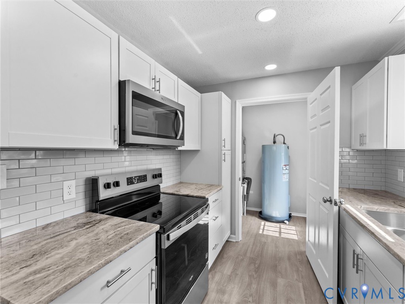
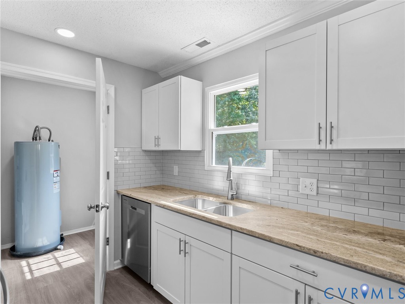
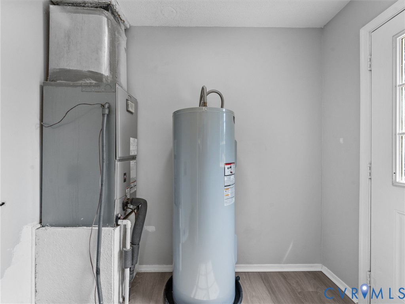
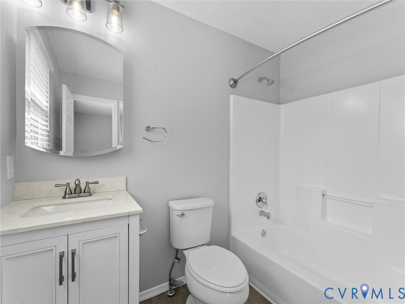
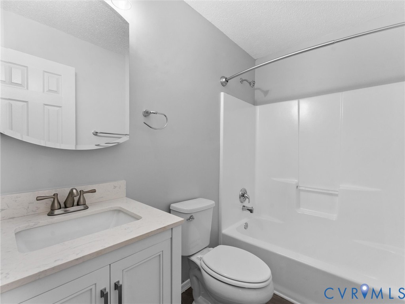
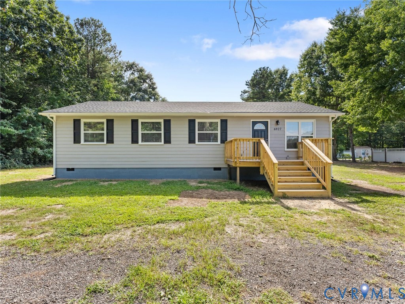
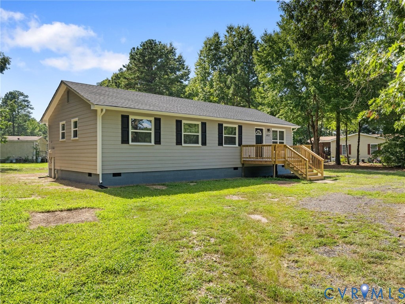
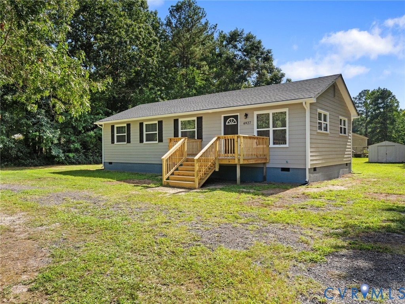
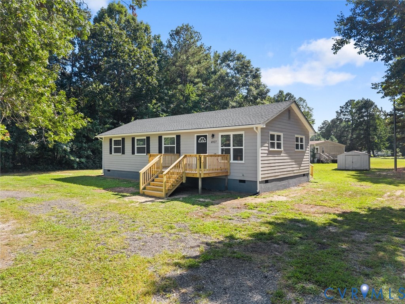
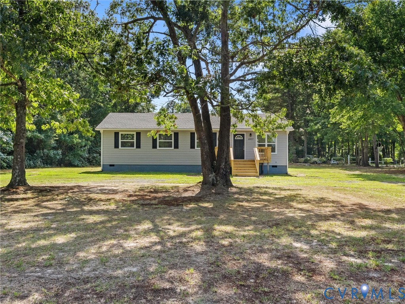
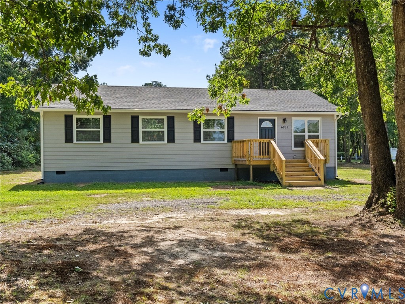
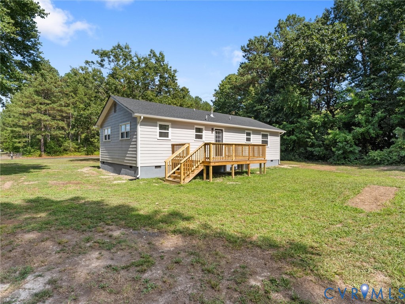
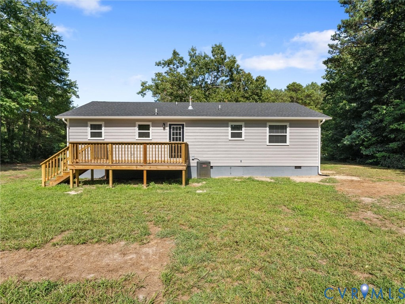
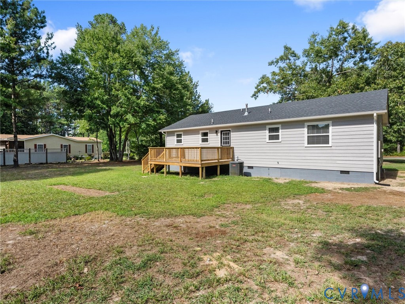
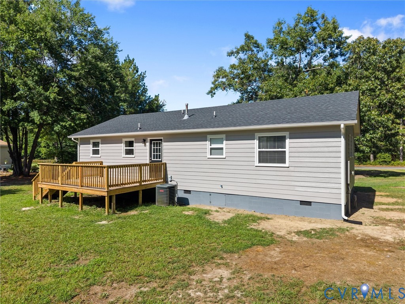
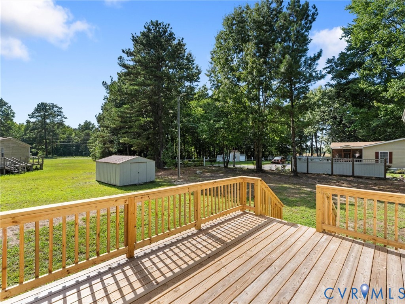
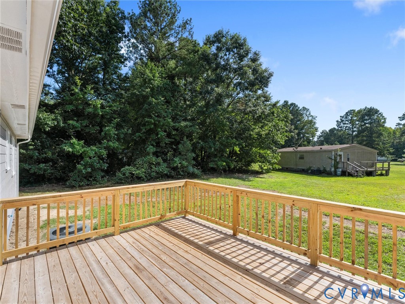
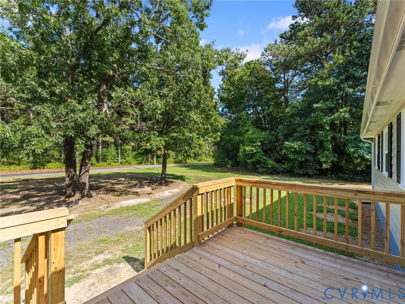
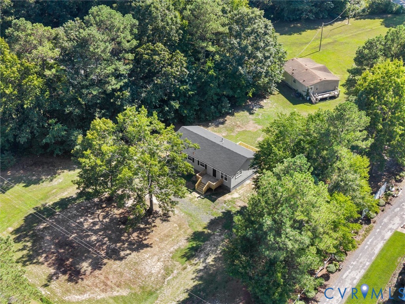
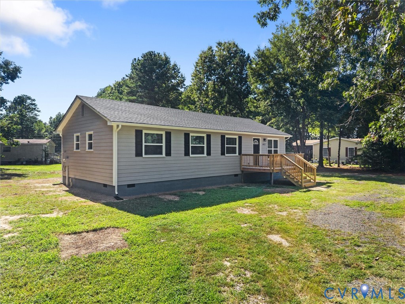
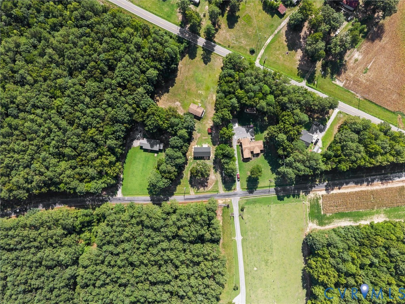
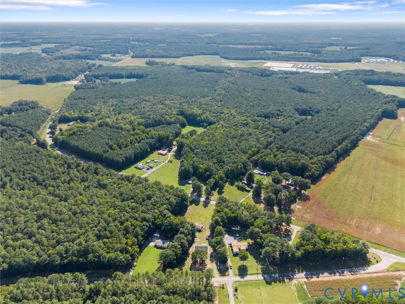
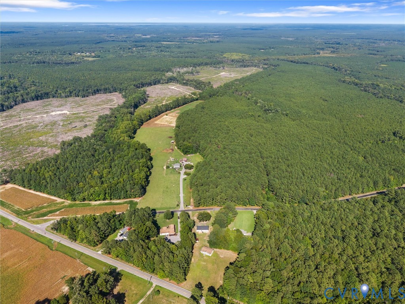
Welcome to 6927 Carsley Rd. a beautifully refreshed 4 bed/2 bath ranch style home situated on a spacious 0.85-acre lot in Waverly! From the moment you arrive, you'll appreciate the inviting curb appeal, highlighted by freshly painted (2026) exterior, brand-new (2026) front & rear decks, & a NEW 30-year dimensional shingle roof & NEW gutters (2026). Additional upgrades include; NEW Vinyl Energy Efficient Windows (2026), NEW water heater (2026), NEW vapor barrier (20260, NEW kitchen, NEW baths, NEW flooring throughout, NEW lighting, NEW SS appliances & so much more! Two mature white oak trees add character & natural beauty to the property, while a detached metal storage shed provides additional space for tools, lawn equipment, & outdoor essentials.
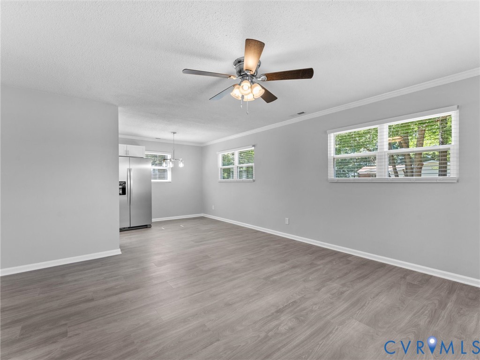
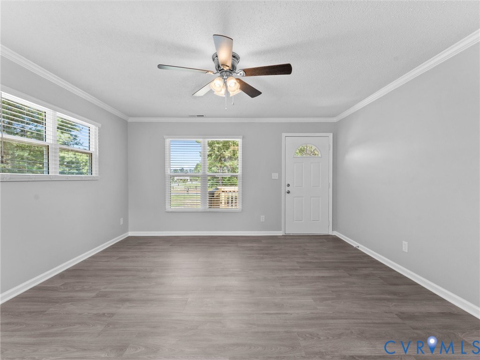
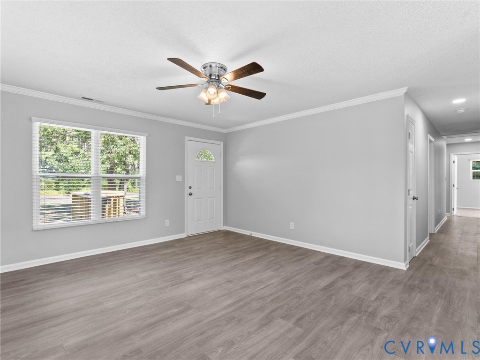
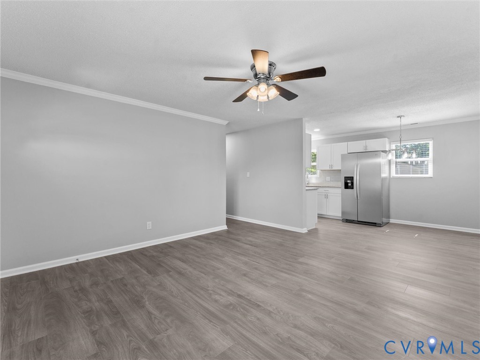
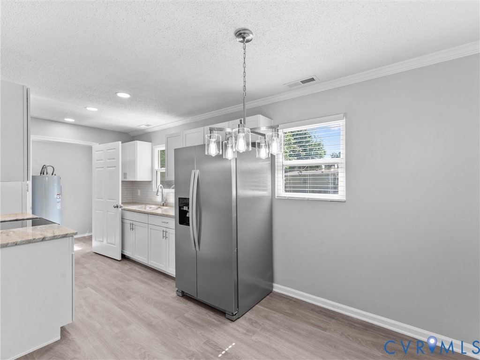
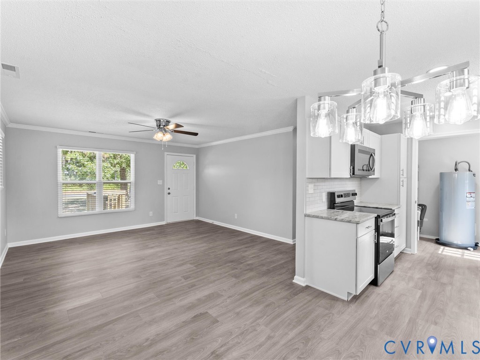
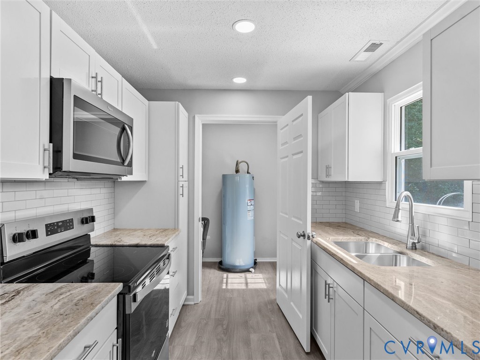
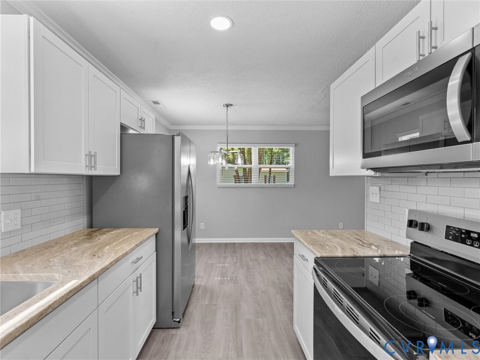
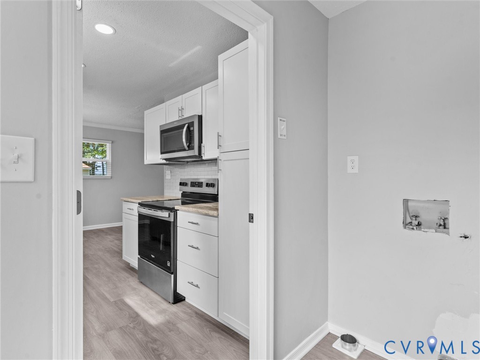
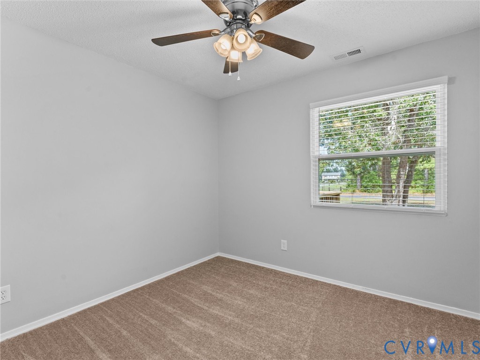
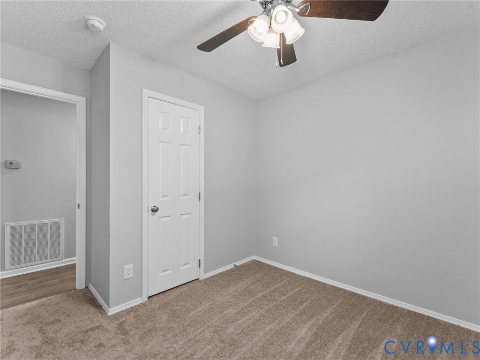
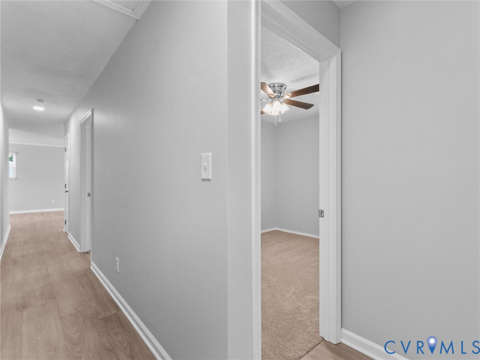
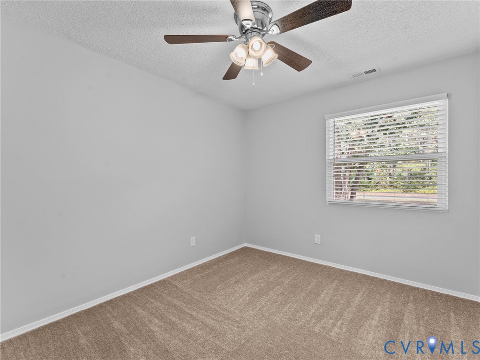
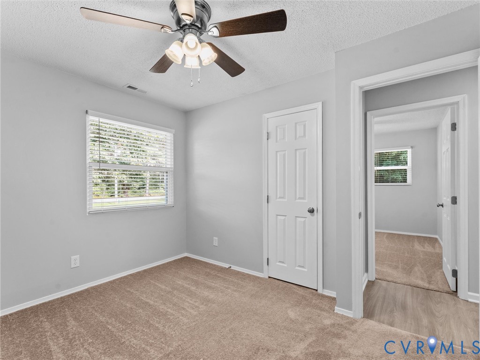
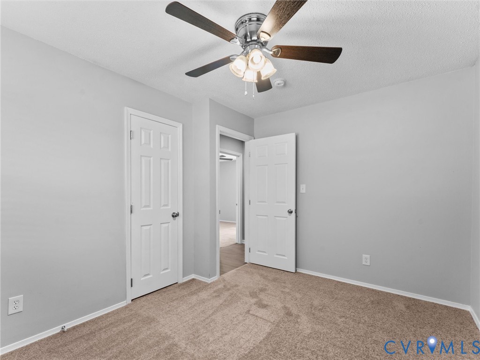
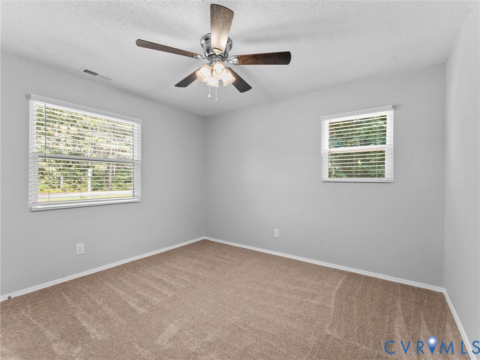
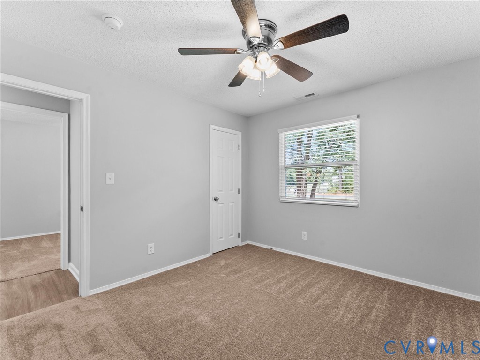
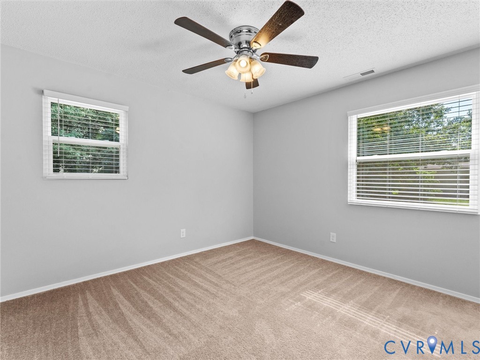
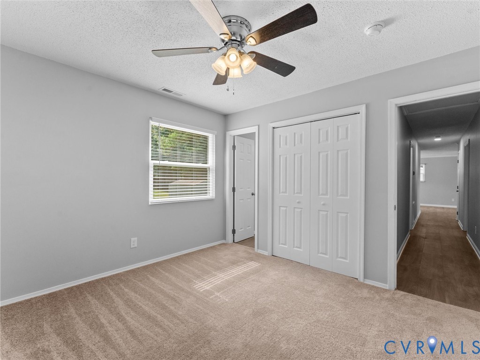
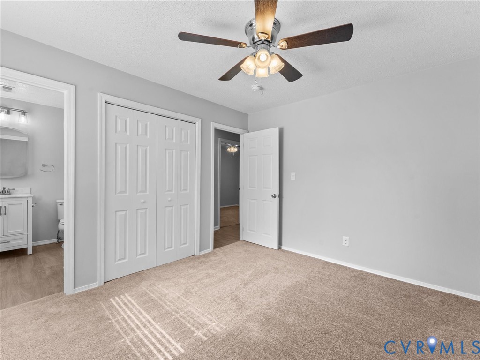
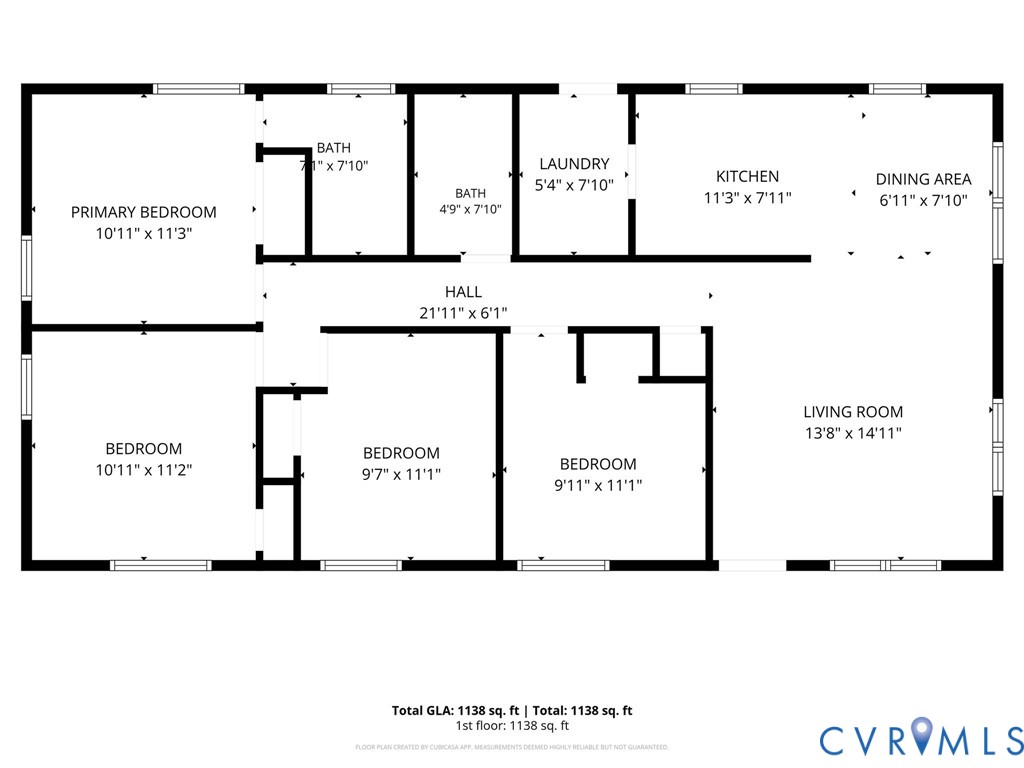
Step inside to a bright & inviting interior featuring NEW LVP flooring throughout the main living spaces & freshly painted walls. The living room offers abundant natural light, a lighted ceiling fan, and crown molding, & opens to the dining area with a decorative chandelier. The updated kitchen features NEW granite countertops, tile backsplash, recessed lighting, NEW white soft-close cabinetry, and NEW Whirlpool stainless steel appliances. Just beyond the kitchen, the laundry area offers stackable washer/dryer hookups and convenient access to the NEW rear deck. The one-level floor plan includes FOUR bedrooms and TWO full baths. The first three bedrooms feature NEW carpet, lighted ceiling fans, and generous closet space, while the full hall bath offers a tub/shower combination. The primary suite provides a comfortable retreat with new carpet, a lighted ceiling fan, ample closet space, & a private ensuite bath with a tub/shower combination.
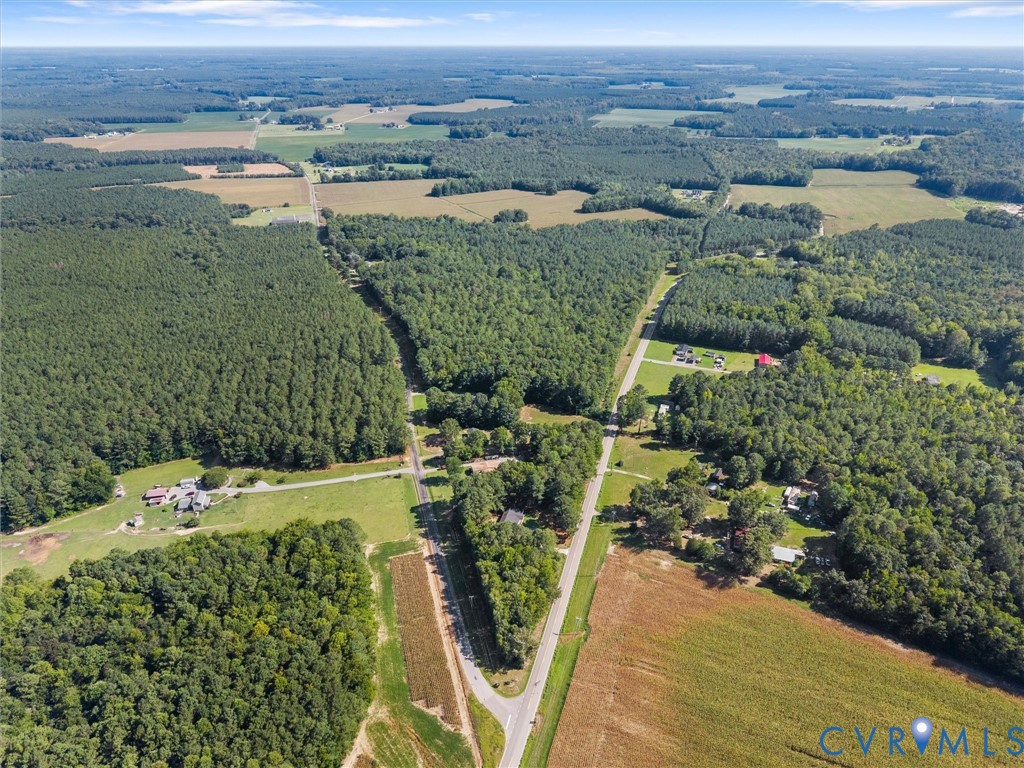
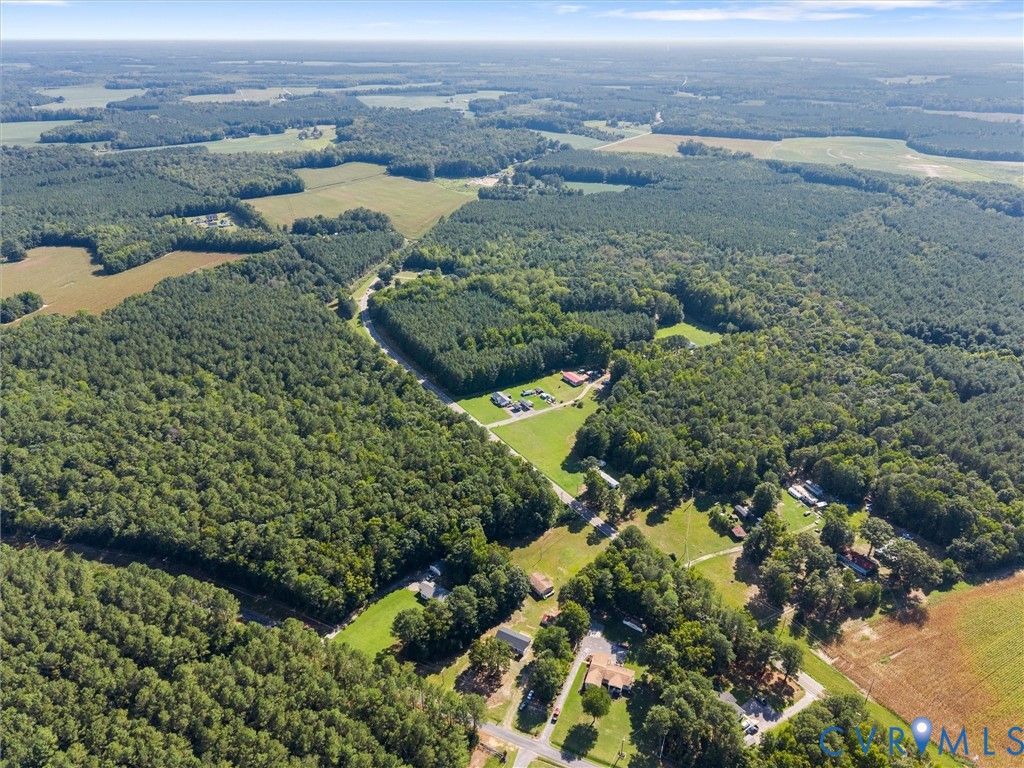
With its thoughtful updates, easy one-level living, and generous lot, this move-in-ready home offers the perfect blend of comfort & privacy. Enjoy the peaceful 0.85-acre setting, mature trees, & plenty of room to relax or entertain outdoors, all while being conveniently located in Waverly with easy access to the surrounding area.

4
beds

2
baths

1,152 Sq.Ft. LIVING AREA

0.85 Acres lot

James Nay

James Nay

Features & Amenities

Interior

  • total bedrooms4
  • Total bathrooms2
  • full bathrooms2
  • Laundry room Washer Hookup, Dryer Hookup, Stacked
  • Flooring Partially Carpeted, Vinyl
  • APPLIANCES Dishwasher, Electric Cooking, Electric Water Heater, Microwave, Oven, Refrigerator, Smooth Cooktop, Stove, Water Heater
  • other interior Features Bedroom on Main Level, Ceiling Fan(s), Dining Area, En Suite Bathroom, Full Bath on Main Level, Granite Counters, High Speed Internet, Bath in Primary Bedroom, Recessed Lighting, Wired for Data

Area & Lot

  • Status Pending
  • Living Area1,152 Sq.Ft.
  • Lot Area0.85 Acres
  • MLS® ID2622068
  • TypeResidential
  • YEAR BUILT1998
  • Architecture StylesRanch
  • Elementary SchoolSurry
  • Middle SchoolLuther P. Jackson
  • High SchoolSurry

Exterior

  • STORIES1
  • water SourceWell
  • PoolNone
  • roofShingle
  • parkingDriveway, Unpaved
  • HEAT TYPEElectric, Heat Pump
  • AIR CONDITIONINGHeat Pump
  • sewerSeptic Tank
  • other exterior FeaturesDeck, Storage, Shed, Unpaved Driveway

Financial

  • Sales Price$249,900
  • Real Estate Tax $819/yr
image

Schedule a Showing

We would love to show you our beautiful property. Please select your preferred date and time below. An agent will be in touch shortly to confirm your appointment.

Schedule a Showing

We would love to show you our beautiful property. Please select your preferred date and time below. An agent will be in touch shortly to confirm your appointment.

Thank you for your interest in 6927 Carsley Rd, Waverly, VA 23890. We are reviewing your request and will be in touch shortly!

Mortgage Calculator

Estimate your monthly mortgage payment, including the principal and interest, property taxes, and HOA. Adjust the values to generate a more accurate rate.

All estimates are provided for informational purposes only. Actual amounts may vary.
$0,000 Your Payment 20 15 65
$0,000 Your Payment

Work With Us

We pride ourselves on informing and educating our clients in order to make better real estate decisions. Contact us today to find out how we can be of assistance to you!

Follow Me on Instagram