Leave a Message

Thank you for your message. We will be in touch with you shortly.

7406 Alycia Ave
7406 Alycia Ave
7406 Alycia Ave
7406 Alycia Ave
7406 Alycia Ave
7406 Alycia Ave
7406 Alycia Ave
7406 Alycia Ave
7406 Alycia Ave
7406 Alycia Ave
7406 Alycia Ave
7406 Alycia Ave
7406 Alycia Ave
7406 Alycia Ave
7406 Alycia Ave
7406 Alycia Ave
7406 Alycia Ave
7406 Alycia Ave
7406 Alycia Ave
7406 Alycia Ave
7406 Alycia Ave
7406 Alycia Ave
7406 Alycia Ave
7406 Alycia Ave
7406 Alycia Ave
7406 Alycia Ave
7406 Alycia Ave
7406 Alycia Ave
7406 Alycia Ave
7406 Alycia Ave
7406 Alycia Ave
7406 Alycia Ave
7406 Alycia Ave
7406 Alycia Ave
7406 Alycia Ave
7406 Alycia Ave
7406 Alycia Ave
7406 Alycia Ave
7406 Alycia Ave
7406 Alycia Ave
7406 Alycia Ave
7406 Alycia Ave
7406 Alycia Ave
7406 Alycia Ave
7406 Alycia Ave
7406 Alycia Ave
7406 Alycia Ave
7406 Alycia Ave
7406 Alycia Ave
SEE ALL PHOTOS
7406 Alycia Ave
7406 Alycia Ave
7406 Alycia Ave
7406 Alycia Ave
7406 Alycia Ave
7406 Alycia Ave
7406 Alycia Ave
7406 Alycia Ave
7406 Alycia Ave
7406 Alycia Ave
7406 Alycia Ave
7406 Alycia Ave
7406 Alycia Ave
7406 Alycia Ave
7406 Alycia Ave
7406 Alycia Ave
7406 Alycia Ave
7406 Alycia Ave
7406 Alycia Ave
7406 Alycia Ave
7406 Alycia Ave
7406 Alycia Ave
7406 Alycia Ave
7406 Alycia Ave
7406 Alycia Ave
7406 Alycia Ave
7406 Alycia Ave
7406 Alycia Ave
7406 Alycia Ave
7406 Alycia Ave
7406 Alycia Ave
7406 Alycia Ave
7406 Alycia Ave
7406 Alycia Ave
7406 Alycia Ave
7406 Alycia Ave
7406 Alycia Ave
7406 Alycia Ave
7406 Alycia Ave
7406 Alycia Ave
7406 Alycia Ave
7406 Alycia Ave
7406 Alycia Ave
7406 Alycia Ave
7406 Alycia Ave
7406 Alycia Ave
7406 Alycia Ave
7406 Alycia Ave
7406 Alycia Ave
For Sale

7406 Alycia Ave

7406 Alycia Ave, Henrico, VA 23228

$319,900
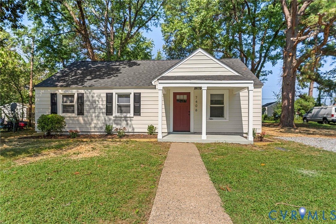
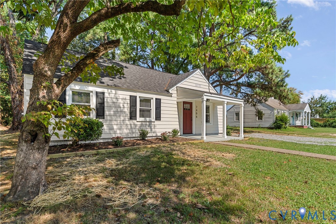
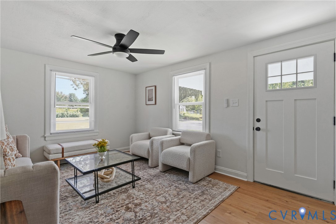
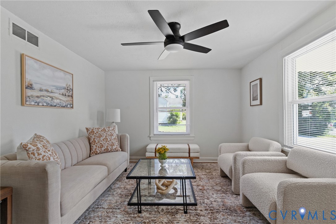
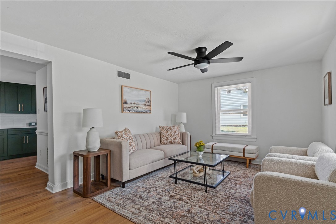
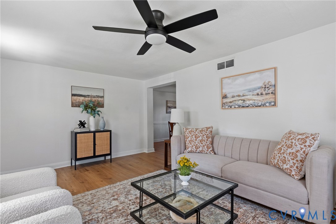
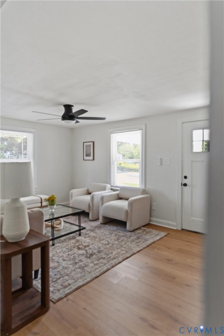
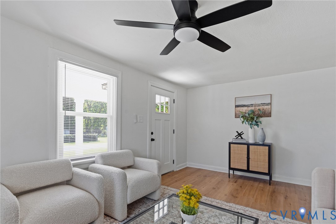
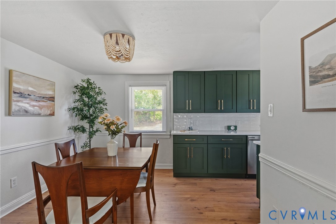
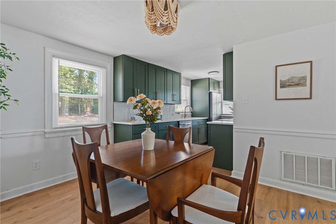
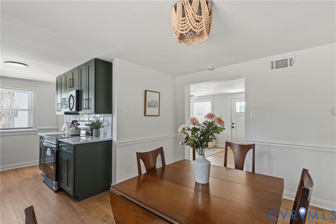
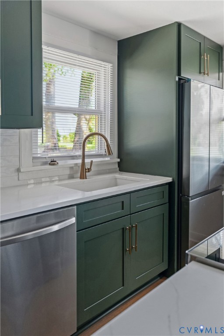
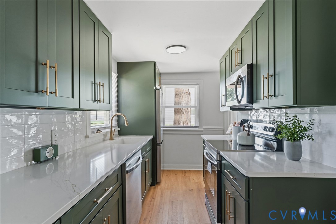
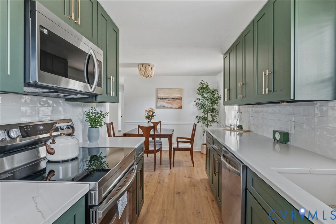
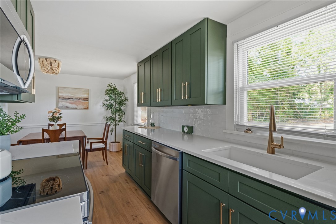
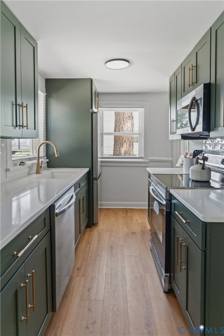
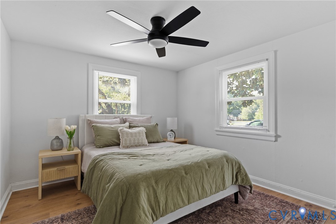
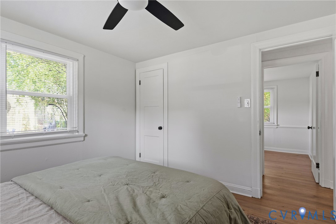
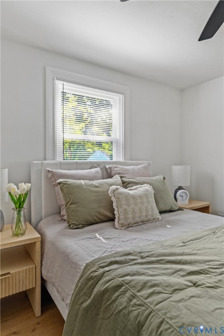
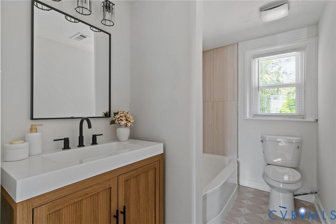
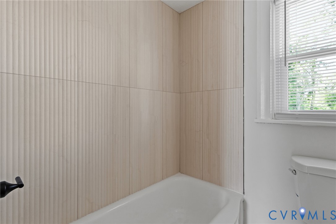
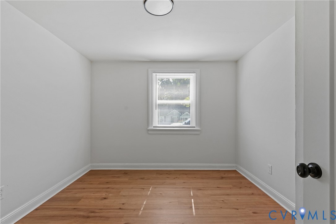
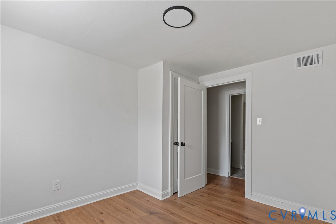
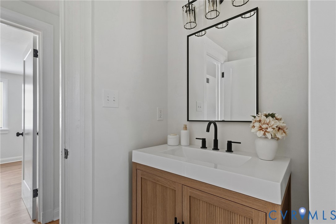
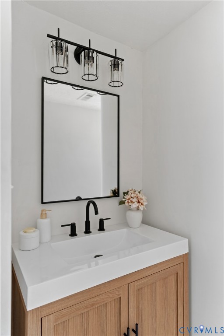
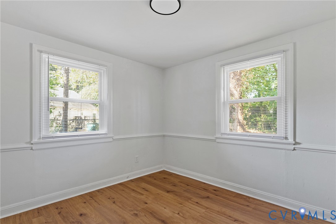
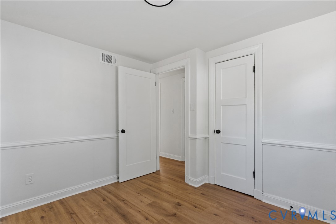
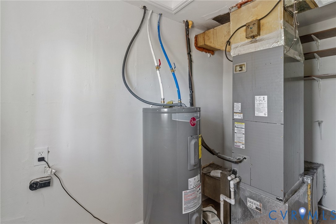
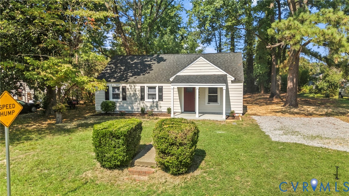
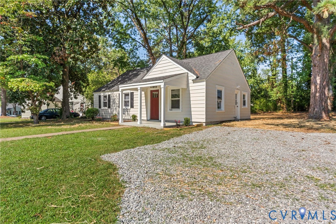
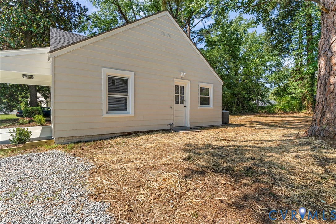
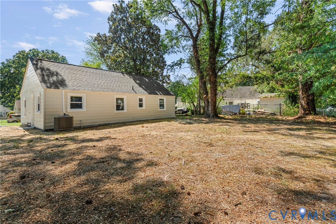
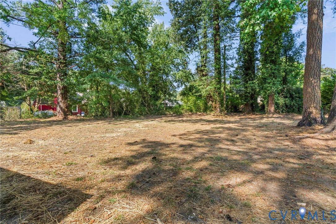
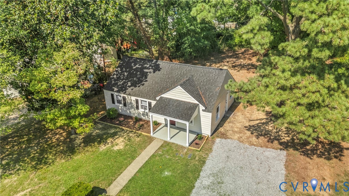
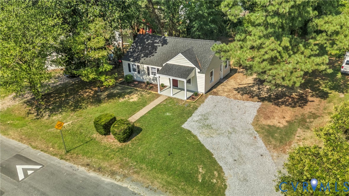
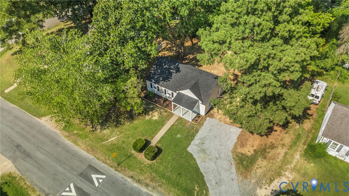
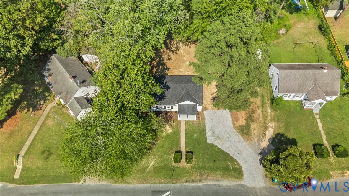
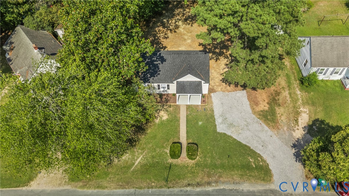
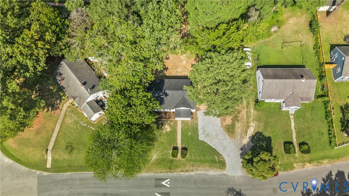
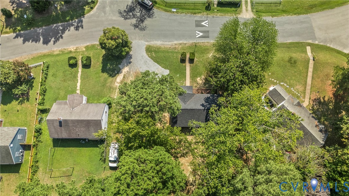
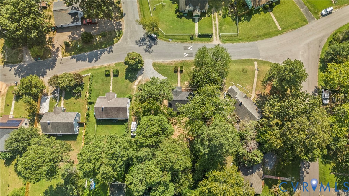
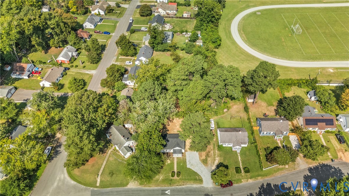
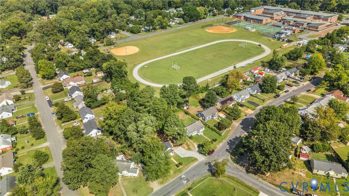
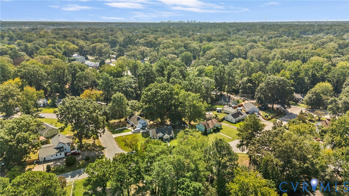
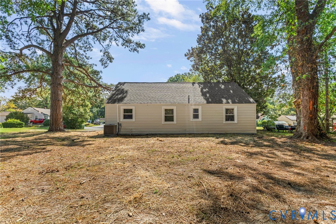
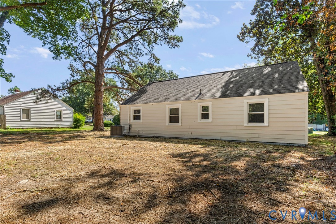
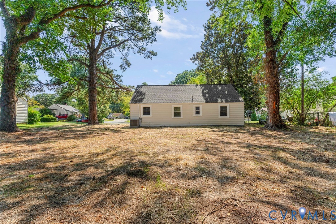
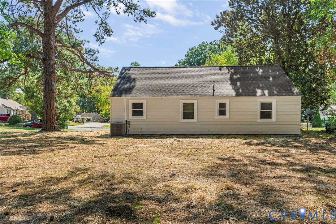
Welcome to 7406 Alycia Ave, located in the sought after Lakeside neighborhood of Henrico. This craftsman-inspired ranch has been fully renovated & is move-in ready! Offering 3 bedrooms & 1 full bath, this home is situated on over a .26 acre lot within the Woodland Hills neighborhood of greater Lakeside, surrounded by shopping & amenities. As you pull into the freshly graveled driveway, you're met with tons of curb appeal, mature landscaping, a professionally graded and newly seeded yard & numerous improvements. FEATURES/UPGRADES include: NEW 30 year dimensional shingled roof (2026), NEW gutters (2026), Vinyl energy efficient windows (2023), NEWER Carrier HVAC system (2020), NEW water heater (2026), FRESHLY PAINTED Exterior & Interior (2026), NEW Luxury Vinyl Plank flooring throughout (2026), NEW light fixtures throughout (2026), NEW custom/true wood/dovetail cabinetry (2026), NEW Quartz countertops (2026), NEW tile backsplash (2026), NEW Samsung Stainless appliances (2026), NEW bathroom tile flooring, vanity & toilet (2026) & so much more! As you enter the home, the functional floor plan opens to the family room. The open concept floor plan flows through the dining space to the kitchen, which features quartz counters, custom - soft close - true wood - cabinetry, tile backsplash, and a Samsung stainless appliance package. Off the kitchen is the mud room with a side entrance from the driveway along with a laundry area. The primary bedroom is generously sized & offers tons of natural lighting. Two additional bedrooms & the full bathroom, which features new tile flooring, a new vanity, new fixtures, and a new toilet complete the home. Stepping outside, you're greeted with a spacious private backyard! Enjoy the convenience of living near shopping, dining, parks, and everyday essentials, with easy access to the Staples Mill Road and Parham Road corridors. This desirable Henrico location also provides a quick commute to Lakeside, Short Pump, downtown Richmond, and major interstates.

3
beds

1
bath

975 Sq.Ft. LIVING AREA

0.26 Acres lot

James Nay

James Nay

Features & Amenities

Interior

  • total bedrooms3
  • Total bathroom1
  • full bathroom1
  • Laundry room Washer Hookup, Dryer Hookup
  • Flooring Tile, Vinyl
  • APPLIANCES Dishwasher, Electric Water Heater, Microwave, Oven, Refrigerator, Stove, Water Heater
  • other interior Features Bedroom on Main Level, Breakfast Area, Ceiling Fan(s), Dining Area, Granite Counters, Main Level Primary

Area & Lot

  • Status For Sale
  • Living Area975 Sq.Ft.
  • Lot Area0.26 Acres
  • MLS® ID2625029
  • TypeResidential
  • YEAR BUILT1947
  • NeighborhoodHuntington
  • Architecture StylesRanch
  • Elementary SchoolHolladay
  • Middle SchoolMoody
  • High SchoolHermitage

Exterior

  • STORIES1
  • water SourcePublic
  • PoolNone
  • roofShingle
  • lot featuresLevel
  • parkingDriveway, Off Street, Unpaved
  • HEAT TYPEElectric, Heat Pump
  • AIR CONDITIONINGCentral Air, Electric, Heat Pump
  • sewerPublic Sewer
  • SubstructureSlab
  • other exterior FeaturesPorch, Unpaved Driveway

Financial

  • Sales Price$319,900
  • Real Estate Tax $1,835/yr
View Virtual Tour
image

Schedule a Showing

We would love to show you our beautiful property. Please select your preferred date and time below. An agent will be in touch shortly to confirm your appointment.

Schedule a Showing

We would love to show you our beautiful property. Please select your preferred date and time below. An agent will be in touch shortly to confirm your appointment.

Thank you for your interest in 7406 Alycia Ave, Henrico, VA 23228. We are reviewing your request and will be in touch shortly!

Mortgage Calculator

Estimate your monthly mortgage payment, including the principal and interest, property taxes, and HOA. Adjust the values to generate a more accurate rate.

All estimates are provided for informational purposes only. Actual amounts may vary.
$0,000 Your Payment 20 15 65
$0,000 Your Payment

Huntington

Explore

Work With Us

We pride ourselves on informing and educating our clients in order to make better real estate decisions. Contact us today to find out how we can be of assistance to you!

Follow Me on Instagram