Leave a Message

Thank you for your message. We will be in touch with you shortly.

7704 Ashlake
7704 Ashlake
7704 Ashlake
7704 Ashlake
7704 Ashlake
7704 Ashlake
7704 Ashlake
7704 Ashlake
7704 Ashlake
7704 Ashlake
7704 Ashlake
7704 Ashlake
7704 Ashlake
7704 Ashlake
7704 Ashlake
7704 Ashlake
7704 Ashlake
7704 Ashlake
7704 Ashlake
7704 Ashlake
7704 Ashlake
7704 Ashlake
7704 Ashlake
7704 Ashlake
7704 Ashlake
7704 Ashlake
7704 Ashlake
7704 Ashlake
7704 Ashlake
7704 Ashlake
7704 Ashlake
7704 Ashlake
7704 Ashlake
7704 Ashlake
7704 Ashlake
7704 Ashlake
7704 Ashlake
7704 Ashlake
7704 Ashlake
7704 Ashlake
7704 Ashlake
7704 Ashlake
7704 Ashlake
7704 Ashlake
7704 Ashlake
7704 Ashlake
7704 Ashlake
7704 Ashlake
7704 Ashlake
7704 Ashlake
7704 Ashlake
7704 Ashlake
7704 Ashlake
SEE ALL PHOTOS
7704 Ashlake
7704 Ashlake
7704 Ashlake
7704 Ashlake
7704 Ashlake
7704 Ashlake
7704 Ashlake
7704 Ashlake
7704 Ashlake
7704 Ashlake
7704 Ashlake
7704 Ashlake
7704 Ashlake
7704 Ashlake
7704 Ashlake
7704 Ashlake
7704 Ashlake
7704 Ashlake
7704 Ashlake
7704 Ashlake
7704 Ashlake
7704 Ashlake
7704 Ashlake
7704 Ashlake
7704 Ashlake
7704 Ashlake
7704 Ashlake
7704 Ashlake
7704 Ashlake
7704 Ashlake
7704 Ashlake
7704 Ashlake
7704 Ashlake
7704 Ashlake
7704 Ashlake
7704 Ashlake
7704 Ashlake
7704 Ashlake
7704 Ashlake
7704 Ashlake
7704 Ashlake
7704 Ashlake
7704 Ashlake
7704 Ashlake
7704 Ashlake
7704 Ashlake
7704 Ashlake
7704 Ashlake
7704 Ashlake
7704 Ashlake
7704 Ashlake
7704 Ashlake
7704 Ashlake
Sold

7704 Ashlake

7704 Ashlake Cmns, Chesterfield, VA 23832

$487,000
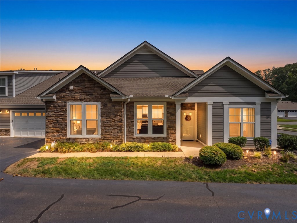
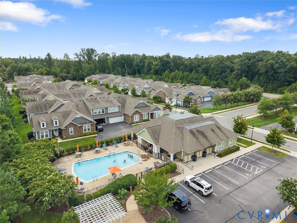
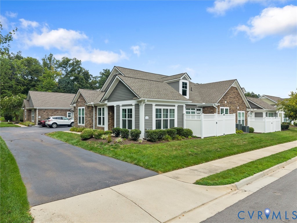
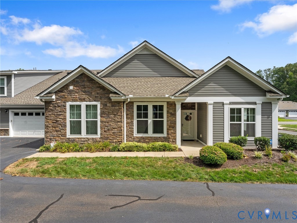
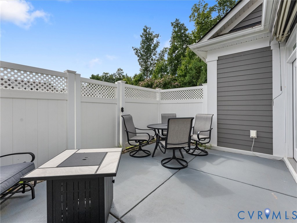
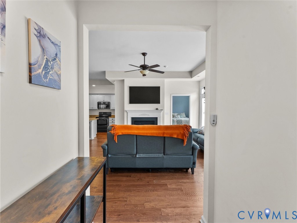
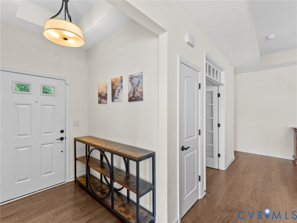
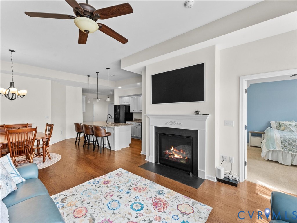
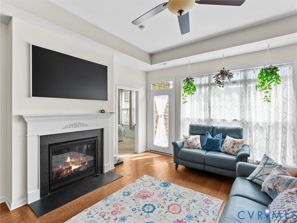
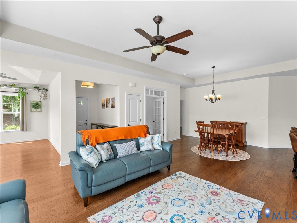
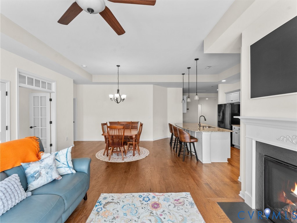
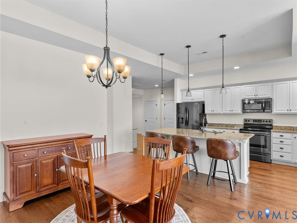
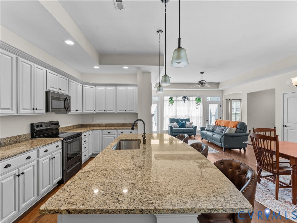
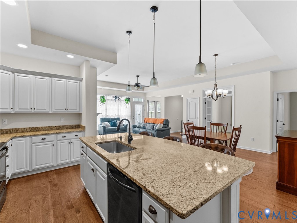
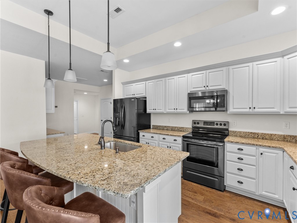
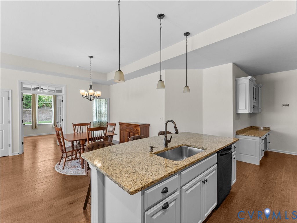
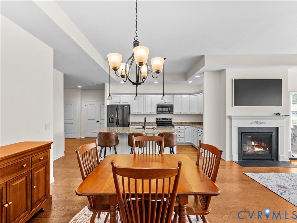
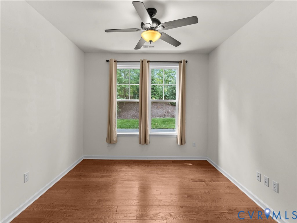
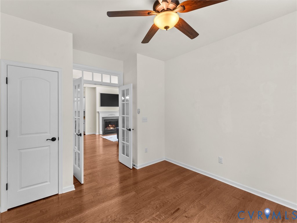
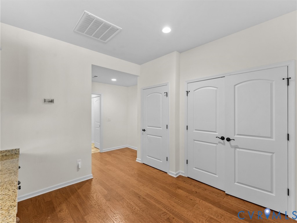
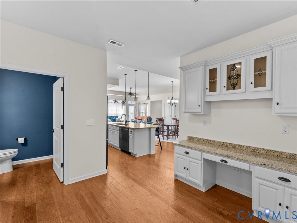
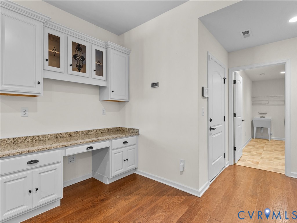
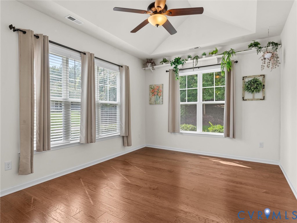
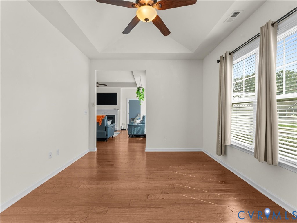
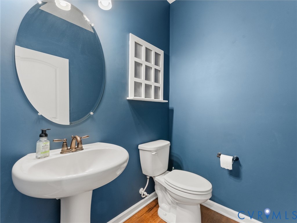
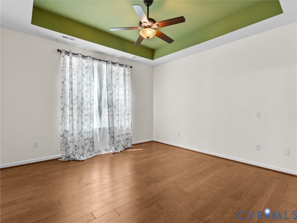
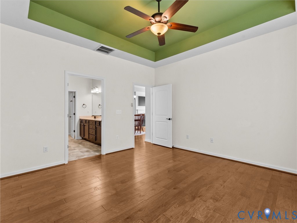
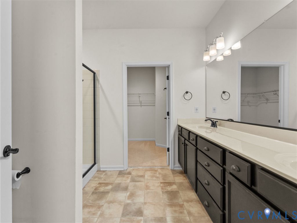
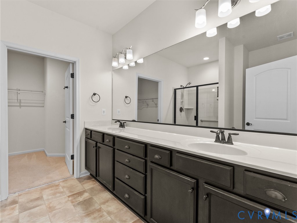
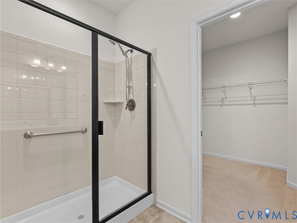
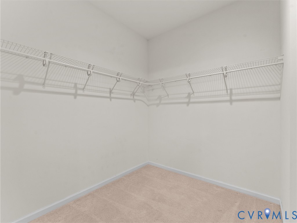
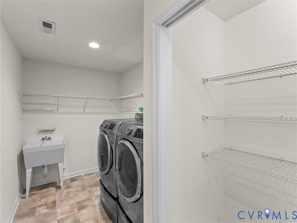
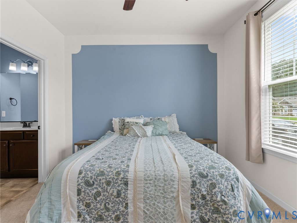
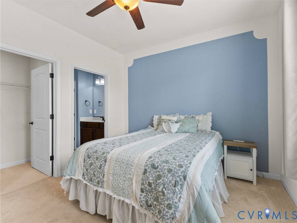
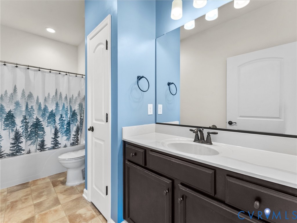
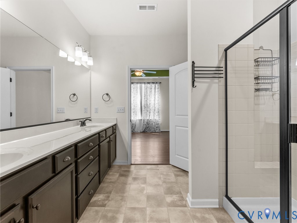
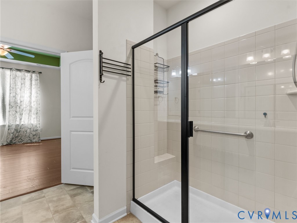
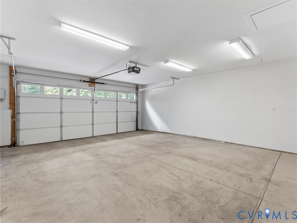
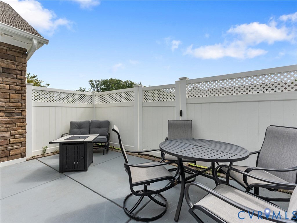
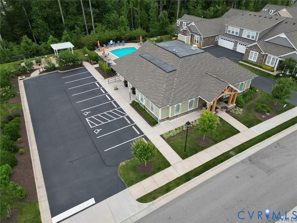
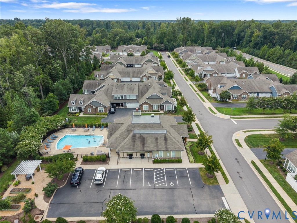
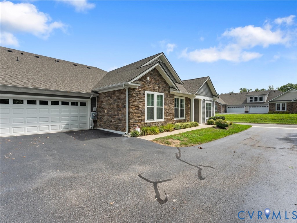
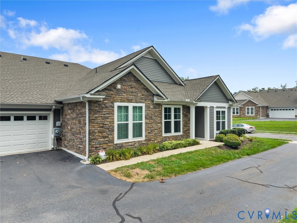
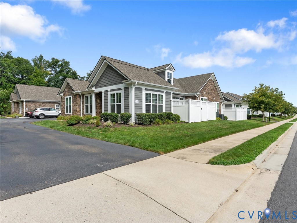
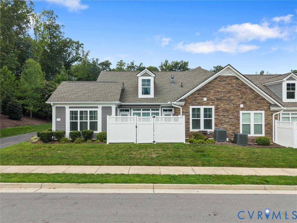
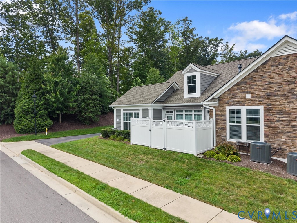
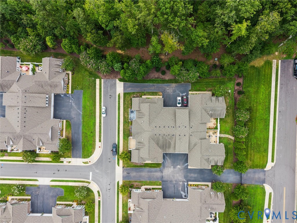
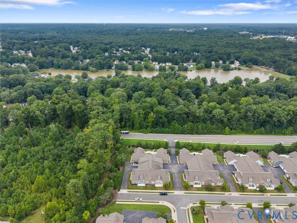
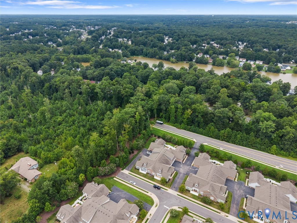
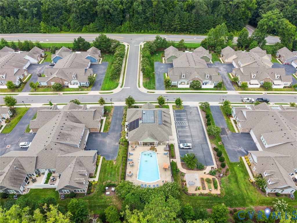
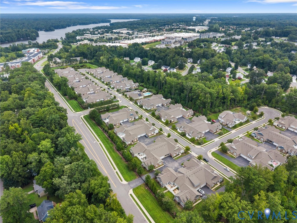
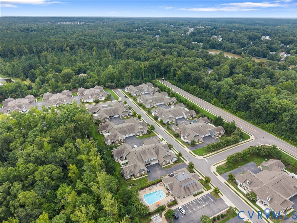
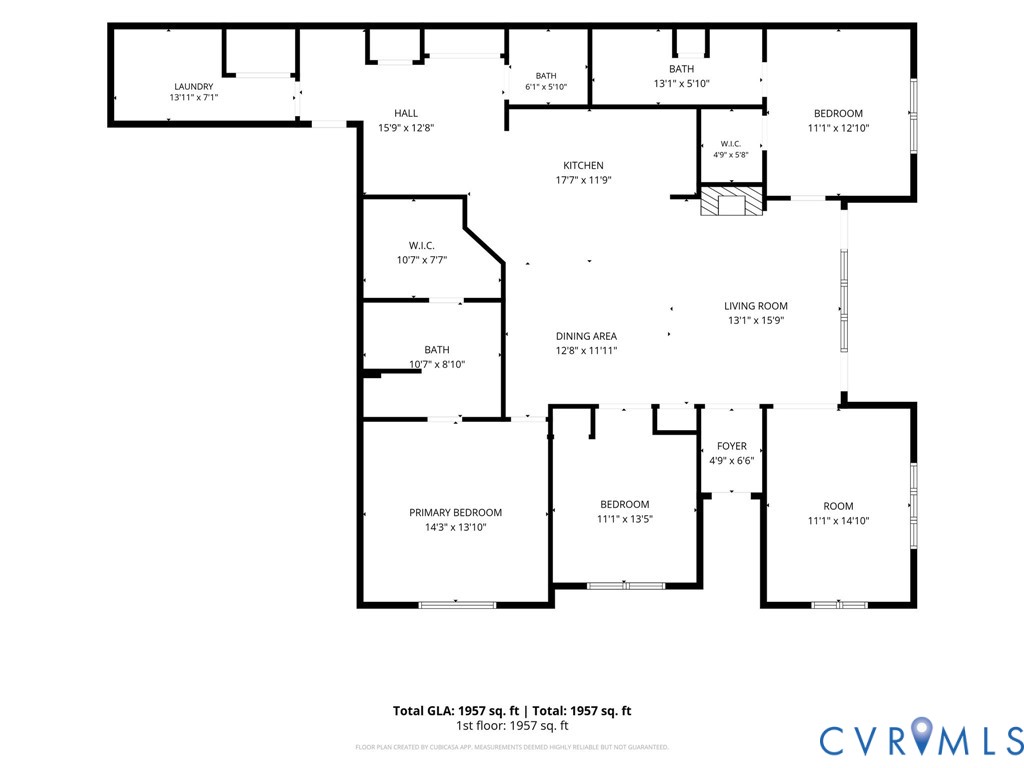
Experience refined, maintenance-free living in The Villas at Ashlake, an exceptional 55+ community offering a clubhouse, pool, gardening area, and beautifully maintained common spaces. This elegant one-level home offers over 1,800 square feet of thoughtfully designed living space, an inviting open-concept layout, and abundant natural light. Rich engineered hardwood floors span much of the home, adding warmth, durability, and timeless appeal. The welcoming foyer opens to the spacious living and dining area, highlighted by an expansive tray ceiling and gas fireplace. The beautifully appointed kitchen features crisp white cabinetry, granite countertops, a large island with seating, pendant lighting, and stainless steel appliances. A cozy Florida room extends the living space and showcases a vaulted ceiling, expansive windows, and glass doors leading to the private patio. A remote-controlled awning spans the full width of the patio, creating an ideal setting for morning coffee or relaxed outdoor entertaining. The luxurious primary suite features engineered hardwood floors, a tray ceiling with lighted ceiling fan, a massive carpeted walk-in closet, and an ensuite bath with an oversized dual vanity and walk-in shower. The second bedroom offers carpet, a lighted ceiling fan, ample closet space, and a full ensuite bath with tub/shower combination and linen closet. A versatile third bedroom provides flexibility for guests, a home office, or additional living space. Thoughtful details throughout include 9+ foot ceilings, a mudroom with built-in desk and drop zone, spacious laundry room with utility sink and shelving, convenient half bath, and abundant storage. A two-car attached garage adds everyday convenience. Enjoy the ease of single-level living paired with exceptional amenities, elegant finishes, and the carefree lifestyle of this sought-after Ashlake community.

3
beds

3
baths

1,957 Sq.Ft. LIVING AREA

James Nay

James Nay

Features & Amenities

Interior

  • total bedrooms3
  • Total bathrooms3
  • full bathrooms2
  • half bathroom1
  • Laundry room Washer Hookup, Dryer Hookup
  • Flooring Carpet, Ceramic Tile, Wood
  • Fireplace Gas
  • APPLIANCES Dishwasher, Electric Water Heater, Microwave, Oven, Refrigerator, Stove, Water Heater
  • other interior Features Bookcases, Built-in Features, Bedroom on Main Level, Tray Ceiling(s), Ceiling Fan(s), Dining Area, En Suite Bathroom, Full Bath on Main Level, Granite Counters, High Ceilings, High Speed Internet, Kitchen Island, Wired for Data, Walk-In Closet(s)

Area & Lot

  • Status Sold
  • Date Sold September 2, 2026
  • Living Area1,957 Sq.Ft.
  • MLS® ID2621730
  • TypeCondo
  • YEAR BUILT2018
  • Architecture StylesRanch
  • Elementary SchoolSpring Run
  • Middle SchoolBailey Bridge
  • High SchoolCosby

Exterior

  • STORIES1
  • Garage Space2.0
  • water SourcePublic
  • PoolPool, Community
  • roofShingle
  • lot featuresLevel
  • parkingAttached, Driveway, Garage, Garage Door Opener, Oversized, Paved
  • HEAT TYPEElectric, Heat Pump
  • AIR CONDITIONINGCentral Air
  • sewerPublic Sewer
  • SubstructureSlab
  • HOA AmenitiesManagement
  • other exterior FeaturesAwning(s), Paved Driveway

Financial

  • Sales Price$487,000
  • Real Estate Tax $3,865/yr
  • HOA $405/mo

Work With Us

We pride ourselves on informing and educating our clients in order to make better real estate decisions. Contact us today to find out how we can be of assistance to you!

Follow Me on Instagram