Leave a Message

Thank you for your message. We will be in touch with you shortly.

8305 Colebrook Rd
8305 Colebrook Rd
8305 Colebrook Rd
8305 Colebrook Rd
8305 Colebrook Rd
8305 Colebrook Rd
8305 Colebrook Rd
8305 Colebrook Rd
8305 Colebrook Rd
8305 Colebrook Rd
8305 Colebrook Rd
8305 Colebrook Rd
8305 Colebrook Rd
8305 Colebrook Rd
8305 Colebrook Rd
8305 Colebrook Rd
8305 Colebrook Rd
8305 Colebrook Rd
8305 Colebrook Rd
8305 Colebrook Rd
8305 Colebrook Rd
8305 Colebrook Rd
8305 Colebrook Rd
8305 Colebrook Rd
8305 Colebrook Rd
8305 Colebrook Rd
8305 Colebrook Rd
8305 Colebrook Rd
8305 Colebrook Rd
8305 Colebrook Rd
8305 Colebrook Rd
8305 Colebrook Rd
8305 Colebrook Rd
8305 Colebrook Rd
8305 Colebrook Rd
8305 Colebrook Rd
8305 Colebrook Rd
8305 Colebrook Rd
8305 Colebrook Rd
8305 Colebrook Rd
8305 Colebrook Rd
8305 Colebrook Rd
8305 Colebrook Rd
8305 Colebrook Rd
8305 Colebrook Rd
8305 Colebrook Rd
8305 Colebrook Rd
8305 Colebrook Rd
8305 Colebrook Rd
8305 Colebrook Rd
8305 Colebrook Rd
8305 Colebrook Rd
8305 Colebrook Rd
8305 Colebrook Rd
8305 Colebrook Rd
8305 Colebrook Rd
8305 Colebrook Rd
8305 Colebrook Rd
8305 Colebrook Rd
8305 Colebrook Rd
8305 Colebrook Rd
8305 Colebrook Rd
8305 Colebrook Rd
8305 Colebrook Rd
8305 Colebrook Rd
8305 Colebrook Rd
8305 Colebrook Rd
8305 Colebrook Rd
8305 Colebrook Rd
SEE ALL PHOTOS
8305 Colebrook Rd
8305 Colebrook Rd
8305 Colebrook Rd
8305 Colebrook Rd
8305 Colebrook Rd
8305 Colebrook Rd
8305 Colebrook Rd
8305 Colebrook Rd
8305 Colebrook Rd
8305 Colebrook Rd
8305 Colebrook Rd
8305 Colebrook Rd
8305 Colebrook Rd
8305 Colebrook Rd
8305 Colebrook Rd
8305 Colebrook Rd
8305 Colebrook Rd
8305 Colebrook Rd
8305 Colebrook Rd
8305 Colebrook Rd
8305 Colebrook Rd
8305 Colebrook Rd
8305 Colebrook Rd
8305 Colebrook Rd
8305 Colebrook Rd
8305 Colebrook Rd
8305 Colebrook Rd
8305 Colebrook Rd
8305 Colebrook Rd
8305 Colebrook Rd
8305 Colebrook Rd
8305 Colebrook Rd
8305 Colebrook Rd
8305 Colebrook Rd
8305 Colebrook Rd
8305 Colebrook Rd
8305 Colebrook Rd
8305 Colebrook Rd
8305 Colebrook Rd
8305 Colebrook Rd
8305 Colebrook Rd
8305 Colebrook Rd
8305 Colebrook Rd
8305 Colebrook Rd
8305 Colebrook Rd
8305 Colebrook Rd
8305 Colebrook Rd
8305 Colebrook Rd
8305 Colebrook Rd
8305 Colebrook Rd
8305 Colebrook Rd
8305 Colebrook Rd
8305 Colebrook Rd
8305 Colebrook Rd
8305 Colebrook Rd
8305 Colebrook Rd
8305 Colebrook Rd
8305 Colebrook Rd
8305 Colebrook Rd
8305 Colebrook Rd
8305 Colebrook Rd
8305 Colebrook Rd
8305 Colebrook Rd
8305 Colebrook Rd
8305 Colebrook Rd
8305 Colebrook Rd
8305 Colebrook Rd
8305 Colebrook Rd
8305 Colebrook Rd
Sold

8305 Colebrook Rd

8305 Colebrook Rd, Henrico, VA 23227

$392,500
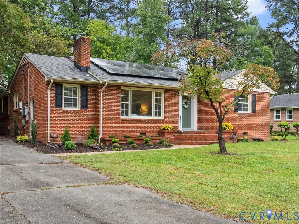
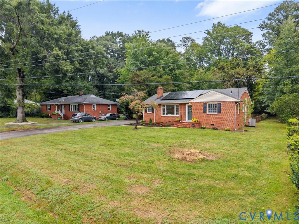
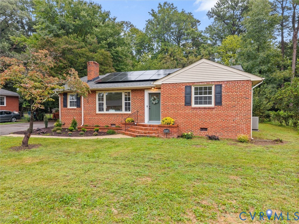
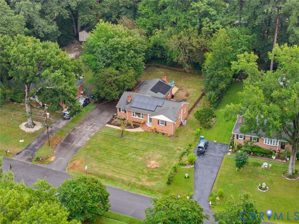
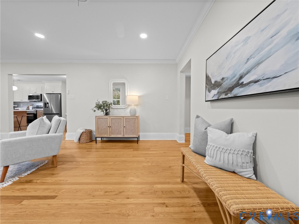
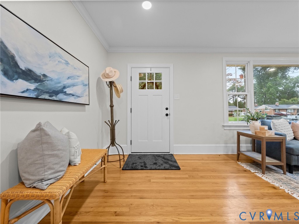
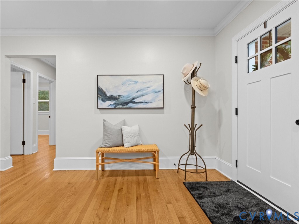
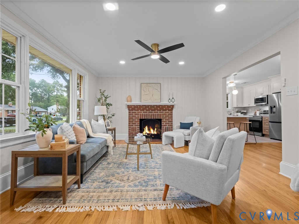
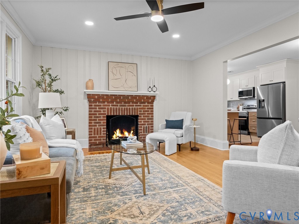
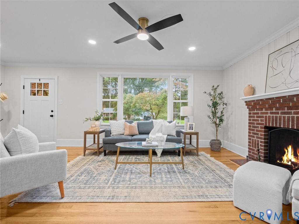
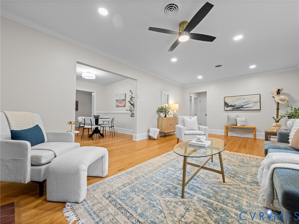
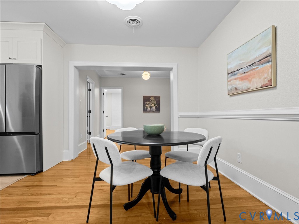
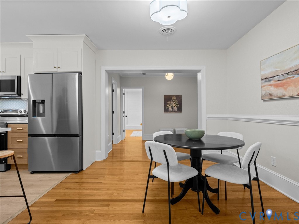
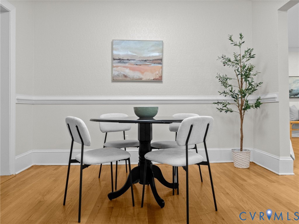
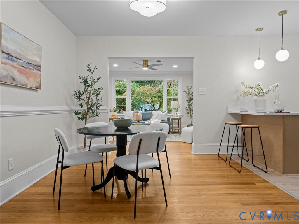
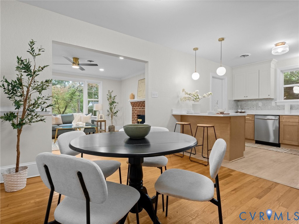
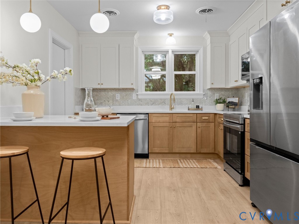
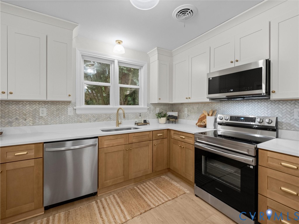
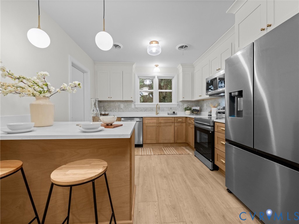
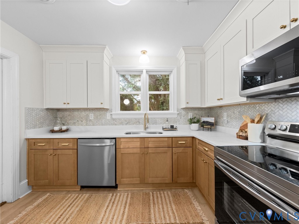
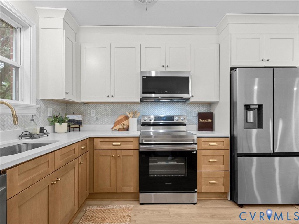
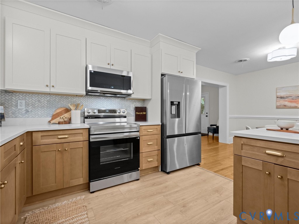
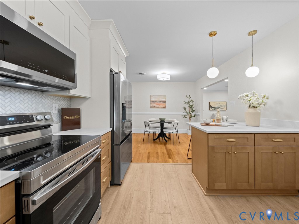
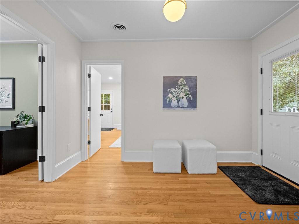
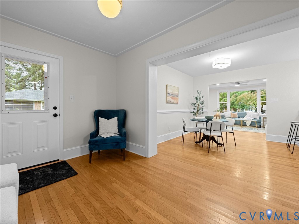
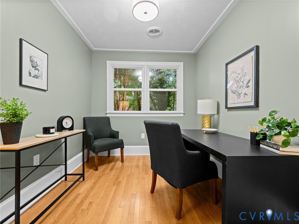
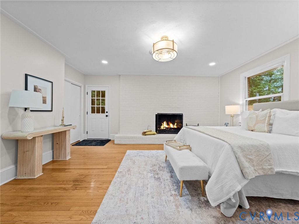
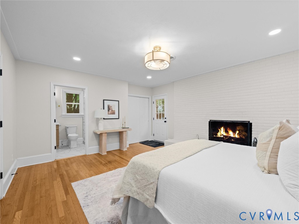
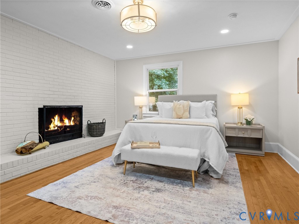
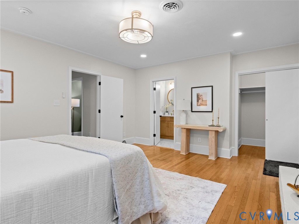
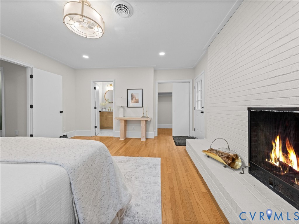
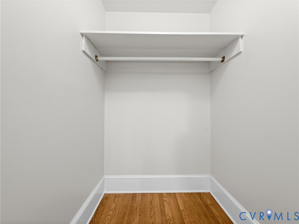
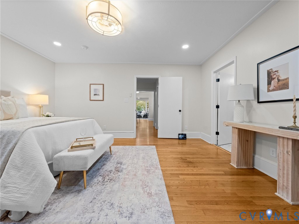
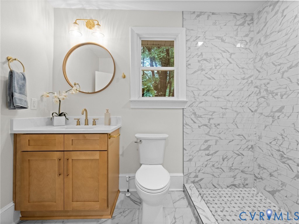
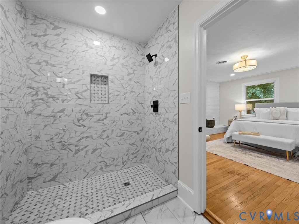
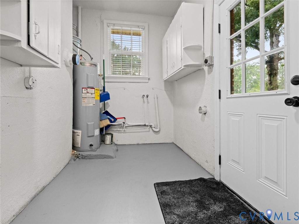
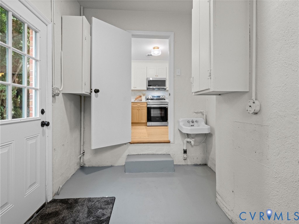
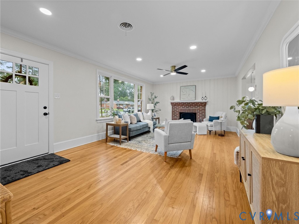
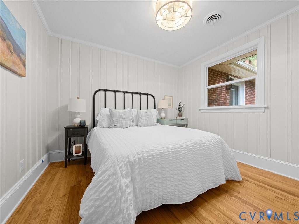
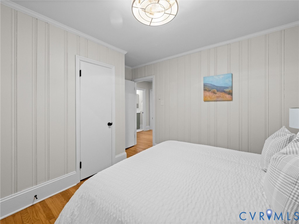
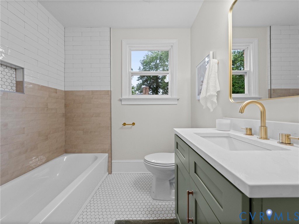
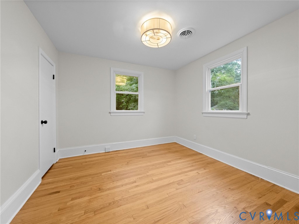
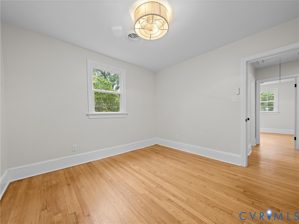
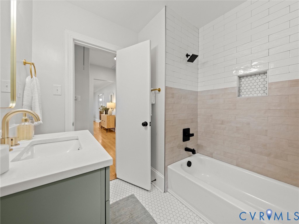
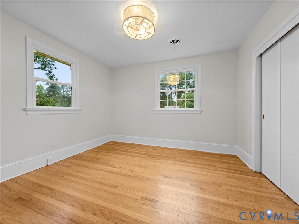
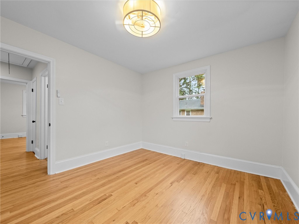
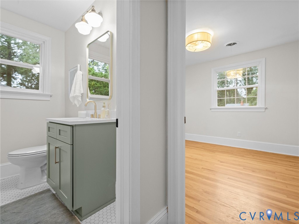
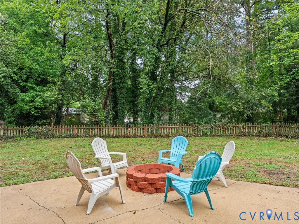
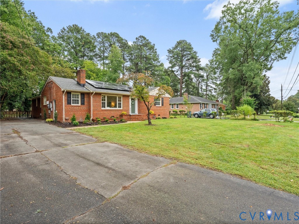
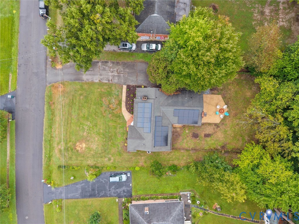
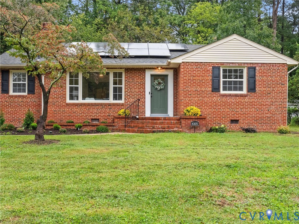
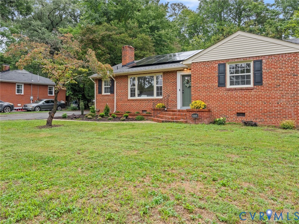
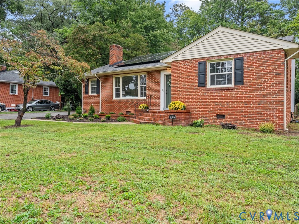
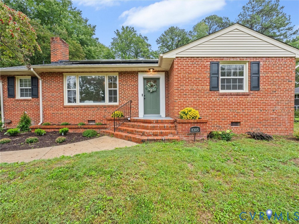
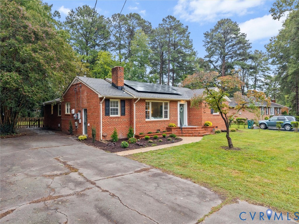
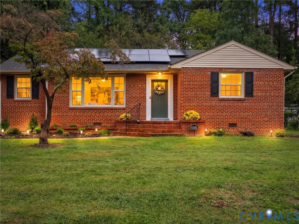
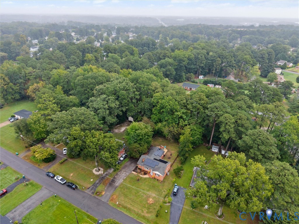
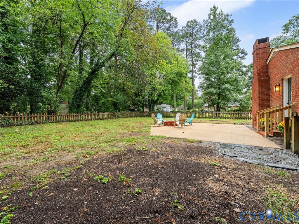
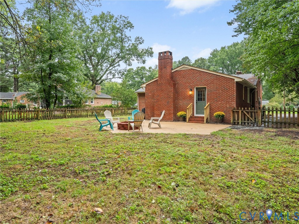
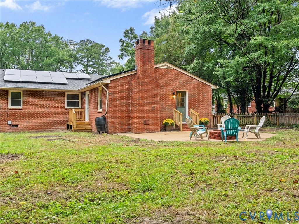
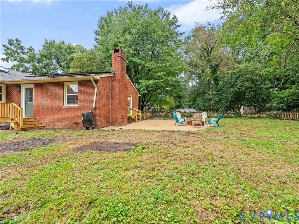
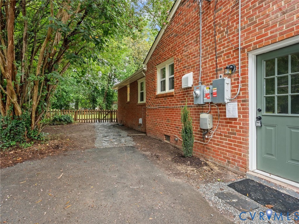
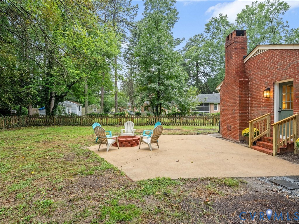
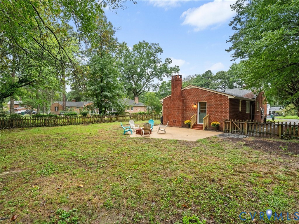
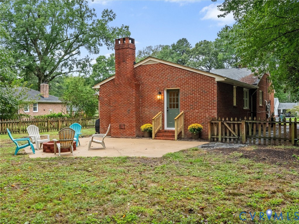
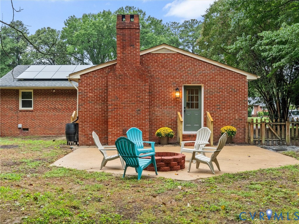
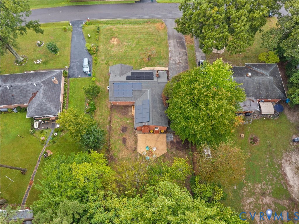
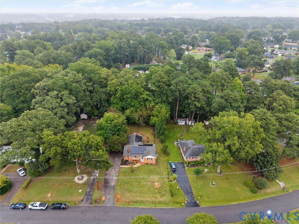
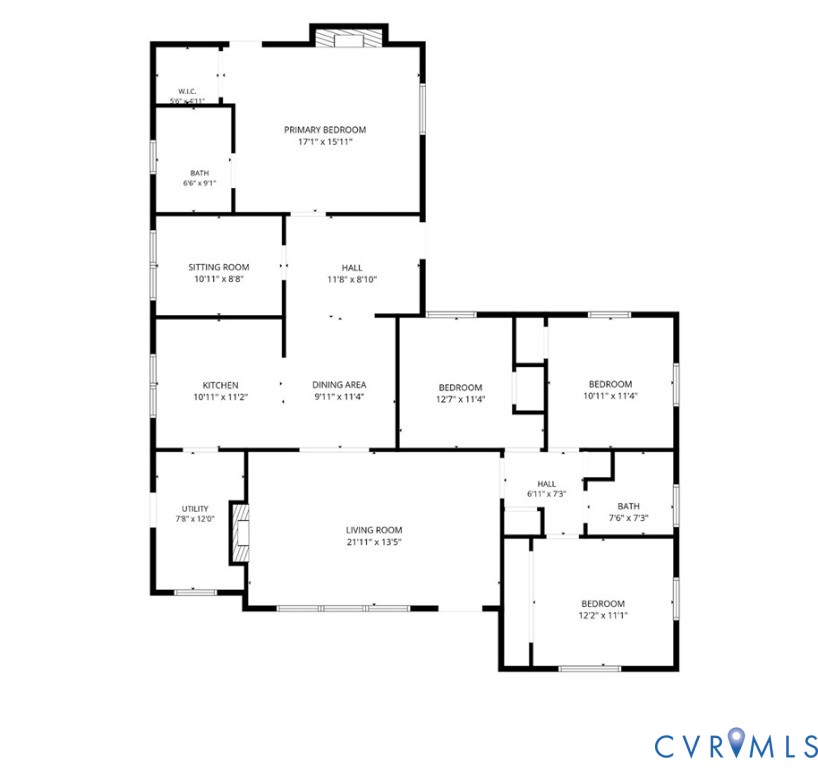
Welcome to 8305 Colebrook Rd, a beautifully updated brick ranch offering a high-end renovation, flexible living spaces, and a FULLY PAID-OFF, NEWER (2025) SOLAR SYSTEM in the sought-after Wildwood neighborhood of the Greater Lakeside area! Situated on a generous .39-acre, level lot with mature landscaping, this 4-bed, 2-bath home offers 1,869 sq. ft. of thoughtfully refreshed living space and excellent outdoor amenities. A paved driveway, inviting front porch, and attractive curb appeal welcome you home. Upon entering, you're welcomed by the spacious living room and dining area, where beautiful hardwood flooring, fresh paint, and updated fixtures create a bright and inviting first impression. The light-filled living room features a striking brick fireplace, recessed lighting, and a lighted ceiling fan, creating a warm and inviting gathering space. The updated kitchen is a standout with NEW quartz countertops, NEW two-tone white shaker/exposed wood cabinetry with soft-close dovetail drawers, NEW stainless steel Samsung appliances, and a herringbone tile backsplash. The primary bedroom showcases a brick fireplace, exposed brick wall, recessed lighting, a walk-in closet, and an ensuite bath with a NEW tiled walk-in shower, updated fixtures, and a stylish vanity. There are three additional bedrooms and a beautifully updated full hall bath with a tiled-surround tub/shower, quartz-top vanity, and new fixtures. Rounding out the home is the spacious mudroom with a wash sink & dedicated laundry area, convenient side-door access to the driveway, & a dedicated home office. Step outside to enjoy the fenced-in backyard, level lawn, mature trees, privacy, and concrete patio area with firepit. Enjoy NEW (2025) solar panels, newer energy-efficient vinyl windows, NEW (2026) water heater, new cabinetry/counters/backsplash/appliances (2026), new bathrooms (2026), & so much more! Conveniently located in Richmond's Northside, with easy access to I-95, I-64, Brook Road, Lakeside, Bryan Park, local restaurants, shopping, & recreation.

4
beds

2
baths

1,869 Sq.Ft. LIVING AREA

0.39 Acres lot

James Nay

James Nay

Features & Amenities

Interior

  • total bedrooms4
  • Total bathrooms2
  • full bathrooms2
  • Laundry room Washer Hookup, Dryer Hookup
  • Flooring Tile, Vinyl, Wood
  • Fireplace Wood Burning
  • APPLIANCES Dishwasher, Electric Cooking, Electric Water Heater, Microwave, Oven, Refrigerator, Smooth Cooktop, Stove, Water Heater
  • other interior Features Bedroom on Main Level, Breakfast Area, Ceiling Fan(s), Dining Area, Separate/Formal Dining Room, Eat-in Kitchen, En Suite Bathroom, Full Bath on Main Level, Fireplace, Granite Counters, High Speed Internet, Bath in Primary Bedroom, Main Level Primary, Recessed Lighting, Wired for Data, Walk-In Closet(s)

Area & Lot

  • Status Sold
  • Date Sold October 13, 2026
  • Living Area1,869 Sq.Ft.
  • Lot Area0.39 Acres
  • MLS® ID2625946
  • TypeResidential
  • YEAR BUILT1956
  • Architecture StylesRanch
  • Elementary SchoolChamberlayne
  • Middle SchoolBrookland
  • High SchoolHermitage

Exterior

  • STORIES1
  • water SourcePublic
  • PoolNone
  • roofShingle
  • lot featuresLevel
  • parkingDriveway, Paved
  • HEAT TYPEElectric, Heat Pump
  • AIR CONDITIONINGCentral Air, Electric, Heat Pump
  • sewerPublic Sewer
  • Green featuresSolar
  • other exterior FeaturesPorch, Breezeway, Paved Driveway

Financial

  • Sales Price$392,500
  • Real Estate Tax $2,826/yr

Work With Us

We pride ourselves on informing and educating our clients in order to make better real estate decisions. Contact us today to find out how we can be of assistance to you!

Follow Me on Instagram