9239 Tweed Pl
9239 Tweed Pl
9239 Tweed Pl
9239 Tweed Pl
9239 Tweed Pl
9239 Tweed Pl
9239 Tweed Pl
9239 Tweed Pl
9239 Tweed Pl
9239 Tweed Pl
9239 Tweed Pl
9239 Tweed Pl
9239 Tweed Pl
9239 Tweed Pl
9239 Tweed Pl
9239 Tweed Pl
9239 Tweed Pl
9239 Tweed Pl
9239 Tweed Pl
9239 Tweed Pl
9239 Tweed Pl
9239 Tweed Pl
9239 Tweed Pl
9239 Tweed Pl
9239 Tweed Pl
9239 Tweed Pl
9239 Tweed Pl
9239 Tweed Pl
9239 Tweed Pl
9239 Tweed Pl
9239 Tweed Pl
9239 Tweed Pl
9239 Tweed Pl
SEE ALL PHOTOS
9239 Tweed Pl
9239 Tweed Pl
9239 Tweed Pl
9239 Tweed Pl
9239 Tweed Pl
9239 Tweed Pl
9239 Tweed Pl
9239 Tweed Pl
9239 Tweed Pl
9239 Tweed Pl
9239 Tweed Pl
9239 Tweed Pl
9239 Tweed Pl
9239 Tweed Pl
9239 Tweed Pl
9239 Tweed Pl
9239 Tweed Pl
9239 Tweed Pl
9239 Tweed Pl
9239 Tweed Pl
9239 Tweed Pl
9239 Tweed Pl
9239 Tweed Pl
9239 Tweed Pl
9239 Tweed Pl
9239 Tweed Pl
9239 Tweed Pl
9239 Tweed Pl
9239 Tweed Pl
9239 Tweed Pl
9239 Tweed Pl
9239 Tweed Pl
9239 Tweed Pl
Sold

9239 Tweed Pl

9239 Tweed Pl, Glen Allen, VA 23060

$300,000
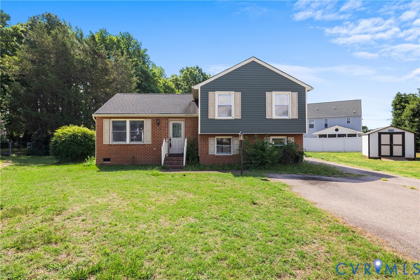
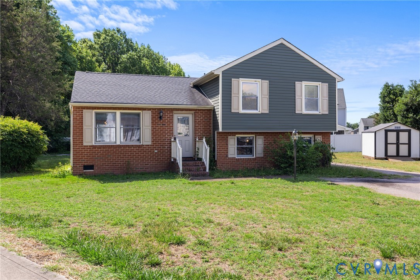
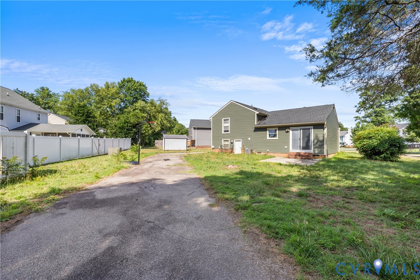
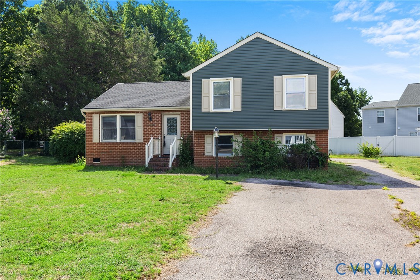
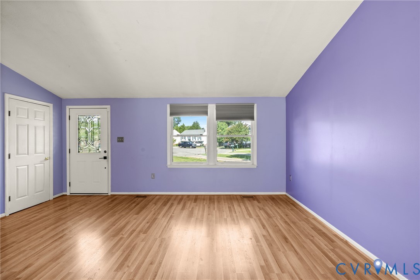
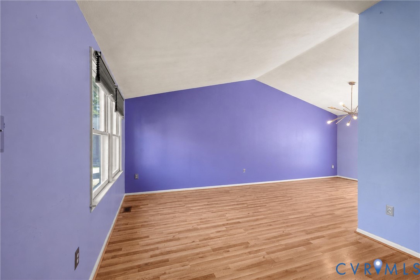
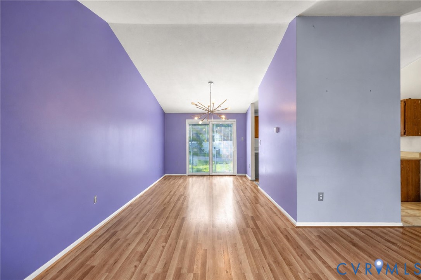
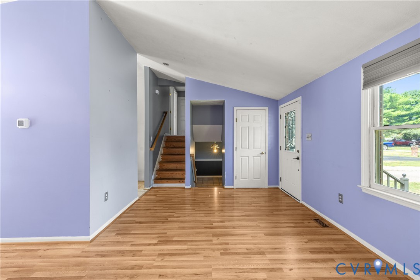
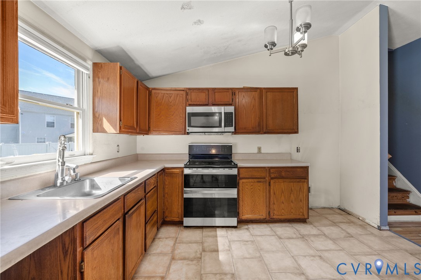
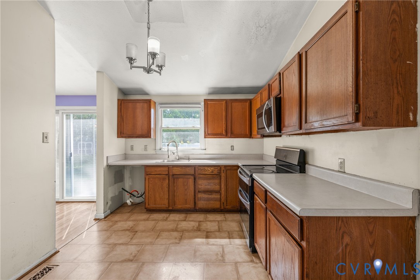
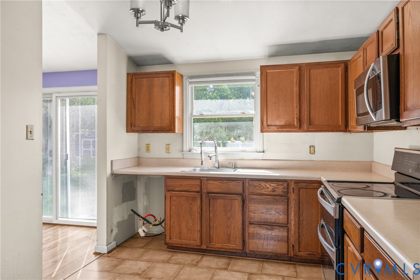
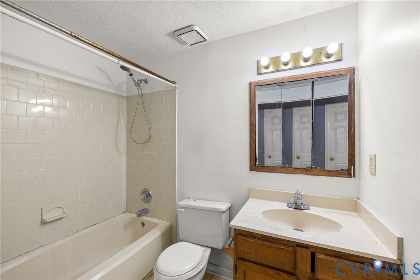
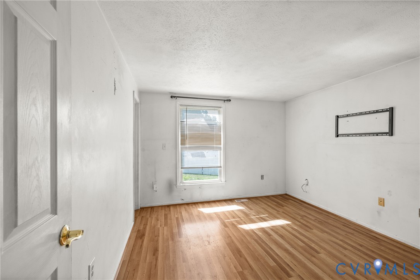
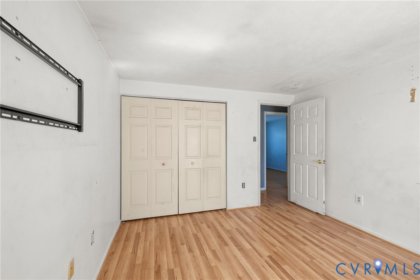
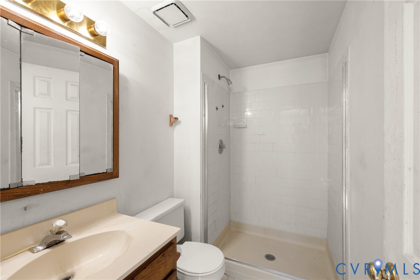
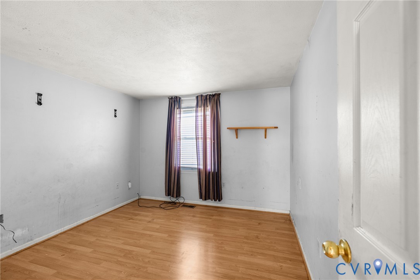
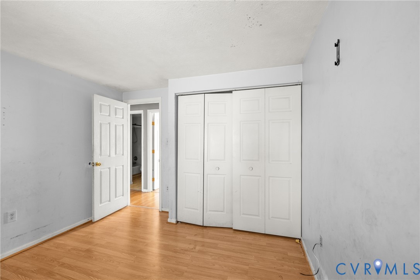
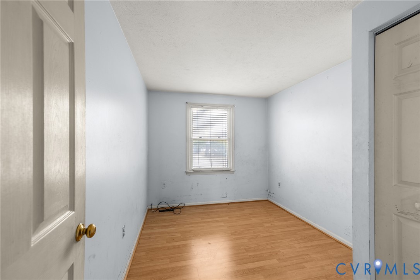
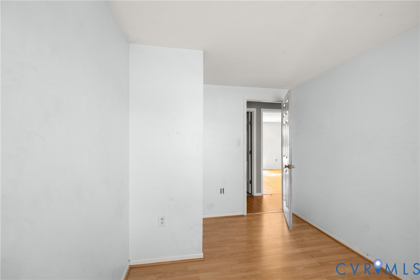
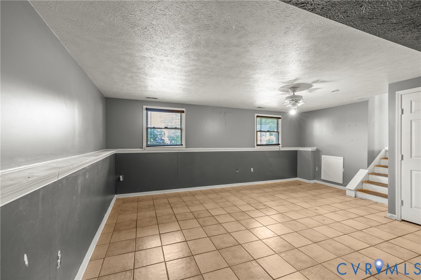
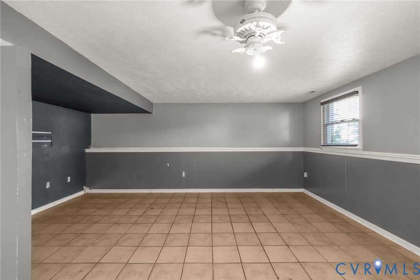
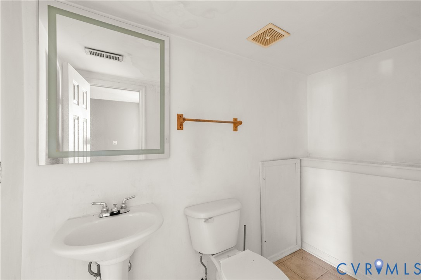
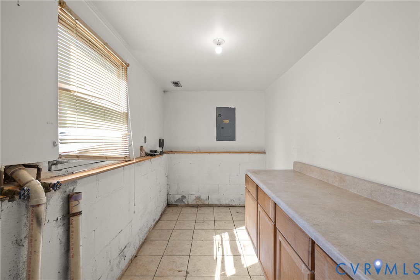
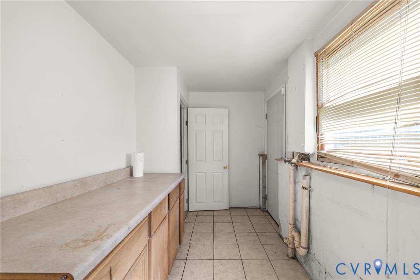
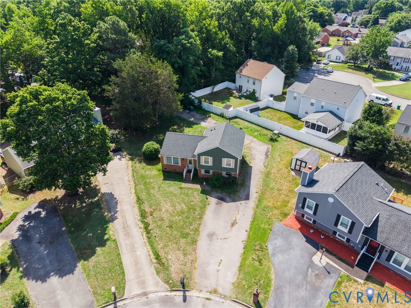
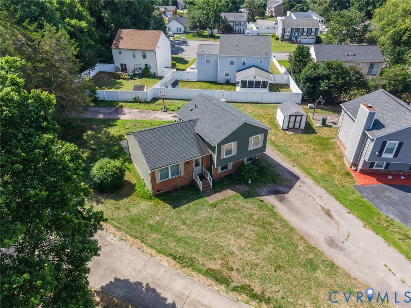
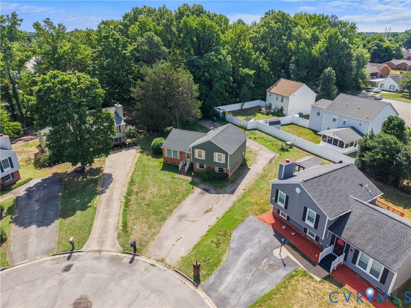
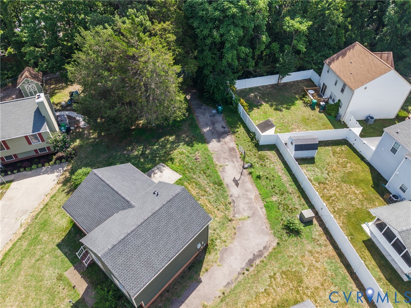
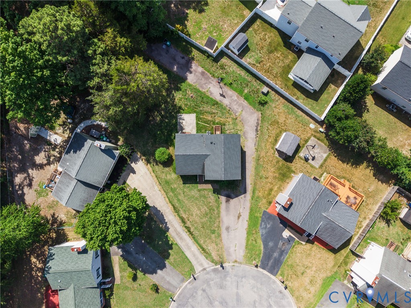
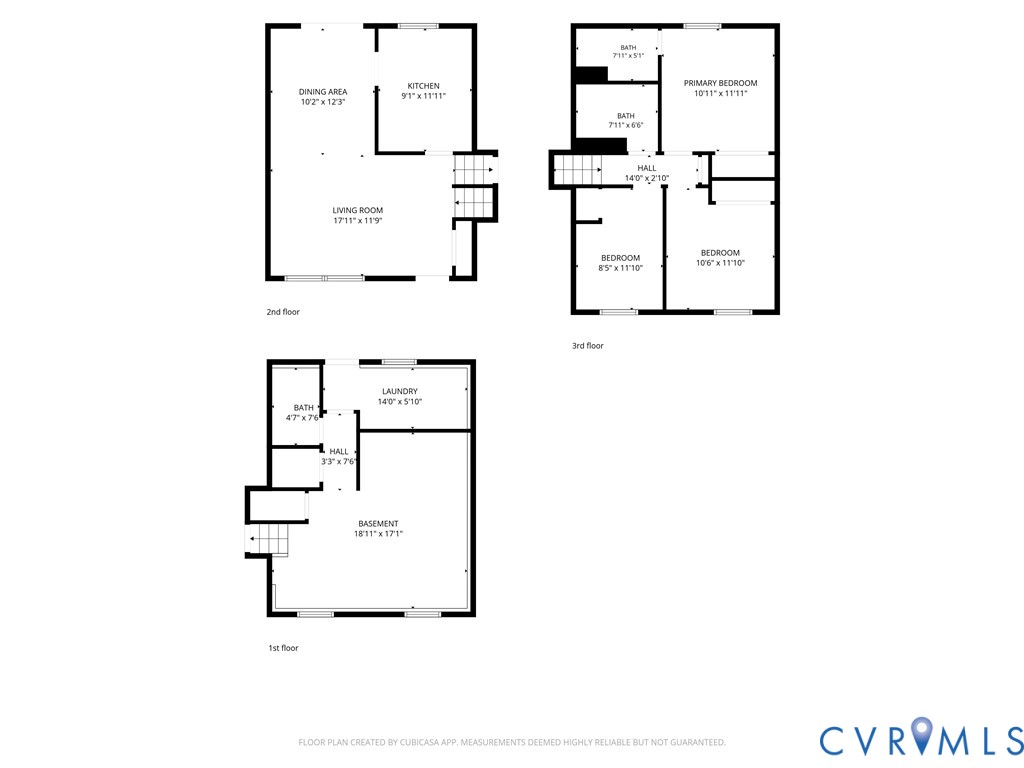
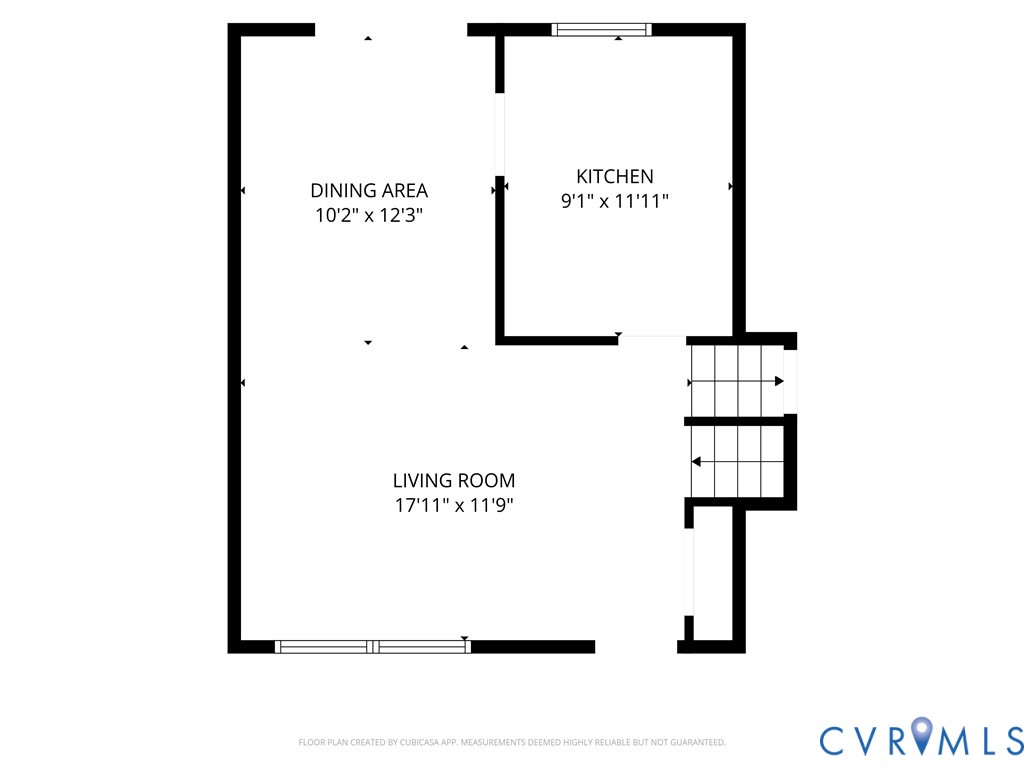
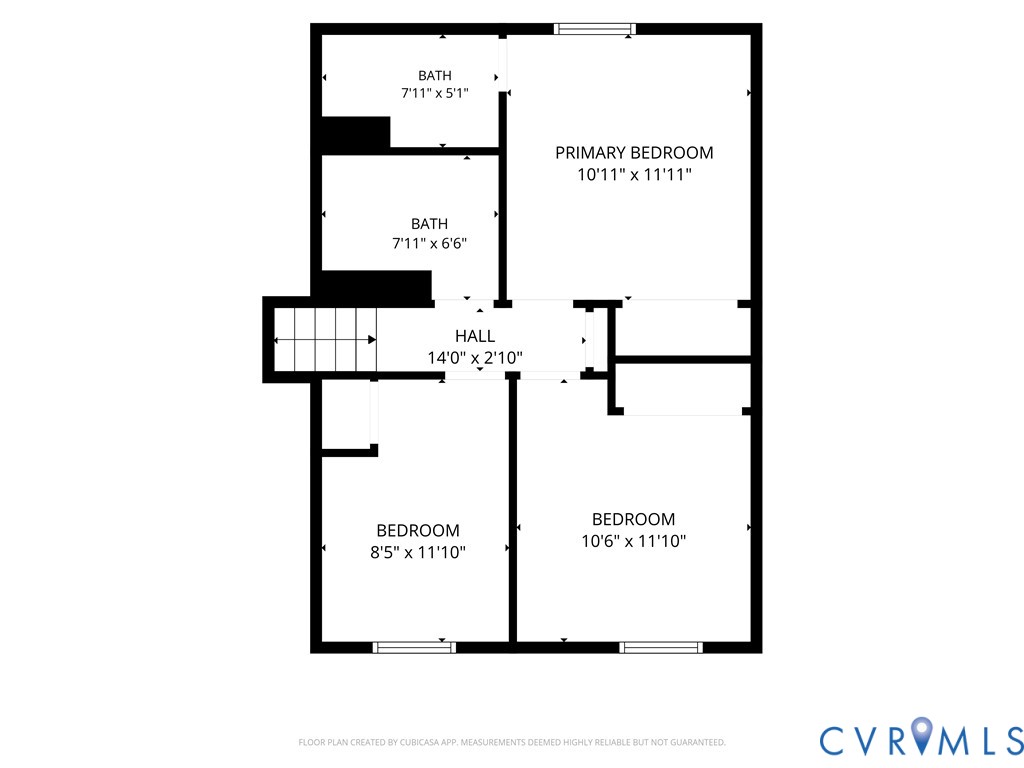
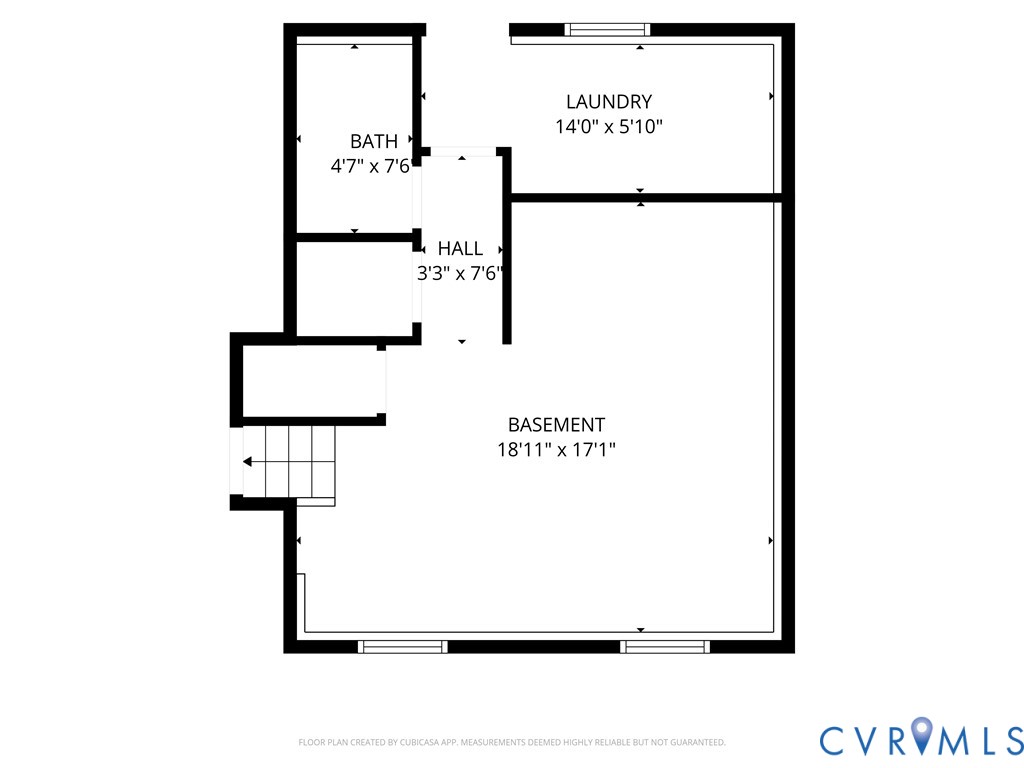
Opportunity awaits at 9239 Tweed Place! This spacious tri-level home nestled on a quiet cul-de-sac in the heart of Glen Allen- offering 3 bedrooms, 2.5 baths, and approximately 1,500 square feet of living space, this home features 9-foot ceilings, a vaulted living room ceiling, vinyl siding, and a 30-year dimensional shingle roof. The functional floor plan provides plenty of room to make it your own. Situated on a lot with a generously sized backyard, this property offers great outdoor space for entertaining, play, or future improvements. Home needs some TLC and is being sold strictly as-is, making it an excellent opportunity for investors, renovators, or buyers looking to build equity. Conveniently located near shopping, dining, and major highways. Schedule your showings today, as this one won't last long!

3
beds

3
baths

1,560 Sq.Ft. LIVING AREA

0.35 Acres lot

Brandon Allen

Brandon Allen

James Nay

James Nay

Features & Amenities

Interior

  • total bedrooms3
  • Total bathrooms3
  • full bathrooms2
  • half bathroom1
  • Laundry room Washer Hookup, Dryer Hookup
  • Flooring Ceramic Tile, Laminate, Vinyl
  • APPLIANCES Electric Water Heater
  • other interior Features Ceiling Fan(s), Dining Area, High Ceilings, Laminate Counters, Bath in Primary Bedroom

Area & Lot

  • Status Sold
  • Date Sold August 25, 2026
  • Living Area1,560 Sq.Ft.
  • Lot Area0.35 Acres
  • MLS® ID2616066
  • TypeResidential
  • YEAR BUILT1990
  • Architecture StylesTri-Level
  • Elementary SchoolChamberlayne
  • Middle SchoolBrookland
  • High SchoolHermitage

Exterior

  • STORIES3
  • water SourcePublic
  • PoolNone
  • roofShingle
  • lot featuresLevel
  • parkingDriveway, Off Street, Paved
  • HEAT TYPEElectric
  • AIR CONDITIONINGElectric, Heat Pump
  • sewerPublic Sewer
  • other exterior FeaturesPaved Driveway

Financial

  • Sales Price$300,000
  • Real Estate Tax $1,973/yr

Work With Us

We pride ourselves on informing and educating our clients in order to make better real estate decisions. Contact us today to find out how we can be of assistance to you!

Follow Me on Instagram